This 5-bedroom, 3-bath home is conveniently located in Griffith Park and has TONS of custom touches that instantly make it feel like HOME! A welcoming rocking-chair front porch leads into an open floor plan with high ceilings, large windows, and LVP flooring throughout the main areas. The main level offers a formal dining room (ideal for a home office), a full guest bath, a large living room, and a bright breakfast area surrounded by windows. The kitchen includes classic white cabinetry, granite countertops with plenty of prep space, and bar seating. Upstairs, a broad hallway connects the bedrooms, a loft area for entertainment or hobbies, and a spacious primary suite with LVP flooring, double vanities, and a walk-in shower. Outside, enjoy a great back patio setup for grilling and outdoor dining, plus a storage shed conveys. Community perks include a pool and playground! Convenient neighborhood located close to 24/840/Shopping! Great schools!
100% FINANCING AVAILABLE for qualified buyers on Eligible Loans! 1% Lender Credit AND Free Appraisal when using preferred lender!
Active
$475,000
105 William Dylan Dr, Murfreesboro, TN 37129
5beds
2,512sqft
Single Family Residence, Residential
Built in 2021
7,840 Square Feet Lot
$-- Zestimate®
$189/sqft
$47/mo HOA
What's special
Welcoming rocking-chair front porchStorage shed conveysBar seatingLarge windowsClassic white cabinetryDouble vanitiesWalk-in shower
- 4 days
- 172
- 12
Likely to sell faster than
Zillow last checked:
Listing updated:
Listed by:
Jessica Warner 615-605-1873,
Keller Williams Realty - Murfreesboro 615-895-8000
Source: RealTracs MLS as distributed by MLS GRID,MLS#: 3621775
Facts & features
Interior
Bedrooms & bathrooms
- Bedrooms: 5
- Bathrooms: 3
- Full bathrooms: 3
- Main level bedrooms: 1
Bedroom 1
- Features: Full Bath
- Level: Full Bath
- Area: 247 Square Feet
- Dimensions: 13x19
Bedroom 2
- Features: Extra Large Closet
- Level: Extra Large Closet
- Area: 143 Square Feet
- Dimensions: 13x11
Bedroom 3
- Features: Extra Large Closet
- Level: Extra Large Closet
- Area: 143 Square Feet
- Dimensions: 13x11
Bedroom 4
- Features: Extra Large Closet
- Level: Extra Large Closet
- Area: 121 Square Feet
- Dimensions: 11x11
Primary bathroom
- Features: Double Vanity
- Level: Double Vanity
Den
- Area: 121 Square Feet
- Dimensions: 11x11
Dining room
- Features: Formal
- Level: Formal
- Area: 198 Square Feet
- Dimensions: 18x11
Kitchen
- Area: 198 Square Feet
- Dimensions: 18x11
Living room
- Features: Combination
- Level: Combination
- Area: 165 Square Feet
- Dimensions: 15x11
Recreation room
- Features: Second Floor
- Level: Second Floor
- Area: 121 Square Feet
- Dimensions: 11x11
Heating
- Heat Pump
Cooling
- Central Air
Appliances
- Included: Gas Oven, Gas Range, Dishwasher, Disposal, Dryer, Microwave, Refrigerator, Washer
- Laundry: Electric Dryer Hookup, Washer Hookup
Features
- Air Filter, Ceiling Fan(s), Entrance Foyer, Extra Closets, Open Floorplan, Pantry, Walk-In Closet(s), High Speed Internet, Kitchen Island
- Flooring: Carpet, Luxury Vinyl, Tile
- Basement: None
Interior area
- Total structure area: 2,512
- Total interior livable area: 2,512 sqft
- Finished area above ground: 2,512
Property
Parking
- Total spaces: 2
- Parking features: Garage Faces Front, Concrete
- Attached garage spaces: 2
Features
- Levels: Two
- Stories: 2
- Patio & porch: Patio
- Pool features: Association
- Fencing: Back Yard
Lot
- Size: 7,840 Square Feet
- Features: Level
- Topography: Level
Details
- Additional structures: Storage
- Parcel number: 024I A 01800 R0127098
- Special conditions: Standard
- Other equipment: Air Purifier
Construction
Type & style
- Home type: SingleFamily
- Property subtype: Single Family Residence, Residential
Materials
- Brick, Vinyl Siding
- Roof: Shingle
Condition
- New construction: No
- Year built: 2021
Utilities & green energy
- Sewer: STEP System
- Water: Public
- Utilities for property: Water Available
Community & HOA
Community
- Subdivision: Griffith Park Sec 4 Resub Lts 33 & 100
HOA
- Has HOA: Yes
- Amenities included: Playground, Pool
- Services included: Maintenance Grounds, Recreation Facilities
- HOA fee: $140 quarterly
- Second HOA fee: $250 one time
Location
- Region: Murfreesboro
Financial & listing details
- Price per square foot: $189/sqft
- Tax assessed value: $424,800
- Annual tax amount: $1,993
- Date on market: 10/16/2026
Estimated market value
Not available
Estimated sales range
Not available
Not available
Price history
| Date | Event | Price |
|---|---|---|
| 10/16/2026 | Listed for sale | $475,000-3%$189/sqft |
Source:  RealTracs MLS as distributed by MLS GRID #3621775 Report a problem RealTracs MLS as distributed by MLS GRID #3621775 Report a problem | ||
| 10/14/2026 | Listing removed | $489,900$195/sqft |
Source: RealTracs MLS as distributed by MLS GRID #3614489 Report a problem | ||
| 10/8/2026 | Listed for sale | $489,900-3.9%$195/sqft |
Source: RealTracs MLS as distributed by MLS GRID #3614489 Report a problem | ||
| 10/8/2026 | Listing removed | $509,900$203/sqft |
Source: RealTracs MLS as distributed by MLS GRID #3601437 Report a problem | ||
| 9/27/2026 | Listed for sale | $509,900+43.4%$203/sqft |
Source: RealTracs MLS as distributed by MLS GRID #3601437 Report a problem | ||
| 9/2/2021 | Sold | $355,695$142/sqft |
Source: Public Record Report a problem | ||
Public tax history
| Year | Property taxes | Tax assessment |
|---|---|---|
| 2025 | $1,993 | $106,200 +0.3% |
| 2024 | $1,993 +0.3% | $105,850 |
| 2023 | $1,986 +16.1% | $105,850 |
| 2022 | $1,711 +397.3% | $105,850 |
| 2021 | $344 | -- |
Find assessor info on the county website
Monthly payment
Est. payment
Payment breakdown
Explore the cost of this home by adjusting the details. Changes won't be saved.Climate risks
Neighborhood: 37129
Nearby schools
Schools provided by the listing agent
- Elementary: Walter Hill Elementary
- Middle: Oakland Middle School
- High: Siegel High School
Source: RealTracs MLS as distributed by MLS GRID. This data may not be complete. We recommend contacting the local school district to confirm school assignments for this home.
- $441,100-- bd-- ba2.2k sqft109 William Dylan Dr, Murfreesboro, TN 37129Off Market
- $446,2004 bd3 ba2.2k sqft109 William Dylan Dr #116-LOT 116, Murfreesboro, TN 37129Off Market
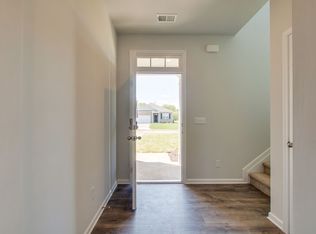
- $382,800-- bd-- ba1.7k sqft101 William Dylan Dr, Murfreesboro, TN 37129Off Market
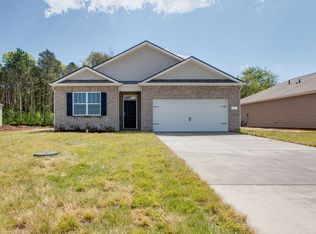
- $412,0004 bd2 ba1.7k sqft101 William Dylan Dr #118-LOT 118, Murfreesboro, TN 37129Off Market
Similar homes
- $429,9004 bd2 ba1.8k sqft1513 Jeter Way, Murfreesboro, TN 37129For Sale
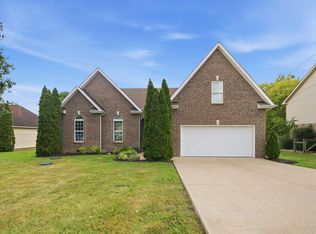
 MLS ID #3263078, Monty Smith. RealTracs MLS as distributed by MLS GRID
 - $500,0004 bd3 ba2.3k sqft3519 Desinda Dr, Murfreesboro, TN 37129For Sale
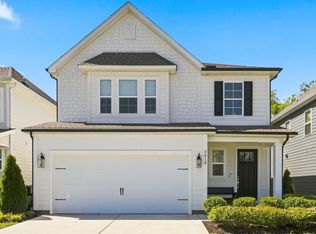 MLS ID #3619727, Gennifer Mallard. RealTracs MLS as distributed by MLS GRID
 - $499,4004 bd3 ba2.5k sqft2925 Eckersley Dr, Murfreesboro, TN 37129For Sale
 MLS ID #3541311, Patrick Higgins. RealTracs MLS as distributed by MLS GRID
 - $405,0003 bd2 ba1.6k sqft1418 Blackstone St, Murfreesboro, TN 37129For Sale
 MLS ID #3546482, Molly Burns. RealTracs MLS as distributed by MLS GRID
 - $399,9993 bd2 ba1.3k sqft1041 Hickoryridge Dr, Murfreesboro, TN 37129For SaleMLS ID #3594117, Kassandra Jackson. RealTracs MLS as distributed by MLS GRID
- $475,0005 bd3 ba2.7k sqft7360 Brady Ln, Antioch, TN 37013For SaleMLS ID #3611948, Ralph Pearson. RealTracs MLS as distributed by MLS GRID
- $499,9004 bd3 ba2.7k sqft3601 Magpie Ln, Murfreesboro, TN 37128For SaleMLS ID #3547143, Mike French. RealTracs MLS as distributed by MLS GRID
- $482,5005 bd3 ba2.5k sqft3632 Shady Forest Dr, Murfreesboro, TN 37128For SaleMLS ID #3262536, Chris Day. RealTracs MLS as distributed by MLS GRID
- $515,0004 bd3 ba2.6k sqft3615 Rose Gold Ct, Murfreesboro, TN 37128For SaleMLS ID #3611960, Gary Ashton. RealTracs MLS as distributed by MLS GRID
- $439,9004 bd4 ba2.3k sqft3714 Black Powder Ln, Rockvale, TN 37153For SaleMLS ID #3621671, Wendy Mills. RealTracs MLS as distributed by MLS GRID
- $500,0004 bd3 ba2.5k sqft2812 Campanella Dr, Murfreesboro, TN 37128For SaleMLS ID #3545482, Jon Smith. RealTracs MLS as distributed by MLS GRID
- $479,9004 bd3 ba2.3k sqft500 Forsberg Ct, Lebanon, TN 37087For SaleMLS ID #3621950, Joseph Clark. RealTracs MLS as distributed by MLS GRID
- $585,0005 bd4 ba2.7k sqft3729 Felipe Way, Murfreesboro, TN 37129For SaleMLS ID #3540286, Rachel Foster. RealTracs MLS as distributed by MLS GRID
- $530,0003 bd2 ba2.1k sqft6710 Murfreesboro Rd, Lebanon, TN 37090For SaleMLS ID #3603573, Tyler Davis. RealTracs MLS as distributed by MLS GRID
- $625,0005 bd4 ba3.1k sqft744 Bench Ln, Mount Juliet, TN 37122For SaleMLS ID #3622146, Ben Wilson. RealTracs MLS as distributed by MLS GRID
- $529,0004 bd3 ba2.7k sqft3852 Pitchers Ln, Murfreesboro, TN 37128For SaleMLS ID #3526857, John Howes. RealTracs MLS as distributed by MLS GRID
- $500,0004 bd3 ba2.1k sqft138 Ravens Crest Ave, Mount Juliet, TN 37122For SaleMLS ID #3263022, Marnie Hendley. RealTracs MLS as distributed by MLS GRID
- $498,0004 bd3 ba2.5k sqft1072 Holland Ridge Way, Lebanon, TN 37090For SaleMLS ID #3519244, Marcus Alexander Ricks. RealTracs MLS as distributed by MLS GRID
- $464,9004 bd4 ba2.4k sqft639 Pemberton Dr, Lebanon, TN 37087For SaleMLS ID #3609880, Samantha Stephens. RealTracs MLS as distributed by MLS GRID
- $529,9003 bd3 ba2k sqft1326 Harmony Hill Ln, Mount Juliet, TN 37122For SaleMLS ID #3621418, Hana Wilkerson. RealTracs MLS as distributed by MLS GRID
