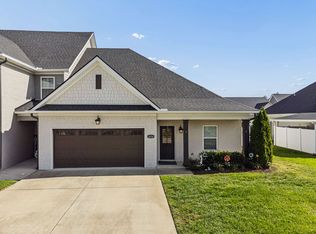
**Assumable FHA loan at 5.125% interest!** Qualified buyers may be able to take over the seller's existing mortgage, subject to lender approval. Built in 2024 with thoughtful upgrades, this 3-bedroom, 2-bath home offers easy one-level living with an open living room, dining room, and kitchen. The bedrooms are tucked away from the front entry for added privacy. Upgrades include quartz countertops, an added fireplace, dining room wainscoting, upgraded bathroom mirrors, and a privacy-fenced backyard. The kitchen features stainless steel appliances, including the refrigerator. Outside, enjoy a spacious .35-acre lot, long driveway, and 2-car garage. Located on a cul-de-sac street with limited through traffic, Creeksbend offers sidewalks and convenient access to I-840. **Also eligible for 100% USDA/RD financing for qualified buyers!**
Active
Price cut: $5K (11/9)
$394,999
1041 Hickoryridge Dr, Murfreesboro, TN 37129
3beds
1,372sqft
Single Family Residence, Residential
Built in 2024
0.35 Acres Lot
$-- Zestimate®
$288/sqft
$25/mo HOA
What's special
Easy one-level livingAdded fireplaceLong drivewayPrivacy-fenced backyardUpgraded bathroom mirrorsQuartz countertopsDining room wainscoting
- 64 days
- 631
- 72
Likely to sell faster than
Zillow last checked:
Listing updated:
Listed by:
Kassandra Jackson 615-519-3824,
River North Real Estate 615-205-9885
Source: RealTracs MLS as distributed by MLS GRID,MLS#: 3594117
Facts & features
Interior
Bedrooms & bathrooms
- Bedrooms: 3
- Bathrooms: 2
- Full bathrooms: 2
- Main level bedrooms: 3
Bedroom 1
- Features: Full Bath
- Area: 168 Square Feet
- Dimensions: 14x12
Bedroom 2
- Area: 120 Square Feet
- Dimensions: 12x10
Bedroom 3
- Area: 110 Square Feet
- Dimensions: 11x10
Primary bathroom
- Features: Double Vanity
Dining room
- Features: Combination
- Area: 100 Square Feet
- Dimensions: 10x10
Kitchen
- Features: Pantry
- Area: 100 Square Feet
- Dimensions: 10x10
Living room
- Features: Great Room
- Area: 280 Square Feet
- Dimensions: 20x14
Other
- Features: Utility Room
- Area: 40 Square Feet
- Dimensions: 8x5
Heating
- Central, Electric
Cooling
- Central Air, Electric
Appliances
- Included: Oven, Range, Dishwasher, Microwave, Refrigerator, Stainless Steel Appliance(s)
- Laundry: Electric Dryer Hookup, Washer Hookup
Features
- Ceiling Fan(s), Entrance Foyer, Extra Closets, Open Floorplan, Pantry, High Speed Internet
- Flooring: Carpet, Laminate, Vinyl
- Basement: None
- Number of fireplaces: 1
- Fireplace features: Electric, Living Room
Interior area
- Total structure area: 1,372
- Total interior livable area: 1,372 sqft
- Finished area above ground: 1,372
Video & virtual tour
Property
Parking
- Total spaces: 2
- Parking features: Garage Door Opener, Attached, Concrete, Driveway
- Attached garage spaces: 2
- Has uncovered spaces: Yes
Features
- Levels: One
- Stories: 1
- Patio & porch: Porch, Covered, Patio
- Fencing: Privacy
Lot
- Size: 0.35 Acres
- Features: Cul-De-Sac, Level
- Topography: Cul-De-Sac,Level
Details
- Parcel number: 022A B 02000 R0138328
- Special conditions: Standard
Construction
Type & style
- Home type: SingleFamily
- Architectural style: Contemporary
- Property subtype: Single Family Residence, Residential
Materials
- Hardboard Siding, Stone, Vinyl Siding
- Roof: Asphalt
Condition
- New construction: No
- Year built: 2024
Utilities & green energy
- Sewer: STEP System
- Water: Public
- Utilities for property: Electricity Available, Water Available, Underground Utilities
Community & HOA
Community
- Security: Smoke Detector(s)
- Subdivision: Creeksbend Sec 1 Ph 8
HOA
- Has HOA: Yes
- Amenities included: Sidewalks, Underground Utilities, Trail(s)
- HOA fee: $25 monthly
Location
- Region: Murfreesboro
Financial & listing details
- Price per square foot: $288/sqft
- Tax assessed value: $289,200
- Annual tax amount: $1,356
- Date on market: 9/17/2026
- Electric utility on property: Yes
Estimated market value
Not available
Estimated sales range
Not available
Not available
Price history
| Date | Event | Price |
|---|---|---|
| 11/9/2026 | Price change | $394,999-1.3%$288/sqft |
Source:  RealTracs MLS as distributed by MLS GRID #3594117 Report a problem | ||
| 9/18/2026 | Listed for sale | $399,999+4.2%$292/sqft |
Source: RealTracs MLS as distributed by MLS GRID #3594117 Report a problem | ||
| 10/16/2024 | Sold | $384,000$280/sqft |
Source: Public Record Report a problem | ||
Public tax history
| Year | Property taxes | Tax assessment |
|---|---|---|
| 2025 | $1,356 | $72,300 |
| 2024 | -- | -- |
Find assessor info on the county website
Monthly payment
Est. payment
Payment breakdown
Explore the cost of this home by adjusting the details. Changes won't be saved.Climate risks
Neighborhood: 37129
Nearby schools
Schools provided by the listing agent
- Elementary: Walter Hill Elementary
- Middle: Oakland Middle School
- High: Siegel High School
Source: RealTracs MLS as distributed by MLS GRID. This data may not be complete. We recommend contacting the local school district to confirm school assignments for this home.
- $384,0003 bd2 ba1.3k sqft1041 Hickoryridge Dr LOT 191, Murfreesboro, TN 37129Sold

- $412,8953 bd2 ba1.4k sqft1037 Hickoryridge Dr LOT 190, Murfreesboro, TN 37129Sold

- $331,700-- bd-- ba1.3k sqft320 Bakerview St, Murfreesboro, TN 37129Off Market
- $434,5003 bd3 ba1.9k sqft312 Bakerview St, Murfreesboro, TN 37129Off Market
Similar homes
- $399,9993 bd2 ba1.6k sqft1418 Blackstone St, Murfreesboro, TN 37129For Sale

 MLS ID #3546482, Molly Burns. RealTracs MLS as distributed by MLS GRID
- $393,9003 bd2 ba1.6k sqft9032 Copenhagen Dr, Murfreesboro, TN 37129For Sale
 MLS ID #3500945, Christina Puleo. RealTracs MLS as distributed by MLS GRID
- $392,9003 bd3 ba1.8k sqft3424 Magruder Dr, Murfreesboro, TN 37129For Sale
 MLS ID #3630958, Matt Ward. RealTracs MLS as distributed by MLS GRID
- $417,9003 bd3 ba1.6k sqft649 Shetland Dr, Smyrna, TN 37167For Sale
 MLS ID #3638391, Jackie Moye. RealTracs MLS as distributed by MLS GRID
- $429,9003 bd2 ba1.8k sqft4926 Turquoise Ln, Murfreesboro, TN 37129For SaleMLS ID #3612383, Jennifer Blake. RealTracs MLS as distributed by MLS GRID
- $379,9003 bd3 ba2k sqft233 Disley Way, Murfreesboro, TN 37128For SaleMLS ID #3638601, Tiffini Lindsay. RealTracs MLS as distributed by MLS GRID
- $397,0004 bd4 ba1.6k sqft574 Mason Tucker Dr, Smyrna, TN 37167For SaleMLS ID #3513638, Araceli Quezada. RealTracs MLS as distributed by MLS GRID
- $389,9993 bd2 ba1.5k sqft634 Belinda Pkwy, Mount Juliet, TN 37122For SaleMLS ID #3622113, John Davis Hitch. RealTracs MLS as distributed by MLS GRID
- $383,9003 bd3 ba1.8k sqft5235 Normandy Cob Dr, Murfreesboro, TN 37129For SaleMLS ID #3593634, Michael Kane. RealTracs MLS as distributed by MLS GRID
- $385,0003 bd3 ba1.8k sqft2635 Cason Ln, Murfreesboro, TN 37128For SaleMLS ID #3632698, Brad Hopkins. RealTracs MLS as distributed by MLS GRID
- $434,9004 bd3 ba1.8k sqft934 Kalu Dr, Murfreesboro, TN 37130For SaleMLS ID #3622745, Konica Moore. RealTracs MLS as distributed by MLS GRID
- $395,0003 bd3 ba1.9k sqft3032 Morning Mist Ct, Murfreesboro, TN 37128For SaleMLS ID #3527230, Laura Dunnigan. RealTracs MLS as distributed by MLS GRID
- $415,0003 bd3 ba1.8k sqft3406 Darrell Dr, Murfreesboro, TN 37128For SaleMLS ID #3633932, Janelle Holst, CREN. RealTracs MLS as distributed by MLS GRID
- $419,9003 bd3 ba1.8k sqft2603 Cason Ln, Murfreesboro, TN 37128For SaleMLS ID #3530984, Todd Bradley. RealTracs MLS as distributed by MLS GRID
- $390,0003 bd2 ba1.3k sqft519 Ruby Cate Way, Murfreesboro, TN 37128For SaleMLS ID #3545584, Marcos A. Mikasobe. RealTracs MLS as distributed by MLS GRID
- $399,9903 bd2 ba1.3k sqft3625 Pimlico Ln, Murfreesboro, TN 37128For SaleMLS ID #3540976, Maria Vivas. RealTracs MLS as distributed by MLS GRID
- $399,9993 bd3 ba1.9k sqft4410 Bomeadows Dr, Murfreesboro, TN 37128For SaleMLS ID #3613096, Tommy Davidson. RealTracs MLS as distributed by MLS GRID
- $369,9904 bd2 ba1.6k sqft5853 Seminary Rd, Smyrna, TN 37167For SaleMLS ID #3531411, Miguel Calvo. RealTracs MLS as distributed by MLS GRID
- $344,9003 bd3 ba1.9k sqft4219 Aragorn Way, Murfreesboro, TN 37128For SaleMLS ID #3629966, Daniel Fischer. RealTracs MLS as distributed by MLS GRID
- $419,9994 bd3 ba1.9k sqft304 Twelve Oaks Ln, Lebanon, TN 37087For SaleMLS ID #3612562, Alisa Gillis. RealTracs MLS as distributed by MLS GRID
