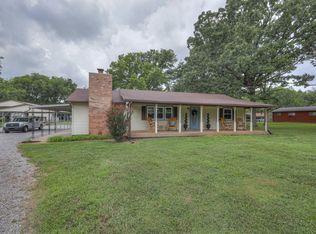
3.07 ACRES! PRIVACY FENCE! SOFT WATER SYSTEM! Better than new and move-in ready! Built in 2023, this 4-bedroom home sits on a 3.07 Acre lot, a soft water system installed and a privacy fence. The open-concept main level features granite countertops, a spacious kitchen, and a large family room designed for everyday living and gatherings. Upstairs, you'll find all four bedrooms, including a generous primary suite with a tray ceiling, walk-in closet, and ensuite bath with double vanities. Enjoy low HOA fees, county taxes only, and a quiet neighborhood that's convenient to shopping, dining, and major routes. Plus, eligible buyers may qualify for 100% USDA financing, making this nearly new home an exceptional value. OPEN HOUSE SATURDAY 8.15.2026 12pm-2pm
Coming soon / hold
$434,900
934 Kalu Dr, Murfreesboro, TN 37130
4beds
1,890sqft
:
Get pre-qualified$2,688/mo
Single Family Residence, Residential
Built in 2023
3.07 Acres Lot
$-- Zestimate®
$230/sqft
$30/mo HOA
What's special
- 1 day |
- 66 |
- 3 |
Zillow last checked:
Listing updated:
Listed by:
Konica Moore 501-517-3392,
SimpliHOM 855-856-9466
Source: RealTracs MLS as distributed by MLS GRID,MLS#: 3506073
Facts & features
Interior
Bedrooms & bathrooms
- Bedrooms: 4
- Bathrooms: 3
- Full bathrooms: 2
- 1/2 bathrooms: 1
Bedroom 1
- Features: Full Bath
- Level: Full Bath
- Area: 272 Square Feet
- Dimensions: 17x16
Bedroom 2
- Features: Extra Large Closet
- Level: Extra Large Closet
- Area: 100 Square Feet
- Dimensions: 10x10
Bedroom 3
- Features: Extra Large Closet
- Level: Extra Large Closet
- Area: 169 Square Feet
- Dimensions: 13x13
Bedroom 4
- Features: Extra Large Closet
- Level: Extra Large Closet
- Area: 143 Square Feet
- Dimensions: 13x11
Primary bathroom
- Features: Double Vanity
- Level: Double Vanity
Kitchen
- Features: Eat-in Kitchen
- Level: Eat-in Kitchen
Living room
- Area: 238 Square Feet
- Dimensions: 17x14
Heating
- Central
Cooling
- Central Air
Appliances
- Included: Electric Oven, Cooktop, Dishwasher, Disposal, Microwave
Features
- Flooring: Carpet, Laminate, Vinyl
- Basement: None
Interior area
- Total structure area: 1,890
- Total interior livable area: 1,890 sqft
- Finished area above ground: 1,890
Property
Parking
- Total spaces: 2
- Parking features: Garage Faces Side
- Garage spaces: 2
Features
- Levels: Two
- Stories: 2
- Patio & porch: Patio, Porch
- Fencing: Back Yard
Lot
- Size: 3.07 Acres
Details
- Parcel number: 089N A 01901 R0133438
- Special conditions: Standard
Construction
Type & style
- Home type: SingleFamily
- Property subtype: Single Family Residence, Residential
Materials
- Vinyl Siding
- Roof: Asphalt
Condition
- New construction: No
- Year built: 2023
Utilities & green energy
- Sewer: STEP System
- Water: Private
- Utilities for property: Water Available
Community & HOA
Community
- Subdivision: Thompson Downs Sec 1
HOA
- Has HOA: Yes
- HOA fee: $30 monthly
- Second HOA fee: $200 one time
Location
- Region: Murfreesboro
Financial & listing details
- Price per square foot: $230/sqft
- Annual tax amount: $1,720
- Date on market: 8/10/2026
Estimated market value
Not available
Estimated sales range
Not available
Not available
Price history
Price history is unavailable.
Public tax history
Tax history is unavailable.
Monthly payment
Est. payment
Payment breakdown
Explore the cost of this home by adjusting the details. Changes won't be saved.Climate risks
Neighborhood: 37130
Nearby schools
GreatSchools rating
- 5/10Kittrell Elementary SchoolGrades: PK-5Distance: 2.9 mi
- 8/10Whitworth-Buchanan Middle SchoolGrades: 6-8Distance: 5.6 mi
- 8/10Oakland High SchoolGrades: 9-12Distance: 4 mi
Schools provided by the listing agent
- Elementary: Kittrell Elementary
- Middle: Whitworth-Buchanan Middle School
- High: Oakland High School
Source: RealTracs MLS as distributed by MLS GRID. This data may not be complete. We recommend contacting the local school district to confirm school assignments for this home.
- $409,9004 bd3 ba1.8k sqft934 Kalu Dr LOT 1, Murfreesboro, TN 37128Sold

- $395,600-- bd-- ba1.8k sqft4422 Adoree Dr, Murfreesboro, TN 37130Off Market
- $403,6004 bd3 ba1.8k sqft4422 Adoree Dr LOT 3, Murfreesboro, TN 37130Off Market
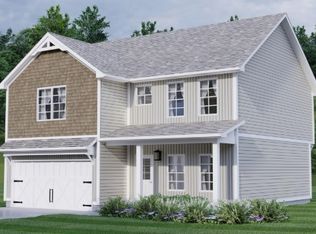
- $445,0004 bd3 ba2.2k sqft4426 Adoree Dr, Murfreesboro, TN 37130Sold
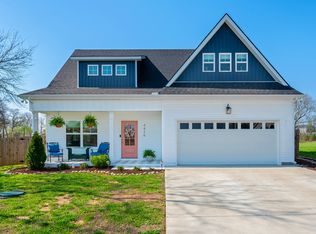
- $412,3003 bd3 ba2.1k sqft4426 Adoree Dr LOT 2, Murfreesboro, TN 37130Off Market
- $3,500-- bd-- ba-- sqft4437 Richland Downs Dr, Murfreesboro, TN 37130Off Market
- $127,500-- bd1 ba1.5k sqft1013 Richland Richardson Rd, Murfreesboro, TN 37130Off Market
- $272,700-- bd1 ba1.5k sqft1013 Richland Richardson Rd, Murfreesboro, TN 37130Off Market
A local agent can set up tours, give advice and negotiate with sellers.
A local lender can help you make sure your offer is ready when you are.
Similar homes
- $444,0004 bd3 ba2k sqft710 Vrabel Rd, Murfreesboro, TN 37130For Sale
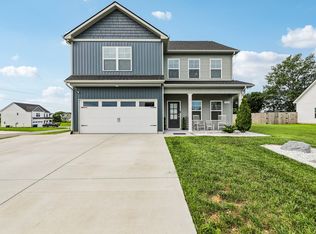
 MLS ID #3247584, Tracey Gracey. RealTracs MLS as distributed by MLS GRID
 - $429,0003 bd3 ba2.1k sqft639 Vrabel Rd Lot 60, Murfreesboro, TN 37130New Construction
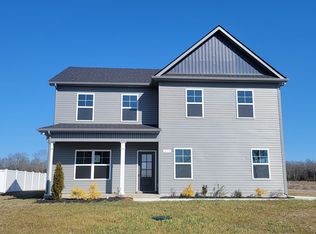 MLS ID #3261045, Jeff Letzler. RealTracs MLS as distributed by MLS GRID
 - $429,0003 bd2 ba1.8k sqft515 Lillard Rd, Murfreesboro, TN 37130For Sale
 MLS ID #3268771, Lea Anne Bedsole. RealTracs MLS as distributed by MLS GRID
 - $414,0003 bd2 ba1.6k sqft1324 Mockingbird Ln, Murfreesboro, TN 37130For Sale By Owner

- $--3 bd3 ba1.7k sqft113 Brink Bend Ct, Murfreesboro, TN 37130AuctionAuction.com 2
- $474,9003 bd3 ba2.4k sqft2187 Gold Valley Dr, Murfreesboro, TN 37130For SaleMLS ID #3119197, Sharon S. Burns. RealTracs MLS as distributed by MLS GRID
- $510,0003 bd3 ba2.2k sqft592 Twin Oak Dr, Murfreesboro, TN 37130For SaleMLS ID #3182458, Delora Massengale. RealTracs MLS as distributed by MLS GRID
- $439,9003 bd2 ba2.1k sqft6782 Woodbury Pike, Murfreesboro, TN 37127For SaleMLS ID #3232057, Katheryne Hestla. RealTracs MLS as distributed by MLS GRID
- $599,9004 bd3 ba2k sqft418 Jakes Ave, Murfreesboro, TN 37130For SaleMLS ID #3304763, Shawan Weathers. RealTracs MLS as distributed by MLS GRID
- $430,0003 bd3 ba1.8k sqft2039 Sterling St, Murfreesboro, TN 37127For SaleMLS ID #3307298, Mariam A Makar. RealTracs MLS as distributed by MLS GRID
- $475,0003 bd2 ba2.2k sqft125 Ivanhoe Ct, Murfreesboro, TN 37127For SaleMLS ID #3322343, Karen Albright. RealTracs MLS as distributed by MLS GRID
- $434,4904 bd3 ba1.8k sqft2813 Haven Dr, Murfreesboro, TN 37127New ConstructionRealTracs MLS as distributed by MLS GRID
- from $387,9904 bd3 ba2.2k sqftElder Plan, Richland Downs, Murfreesboro, TN 37130New ConstructionRyan Homes
- $345,0004 bd2 ba1.5k sqft1938 Bradyville Pike, Murfreesboro, TN 37130For SaleMLS ID #3304232, James (Jim) Rodriguez. RealTracs MLS as distributed by MLS GRID
- $425,0005 bd3 ba2.5k sqft761 Kalu Dr, Murfreesboro, TN 37130For SaleMLS ID #3264149, Norma J Drake. RealTracs MLS as distributed by MLS GRID
- $443,9604 bd3 ba2.1k sqft2914 Citrine Dr Lot 177, Murfreesboro, TN 37127New ConstructionMLS ID #3508155, Chad Ramsey. RealTracs MLS as distributed by MLS GRID
- from $409,9904 bd3 ba1.8k sqftAspen Plan, Farmhouse Downs : Cambridge Collection, Murfreesboro, TN 37127New ConstructionLennar Homes
- $377,9904 bd3 ba2.2k sqft4 Royal Rose Dr Lot 8, Murfreesboro, TN 37130New ConstructionMLS ID #3168357, Roger Sweeney. RealTracs MLS as distributed by MLS GRID
- from $414,9905 bd3 ba2.5k sqftHazel Plan, Richland Downs, Murfreesboro, TN 37130New ConstructionRyan Homes
- $404,9905 bd3 ba2.5k sqft4 Royal Rose Dr Lot 0, Murfreesboro, TN 37130New ConstructionMLS ID #3168351, Roger Sweeney. RealTracs MLS as distributed by MLS GRID
