NO city taxes!! Current home warranty will be transferred into buyer's name at closing! This all-brick home sits on a .60 acre, non-restricted lot with a fenced in back yard. It is conveniently located between Hwy 231 and Hwy 96 East just minutes from shopping, restaurants and more. The large main bedroom (16x15) has a walk-in closet and attached full bathroom with walk-in shower. The large living area (16x23) has a beautiful stone fireplace with a double window overlooking the back yard. The kitchen has refinished cabinets, all stainless-steel appliances and a walk-in pantry. The second and third bedroom have a full bathroom in between with a tiled walk-in shower. Each interior room and ceiling have been painted and most have crown molding. There are new window blinds and new light fixtures throughout. The spacious screened in back porch has an attached concrete patio. This lovely home is move in ready!
Under contract - showing
Price cut: $4K (8/28)
$410,000
1324 Mockingbird Ln, Murfreesboro, TN 37130
3beds
1,641sqft
Single Family Residence, Residential
Built in 2007
0.6 Acres Lot
$-- Zestimate®
$250/sqft
$-- HOA
What's special
All-brick homeWalk-in closetWalk-in pantryBeautiful stone fireplaceNew window blindsAll stainless-steel appliancesNew light fixtures throughout
- 57 days
- 73
- 0
Zillow last checked:
Listing updated:
Listed by:
Phil Hopewell 615-488-2094,
ResultsMLS Realtors 615-488-2094
Source: RealTracs MLS as distributed by MLS GRID,MLS#: 3528608
Facts & features
Interior
Bedrooms & bathrooms
- Bedrooms: 3
- Bathrooms: 2
- Full bathrooms: 2
- Main level bedrooms: 3
Bedroom 1
- Features: Suite
- Level: Suite
Primary bathroom
- Features: Double Vanity
- Level: Double Vanity
Heating
- Central
Cooling
- Central Air
Appliances
- Included: Electric Oven, Electric Range, Dishwasher, Disposal, Dryer, Freezer, Ice Maker, Microwave, Refrigerator, Washer, Water Purifier
- Laundry: Electric Dryer Hookup, Washer Hookup
Features
- Ceiling Fan(s), Extra Closets, Walk-In Closet(s)
- Flooring: Laminate, Tile, Vinyl
- Basement: None
- Number of fireplaces: 1
- Fireplace features: Wood Burning
Interior area
- Total structure area: 1,641
- Total interior livable area: 1,641 sqft
- Finished area above ground: 1,641
Property
Parking
- Total spaces: 2
- Parking features: Garage Door Opener, Garage Faces Side, Concrete, Driveway
- Garage spaces: 2
- Has uncovered spaces: Yes
Features
- Levels: One
- Stories: 1
- Patio & porch: Porch, Covered, Patio, Screened
- Fencing: Split Rail
Lot
- Size: 0.6 Acres
- Dimensions: 135.23 x 193.92 IRR
- Features: Level
- Topography: Level
Details
- Parcel number: 068 08101 R0089055
- Special conditions: Standard
Construction
Type & style
- Home type: SingleFamily
- Property subtype: Single Family Residence, Residential
Materials
- Brick
Condition
- New construction: No
- Year built: 2007
Utilities & green energy
- Sewer: Septic Tank
- Water: Private
- Utilities for property: Water Available
Community & HOA
Community
- Security: Smoke Detector(s)
- Subdivision: Margaret A Tittle
HOA
- Has HOA: No
Location
- Region: Murfreesboro
Financial & listing details
- Price per square foot: $250/sqft
- Tax assessed value: $233,100
- Annual tax amount: $1,671
- Date on market: 8/28/2026
Estimated market value
Not available
Estimated sales range
Not available
Not available
Price history
| Date | Event | Price |
|---|---|---|
| 9/21/2026 | Contingent | $410,000$250/sqft |
Source:  RealTracs MLS as distributed by MLS GRID #3528608 Report a problem RealTracs MLS as distributed by MLS GRID #3528608 Report a problem | ||
| 8/28/2026 | Price change | $410,000-1%$250/sqft |
Source: RealTracs MLS as distributed by MLS GRID #3528608 Report a problem | ||
| 8/10/2026 | Price change | $414,000-2.6%$252/sqft |
Source: Owner Report a problem | ||
| 7/27/2026 | Listed for sale | $424,999+6.7%$259/sqft |
Source: Owner Report a problem | ||
| 8/28/2025 | Sold | $398,155-3.6%$243/sqft |
Source: RealTracs MLS as distributed by MLS GRID #2932203 Report a problem | ||
| 7/21/2025 | Contingent | $413,000$252/sqft |
Source: RealTracs MLS as distributed by MLS GRID #2932203 Report a problem | ||
| 7/14/2025 | Listed for sale | $413,000+92.1%$252/sqft |
Source: RealTracs MLS as distributed by MLS GRID #2932203 Report a problem | ||
| 5/4/2017 | Sold | $215,000+2.4%$131/sqft |
Source: RealTracs MLS as distributed by MLS GRID #1816589 Report a problem | ||
| 4/19/2017 | Pending sale | $210,000$128/sqft |
Source: Exit Realty Bob Lamb & Associates #1816589 Report a problem | ||
| 4/10/2017 | Listed for sale | $210,000+425%$128/sqft |
Source: Exit Realty Bob Lamb & Associates #1816589 Report a problem | ||
| 9/22/2006 | Sold | $40,000+29%$24/sqft |
Source: Agent Provided Report a problem | ||
| 9/13/2005 | Sold | $31,000$19/sqft |
Source: Agent Provided Report a problem | ||
Public tax history
| Year | Property taxes | Tax assessment |
|---|---|---|
| 2018 | $1,223 -2% | $58,275 +25.1% |
| 2017 | $1,248 | $46,575 |
| 2016 | $1,248 | $46,575 |
| 2015 | $1,248 | $46,575 +8.8% |
| 2013 | $1,248 +18% | $42,825 |
| 2012 | $1,058 +2.4% | $42,825 +2.2% |
| 2011 | $1,033 | $41,900 |
| 2010 | $1,033 +1.3% | $41,900 +0.2% |
| 2008 | $1,020 +0.1% | $41,800 +0.1% |
| 2007 | $1,019 +480.2% | $41,775 +480.2% |
| 2006 | $176 | $7,200 |
Find assessor info on the county website
Monthly payment
Est. payment
Payment breakdown
Explore the cost of this home by adjusting the details. Changes won't be saved.Climate risks
Neighborhood: 37130
Nearby schools
Schools provided by the listing agent
- Elementary: Lascassas Elementary
- Middle: Oakland Middle School
- High: Oakland High School
Source: RealTracs MLS as distributed by MLS GRID. This data may not be complete. We recommend contacting the local school district to confirm school assignments for this home.
- $398,155-- bd-- ba1.5k sqft1324 Mockingbird Ln, Murfreesboro, TN 37130Sold
- $82,600-- bd-- ba-- sqftMockingbird Ln, Murfreesboro, TN 37130Off Market
- $173,300-- bd2 ba1.6k sqft1304 Mockingbird Ln, Murfreesboro, TN 37130Off Market
- $360,300-- bd2 ba1.6k sqft1304 Mockingbird Ln, Murfreesboro, TN 37130Off Market
Similar homes
- $360,0003 bd2 ba1.2k sqft2022 Gardendale Dr, Murfreesboro, TN 37130For Sale
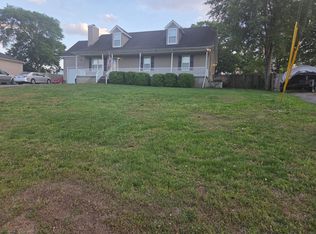
 MLS ID #3280904, Phil Hopewell. RealTracs MLS as distributed by MLS GRID
 - $369,9993 bd2 ba1.4k sqft304 1st Ave, Murfreesboro, TN 37130For Sale
 MLS ID #3601318, Lydia Kim. RealTracs MLS as distributed by MLS GRID
 - $339,9003 bd2 ba1k sqft3441 Emery Ct, Murfreesboro, TN 37130For Sale
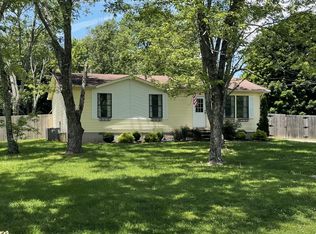 MLS ID #3246526, Caitlin Luszczek. RealTracs MLS as distributed by MLS GRID
 - $434,9004 bd2 ba1.9k sqft1215 Parkview Ter, Murfreesboro, TN 37130For Sale
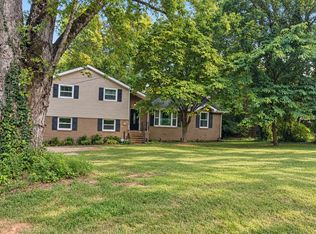 MLS ID #3499766, Brent Liston, Sr.. RealTracs MLS as distributed by MLS GRID
 - $359,5003 bd2 ba1.7k sqft1834 Greerson Ct, Murfreesboro, TN 37130For SaleMLS ID #3173213, Jonathan Minerick. RealTracs MLS as distributed by MLS GRID
- $465,0004 bd3 ba2.2k sqft1454 Twin Feather Dr, Murfreesboro, TN 37129For SaleMLS ID #3526810, Jesus (Jesse) Gonzalez. RealTracs MLS as distributed by MLS GRID
- $314,9003 bd2 ba1.5k sqft1930 Ransom Dr, Murfreesboro, TN 37130For SaleMLS ID #3593329, Melinda Holmes. RealTracs MLS as distributed by MLS GRID
- $459,9993 bd2 ba1.4k sqft4206 Halls Hill Pike, Murfreesboro, TN 37130For SaleMLS ID #3547957, Steve Koleno. RealTracs MLS as distributed by MLS GRID
- $419,9003 bd2 ba1.8k sqft9001 Lomond Dr, Smyrna, TN 37167For SaleMLS ID #3620589, Furtesha Woods, ABR, HFR. RealTracs MLS as distributed by MLS GRID
- $357,9003 bd2 ba1.5k sqft1039 Thompson Farms St, Lascassas, TN 37085For SaleMLS ID #3597970, Brandy Lee Armstrong. RealTracs MLS as distributed by MLS GRID
- $379,9003 bd2 ba1.2k sqft133 Taborwood Trl, Murfreesboro, TN 37127For SaleMLS ID #3596644, Newton Parks. RealTracs MLS as distributed by MLS GRID
- $415,0003 bd2 ba2.2k sqft2318 Riverstone Dr, Murfreesboro, TN 37128For SaleMLS ID #3244702, Patthana "Pam" Rajvong. RealTracs MLS as distributed by MLS GRID
- $399,9003 bd3 ba2.1k sqft333 Calumet Trce, Murfreesboro, TN 37127For SaleMLS ID #3312318, Lynne A. Cole. RealTracs MLS as distributed by MLS GRID
- $334,9003 bd2 ba1.2k sqft2468 River Oaks Dr, Murfreesboro, TN 37129For SaleMLS ID #3269735, Wagih Soliman. RealTracs MLS as distributed by MLS GRID
- $419,9003 bd2 ba1.6k sqft9028 Macbeth Dr, Smyrna, TN 37167For SaleMLS ID #3597394, Selena Thay Ramangkoun. RealTracs MLS as distributed by MLS GRID
- $374,9003 bd3 ba1.7k sqft1504 Carrick Dr, Murfreesboro, TN 37128For SaleMLS ID #3596118, Jessica Warner. RealTracs MLS as distributed by MLS GRID
- $470,0003 bd2 ba1.8k sqft1310 Precept Dr, Murfreesboro, TN 37129For SaleMLS ID #3527537, Tracy Coleman. RealTracs MLS as distributed by MLS GRID
- $258,9992 bd3 ba1.2k sqft1561 Center Pointe Dr, Murfreesboro, TN 37130For SaleMLS ID #3611139, Eugene McAlister. RealTracs MLS as distributed by MLS GRID
- $328,5003 bd2 ba1.1k sqft5114 Rachel Ct, Murfreesboro, TN 37129For SaleMLS ID #3258315, Doris Berry. RealTracs MLS as distributed by MLS GRID
