Welcome to 304 1st Avenue! This beautifully updated 3-bedroom, 2-bath home offers the perfect combination of character, comfort, and convenience in the heart of Murfreesboro. Thoughtfully renovated from the studs out, the home features updated plumbing, electrical and HVAC systems, beautiful hardwood flooring, tile baths, and a spacious functional layout.
The generous primary suite features a large walk-in closet, while the inviting living room and dining spaces make this home perfect for both everyday living and entertaining. Step outside to enjoy the deck and level backyard and plenty of room to relax, entertain, or play.
Conveniently located within 5 minutes of walking distance to MTSU campus, great for a primary residence or student living for income property. Close to shopping, dining, and all that Murfreesboro has to offer. With its charming style, extensive updates, and central location, 304 1st Avenue is ready to welcome its next owner. Schedule your showing today! Have to schedule through a representative of Ben the Builder! Phone: 615-906-9795 Office: 615-863-0759
If you need the listing agent, message 615-433-6516
Active
Price increase: $25K (9/28)
$374,999
304 1st Ave, Murfreesboro, TN 37130
3beds
1,400sqft
Single Family Residence, Residential
Built in 1947
0.26 Acres Lot
$-- Zestimate®
$268/sqft
$-- HOA
What's special
Level backyardTile bathsSpacious functional layoutLarge walk-in closetBeautiful hardwood flooringGenerous primary suite
- 18 days
- 339
- 32
Zillow last checked:
Listing updated:
Listed by:
Lydia Kim 615-384-7500,
Cope Associates Realty & Auction, LLC 615-384-7500
Source: RealTracs MLS as distributed by MLS GRID,MLS#: 3601318
Facts & features
Interior
Bedrooms & bathrooms
- Bedrooms: 3
- Bathrooms: 2
- Full bathrooms: 2
- Main level bedrooms: 3
Bedroom 1
- Area: 187 Square Feet
- Dimensions: 17x11
Bedroom 2
- Area: 132 Square Feet
- Dimensions: 11x12
Bedroom 3
- Area: 110 Square Feet
- Dimensions: 11x10
Primary bathroom
- Features: Suite
- Level: Suite
Dining room
- Area: 140 Square Feet
- Dimensions: 14x10
Kitchen
- Area: 140 Square Feet
- Dimensions: 14x10
Heating
- Central
Cooling
- Central Air
Appliances
- Included: Electric Oven, Dishwasher, Disposal, Ice Maker, Microwave, Refrigerator
Features
- Ceiling Fan(s), Walk-In Closet(s)
- Flooring: Wood, Tile
- Basement: Crawl Space
Interior area
- Total structure area: 1,400
- Total interior livable area: 1,400 sqft
- Finished area above ground: 1,400
Property
Features
- Levels: One
- Stories: 1
- Patio & porch: Porch, Covered, Deck
Lot
- Size: 0.26 Acres
- Dimensions: 75 x 148.5
Details
- Parcel number: 103A A 00400 R0065910
- Special conditions: Standard
Construction
Type & style
- Home type: SingleFamily
- Property subtype: Single Family Residence, Residential
Materials
- Hardboard Siding
Condition
- New construction: No
- Year built: 1947
Utilities & green energy
- Sewer: Public Sewer
- Water: Public
- Utilities for property: Water Available
Community & HOA
Community
- Subdivision: Black & Bragg Addition
HOA
- Has HOA: No
Location
- Region: Murfreesboro
Financial & listing details
- Price per square foot: $268/sqft
- Tax assessed value: $231,200
- Annual tax amount: $1,635
- Date on market: 9/25/2026
Estimated market value
Not available
Estimated sales range
Not available
Not available
Price history
| Date | Event | Price |
|---|---|---|
| 9/28/2026 | Price change | $374,999+7.1%$268/sqft |
Source:  RealTracs MLS as distributed by MLS GRID #3601318 Report a problem RealTracs MLS as distributed by MLS GRID #3601318 Report a problem | ||
| 9/25/2026 | Listed for sale | $349,999+35.1%$250/sqft |
Source: RealTracs MLS as distributed by MLS GRID #3601318 Report a problem | ||
| 8/23/2023 | Listing removed | -- |
Source: Zillow Rentals Report a problem | ||
| 8/10/2023 | Listed for rent | $2,400$2/sqft |
Source: Zillow Rentals Report a problem | ||
| 7/17/2020 | Sold | $259,000-4%$185/sqft |
Source: RealTracs MLS as distributed by MLS GRID #2150114 Report a problem | ||
| 6/3/2020 | Price change | $269,900-6.9%$193/sqft |
Source: Benchmark Realty, LLC #2150114 Report a problem | ||
| 5/15/2020 | Listed for sale | $289,900+93.3%$207/sqft |
Source: Benchmark Realty, LLC #2150114 Report a problem | ||
| 10/24/2019 | Sold | $150,000-6.2%$107/sqft |
Source: RealTracs MLS as distributed by MLS GRID #2081894 Report a problem | ||
| 9/16/2019 | Listed for sale | $159,900+133.2%$114/sqft |
Source: PARKS #2081894 Report a problem | ||
| 8/27/2018 | Sold | $68,555+52.3%$49/sqft |
Source: Public Record Report a problem | ||
| 5/29/2002 | Sold | $45,000$32/sqft |
Source: Public Record Report a problem | ||
Public tax history
| Year | Property taxes | Tax assessment |
|---|---|---|
| 2025 | $1,635 -0.6% | $57,800 -0.6% |
| 2024 | $1,646 +5.7% | $58,175 +5.7% |
| 2023 | $1,557 +10.1% | $55,025 |
| 2022 | $1,413 -1.2% | $55,025 +34.9% |
| 2021 | $1,431 +44.4% | $40,775 +44.3% |
| 2020 | $991 +67.1% | $28,250 |
| 2019 | $593 -31.1% | $28,250 |
| 2018 | $861 +4.1% | $28,250 +32.8% |
| 2017 | $827 | $21,275 |
| 2016 | $827 | $21,275 |
| 2015 | $827 | $21,275 +6.2% |
| 2013 | $827 +10.4% | $20,025 |
| 2012 | $749 +0.1% | $20,025 |
| 2011 | $748 | $20,025 |
| 2010 | $748 +23.3% | $20,025 +26.9% |
| 2008 | $607 | $15,775 |
| 2007 | $607 -0.2% | $15,775 -0.2% |
| 2006 | $608 +2.5% | $15,800 +20.4% |
| 2005 | $593 | $13,124 |
| 2004 | $593 | $13,124 |
| 2002 | $593 | $13,124 |
| 2001 | -- | $13,124 -74.1% |
| 2000 | -- | $50,678 |
Find assessor info on the county website
Monthly payment
Est. payment
Payment breakdown
Explore the cost of this home by adjusting the details. Changes won't be saved.Climate risks
Neighborhood: 37130
Nearby schools
Schools provided by the listing agent
- Elementary: Bradley Elementary
- Middle: Whitworth-Buchanan Middle School
- High: Siegel High School
Source: RealTracs MLS as distributed by MLS GRID. This data may not be complete. We recommend contacting the local school district to confirm school assignments for this home.

Similar homes
- $--3 bd2 ba1.1k sqft1202 N Maple St, Murfreesboro, TN 37130Auction
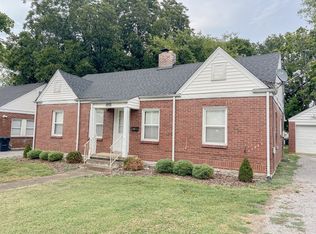
 MLS ID #3598321, Chandler Vaught. RealTracs MLS as distributed by MLS GRID
 - $369,9003 bd2 ba1.6k sqft1503 Sherrill Blvd, Murfreesboro, TN 37130For Sale
 MLS ID #3528776, Dale Nichols. RealTracs MLS as distributed by MLS GRID
 - $--3 bd2 ba1.4k sqft1204 N Maple St, Murfreesboro, TN 37130Auction
 MLS ID #3598324, Chandler Vaught. RealTracs MLS as distributed by MLS GRID
 - $358,0004 bd2 ba1.7k sqft506 Mason Ct, Murfreesboro, TN 37130For Sale
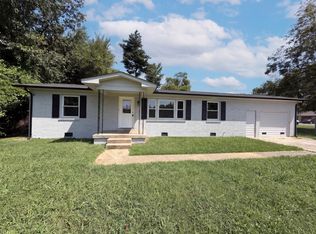 MLS ID #3523624, Karen Albright. RealTracs MLS as distributed by MLS GRID
 - $--3 bd2 ba1.4k sqft1015 Greenhill St, Murfreesboro, TN 37129AuctionMLS ID #3620059, Stephanie Mitchell. RealTracs MLS as distributed by MLS GRID
- $389,0003 bd2 ba1.2k sqft1127 Twin Oak Dr, Murfreesboro, TN 37130For SaleMLS ID #3610197, Flor Melgar, Managing Broker, Realtor®. RealTracs MLS as distributed by MLS GRID
- $360,0003 bd2 ba1.6k sqft1014 Kirkwood Ave, Murfreesboro, TN 37130For SaleMLS ID #3501347, Rhonda Holmes. RealTracs MLS as distributed by MLS GRID
- $326,5003 bd2 ba1.2k sqft1519 Atlas St, Murfreesboro, TN 37130For SaleMLS ID #3544737, Emily Mason. RealTracs MLS as distributed by MLS GRID
- $384,0003 bd2 ba1.4k sqft527 E Castle St, Murfreesboro, TN 37130For SaleMLS ID #3508009, Saman Yassin. RealTracs MLS as distributed by MLS GRID
- $--4 bd3 ba1.7k sqft1208 N Maple St, Murfreesboro, TN 37130AuctionMLS ID #3598328, Chandler Vaught. RealTracs MLS as distributed by MLS GRID
- $375,0004 bd3 ba1.8k sqft1420 Journey Dr, Murfreesboro, TN 37130For SaleMLS ID #3603310, Pam Ford. RealTracs MLS as distributed by MLS GRID
- $344,0004 bd2 ba1.4k sqft1611 Eagle St, Murfreesboro, TN 37130For SaleMLS ID #3596459, Gabriela Fletcher. RealTracs MLS as distributed by MLS GRID
- $389,9004 bd2 ba1.4k sqft420 E State St, Murfreesboro, TN 37130For SaleMLS ID #3213984, Milad Yakoub. RealTracs MLS as distributed by MLS GRID
- $359,5003 bd2 ba1.7k sqft1834 Greerson Ct, Murfreesboro, TN 37130For SaleMLS ID #3173213, Jonathan Minerick. RealTracs MLS as distributed by MLS GRID
- $374,9003 bd2 ba1.3k sqft110 E McKnight Dr, Murfreesboro, TN 37130For SaleMLS ID #3217523, Beshoy Farah. RealTracs MLS as distributed by MLS GRID
- $279,9004 bd2 ba1.7k sqft810 E Vine St, Murfreesboro, TN 37130For SaleMLS ID #3615479, Geoffrey Jones. RealTracs MLS as distributed by MLS GRID
- $325,0003 bd2 ba1.2k sqft1914 Cypress Dr, Murfreesboro, TN 37130For SaleMLS ID #3529729, George W Weeks. RealTracs MLS as distributed by MLS GRID
- $325,0004 bd3 ba1.7k sqft915 Temple Ct, Murfreesboro, TN 37130For SaleMLS ID #3598587, Joshua "Josh" Strickland. RealTracs MLS as distributed by MLS GRID
- $339,9004 bd2 ba1.7k sqft1806 Fern Dr, Murfreesboro, TN 37130For SaleMLS ID #3527332, Michael M. Adly. RealTracs MLS as distributed by MLS GRID
