Recently Renovated Home in a Prime Location Beautifully remodeled since 2023, this charming home offers 3 bedrooms, 2 updated baths, and multiple living areas including a bright main living room and cozy den with patio access. The modern kitchen features quartz countertops, stainless steel appliances, and a pantry wall, opening to a cheerful dining space. Original hardwood floors, fresh paint, and updated fixtures bring warmth and style throughout. Enjoy the screened patio and landscaped backyard with banana trees and flower gardens, plus an extra lower-level flex room and dedicated laundry with new LG washer/dryer. Ample parking with large driveway and carport. Located in a quiet, established neighborhood close to schools, shopping, and I-24. Appraised June 2025. Move-in ready and waiting for you!
Active
Price cut: $5K (8/1)
$359,500
1834 Greerson Ct, Murfreesboro, TN 37130
3beds
1,767sqft
Single Family Residence, Residential
Built in 1962
0.38 Acres Lot
$-- Zestimate®
$203/sqft
$-- HOA
What's special
- 124 days
- 309
- 31
Zillow last checked:
Listing updated:
Listed by:
Jonathan Minerick 888-400-2513,
homecoin.com 888-400-2513
Source: RealTracs MLS as distributed by MLS GRID,MLS#: 3173213
Facts & features
Interior
Bedrooms & bathrooms
- Bedrooms: 3
- Bathrooms: 2
- Full bathrooms: 1
- 1/2 bathrooms: 1
Bedroom 1
- Area: 140 Square Feet
- Dimensions: 14x10
Recreation room
- Features: Main Level
- Level: Main Level
Heating
- Electric
Cooling
- Electric
Appliances
- Included: Electric Range, Dishwasher, Disposal, Dryer, Ice Maker, Microwave, Refrigerator, Water Purifier
Features
- Ceiling Fan(s), Smart Thermostat
- Flooring: Carpet, Wood, Tile, Vinyl
- Basement: None
Interior area
- Total structure area: 1,767
- Total interior livable area: 1,767 sqft
- Finished area above ground: 1,767
Property
Parking
- Total spaces: 6
- Parking features: Detached, Asphalt
- Carport spaces: 2
- Uncovered spaces: 4
Features
- Levels: Three Or More
- Stories: 2
- Patio & porch: Patio, Screened
- Exterior features: Smart Lock(s)
- Has private pool: Yes
- Pool features: Above Ground
- Fencing: Back Yard
Lot
- Size: 0.38 Acres
- Dimensions: 43.61 x 168.87 IRR
- Features: Level
- Topography: Level
Details
- Additional structures: Storage
- Parcel number: 103O F 00900 R0068045
- Special conditions: Standard
Construction
Type & style
- Home type: SingleFamily
- Architectural style: Split Level
- Property subtype: Single Family Residence, Residential
Materials
- Brick, Vinyl Siding
- Roof: Shingle
Condition
- New construction: No
- Year built: 1962
Utilities & green energy
- Sewer: Public Sewer
- Water: Private
- Utilities for property: Electricity Available, Water Available
Green energy
- Energy efficient items: Windows, Thermostat
Community & HOA
Community
- Security: Smoke Detector(s)
- Subdivision: Lakeview Hts I
HOA
- Has HOA: No
Location
- Region: Murfreesboro
Financial & listing details
- Price per square foot: $203/sqft
- Tax assessed value: $254,000
- Annual tax amount: $1,796
- Date on market: 6/19/2026
- Electric utility on property: Yes
Estimated market value
Not available
Estimated sales range
Not available
Not available
Price history
| Date | Event | Price |
|---|---|---|
| 8/1/2026 | Price change | $359,500-1.4%$203/sqft |
Source:  RealTracs MLS as distributed by MLS GRID #3173213 Report a problem RealTracs MLS as distributed by MLS GRID #3173213 Report a problem | ||
| 7/8/2026 | Price change | $364,500-1.2%$206/sqft |
Source: RealTracs MLS as distributed by MLS GRID #3173213 Report a problem | ||
| 6/29/2026 | Price change | $369,000-1.6%$209/sqft |
Source: RealTracs MLS as distributed by MLS GRID #3173213 Report a problem | ||
| 6/19/2026 | Listed for sale | $375,000$212/sqft |
Source: RealTracs MLS as distributed by MLS GRID #3173213 Report a problem | ||
| 6/8/2026 | Listing removed | $375,000$212/sqft |
Source: RealTracs MLS as distributed by MLS GRID #3173213 Report a problem | ||
| 5/15/2026 | Price change | $375,000-1.3%$212/sqft |
Source: RealTracs MLS as distributed by MLS GRID #3173213 Report a problem | ||
| 4/23/2026 | Price change | $380,000-2.3%$215/sqft |
Source: RealTracs MLS as distributed by MLS GRID #3173213 Report a problem | ||
| 4/11/2026 | Listed for sale | $389,000+2.4%$220/sqft |
Source: RealTracs MLS as distributed by MLS GRID #3173213 Report a problem | ||
| 11/5/2025 | Listing removed | -- |
Source: Owner Report a problem | ||
| 10/28/2025 | Price change | $379,900-1.3%$215/sqft |
Source: RealTracs MLS as distributed by MLS GRID #3001953 Report a problem | ||
| 10/17/2025 | Price change | $385,000-1%$218/sqft |
Source: RealTracs MLS as distributed by MLS GRID #3001953 Report a problem | ||
| 10/3/2025 | Price change | $389,000-2.6%$220/sqft |
Source: RealTracs MLS as distributed by MLS GRID #3001953 Report a problem | ||
| 9/25/2025 | Listed for sale | $399,500+35.4%$226/sqft |
Source: RealTracs MLS as distributed by MLS GRID #3001953 Report a problem | ||
| 3/29/2023 | Sold | $295,000-1.6%$167/sqft |
Source: RealTracs MLS as distributed by MLS GRID #2487322 Report a problem | ||
| 3/5/2023 | Contingent | $299,900$170/sqft |
Source: RealTracs MLS as distributed by MLS GRID #2487322 Report a problem | ||
| 3/1/2023 | Listed for sale | $299,900$170/sqft |
Source: RealTracs MLS as distributed by MLS GRID #2487322 Report a problem | ||
| 2/23/2023 | Contingent | $299,900$170/sqft |
Source: RealTracs MLS as distributed by MLS GRID #2487322 Report a problem | ||
| 2/13/2023 | Price change | $299,900+20%$170/sqft |
Source: RealTracs MLS as distributed by MLS GRID #2487322 Report a problem | ||
| 1/23/2023 | Pending sale | $250,000$141/sqft |
Source: RealTracs MLS as distributed by MLS GRID #2475938 Report a problem | ||
| 1/19/2023 | Listed for sale | $250,000$141/sqft |
Source: RealTracs MLS as distributed by MLS GRID #2475938 Report a problem | ||
Public tax history
| Year | Property taxes | Tax assessment |
|---|---|---|
| 2025 | $1,796 | $63,500 |
| 2024 | $1,796 -0.7% | $63,500 -0.7% |
| 2023 | $1,809 +10.1% | $63,950 |
| 2022 | $1,643 +11.8% | $63,950 +52.7% |
| 2021 | $1,469 | $41,875 |
| 2020 | $1,469 +67.1% | $41,875 |
| 2019 | $879 -31.2% | $41,875 |
| 2018 | $1,277 +10% | $41,875 +40.2% |
| 2017 | $1,161 | $29,875 |
| 2016 | $1,161 | $29,875 |
| 2015 | $1,161 | $29,875 +12.2% |
| 2013 | $1,161 +16.6% | $26,625 |
| 2012 | $996 +0.1% | $26,625 |
| 2011 | $995 | $26,625 |
| 2010 | $995 -4.2% | $26,625 -1.4% |
| 2008 | $1,039 | $27,000 |
| 2007 | $1,039 -0.1% | $27,000 -0.1% |
| 2006 | $1,040 -1.2% | $27,025 +16.1% |
| 2005 | $1,052 +5% | $23,277 +5% |
| 2004 | $1,002 | $22,171 |
| 2002 | $1,002 | $22,171 |
| 2001 | -- | $22,171 -73.5% |
| 2000 | -- | $83,552 |
Find assessor info on the county website
Monthly payment
Est. payment
Payment breakdown
Explore the cost of this home by adjusting the details. Changes won't be saved.Climate risks
Neighborhood: Lakeview Heights
Nearby schools
Schools provided by the listing agent
- Elementary: Black Fox Elementary
- Middle: Central Magnet School
- High: Holloway High School
Source: RealTracs MLS as distributed by MLS GRID. This data may not be complete. We recommend contacting the local school district to confirm school assignments for this home.
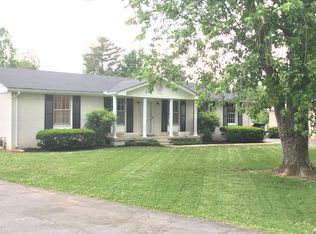
- $422,1003 bd2 ba1.7k sqft1906 Greerson Dr, Murfreesboro, TN 37130Off Market
- $327,300-- bd2 ba2.2k sqft1830 Greerson Ct, Murfreesboro, TN 37130Off Market
- $331,1004 bd2 ba1.6k sqft1903 Greerson Dr, Murfreesboro, TN 37130Off Market
- $336,8003 bd2 ba1.5k sqft1910 Greerson Dr, Murfreesboro, TN 37130Off Market
Similar homes
- $369,9003 bd2 ba1.6k sqft1503 Sherrill Blvd, Murfreesboro, TN 37130For Sale

 MLS ID #3528776, Dale Nichols. RealTracs MLS as distributed by MLS GRID
 - $314,9003 bd2 ba1.5k sqft1930 Ransom Dr, Murfreesboro, TN 37130For Sale
 MLS ID #3593329, Melinda Holmes. RealTracs MLS as distributed by MLS GRID
 - $399,0004 bd2 ba1.4k sqft1614 Minerva Dr, Murfreesboro, TN 37130For Sale
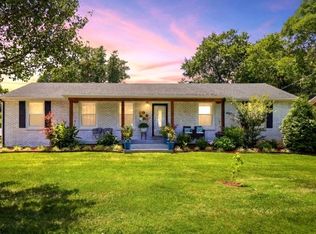 MLS ID #3177951, Nancy Molina Sharber. RealTracs MLS as distributed by MLS GRID
 - $320,0003 bd2 ba1.2k sqft1914 Cypress Dr, Murfreesboro, TN 37130For Sale
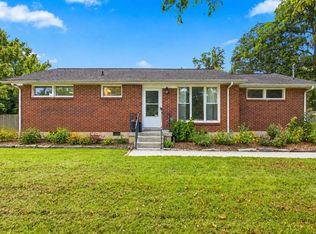 MLS ID #3529729, George W Weeks. RealTracs MLS as distributed by MLS GRID
 - $229,9003 bd2 ba1.1k sqft1215 Rutherford St, Murfreesboro, TN 37130For SaleMLS ID #3622238, Kevin Ranchino. RealTracs MLS as distributed by MLS GRID
- $--2 bd2 ba1.8k sqft2336 Richland Richardson Rd, Murfreesboro, TN 37130AuctionMLS ID #3610749, Charles R. Montgomery. RealTracs MLS as distributed by MLS GRID
- $434,9004 bd2 ba1.9k sqft1215 Parkview Ter, Murfreesboro, TN 37130For SaleMLS ID #3499766, Brent Liston, Sr.. RealTracs MLS as distributed by MLS GRID
- $360,0003 bd2 ba1.2k sqft2022 Gardendale Dr, Murfreesboro, TN 37130For SaleMLS ID #3280904, Phil Hopewell. RealTracs MLS as distributed by MLS GRID
- $339,9003 bd2 ba1k sqft3441 Emery Ct, Murfreesboro, TN 37130For SaleMLS ID #3246526, Caitlin Luszczek. RealTracs MLS as distributed by MLS GRID
- $364,9993 bd2 ba1.5k sqft3759 Snell Rd, Murfreesboro, TN 37127For SaleMLS ID #3615278, Gabriela Fletcher. RealTracs MLS as distributed by MLS GRID
- $379,9003 bd2 ba1.2k sqft133 Taborwood Trl, Murfreesboro, TN 37127For SaleMLS ID #3596644, Newton Parks. RealTracs MLS as distributed by MLS GRID
- $350,0003 bd3 ba1.2k sqft1422 Middleborough Ct, Murfreesboro, TN 37130For SaleMLS ID #3514074, Ralph Harvey. RealTracs MLS as distributed by MLS GRID
- $--3 bd2 ba2.5k sqft2100 Murray Kittrell Rd, Readyville, TN 37149AuctionMLS ID #3611639, Charles R. Montgomery. RealTracs MLS as distributed by MLS GRID
- $359,9992 bd2 ba1k sqft1047 River Barfield Rd, Murfreesboro, TN 37128For SaleMLS ID #3513198, Tracy Stephens. RealTracs MLS as distributed by MLS GRID
- $369,9003 bd2 ba1.3k sqft405 Long Creek Dr, Christiana, TN 37037For SaleMLS ID #3542459, Silvana Gotera Urdaneta. RealTracs MLS as distributed by MLS GRID
- $415,0003 bd2 ba2.2k sqft2318 Riverstone Dr, Murfreesboro, TN 37128For SaleMLS ID #3244702, Patthana "Pam" Rajvong. RealTracs MLS as distributed by MLS GRID
- $279,9004 bd2 ba1.7k sqft810 E Vine St, Murfreesboro, TN 37130For SaleMLS ID #3615479, Geoffrey Jones. RealTracs MLS as distributed by MLS GRID
- $374,9003 bd3 ba1.7k sqft1504 Carrick Dr, Murfreesboro, TN 37128For SaleMLS ID #3596118, Jessica Warner. RealTracs MLS as distributed by MLS GRID
- $357,9003 bd2 ba1.5k sqft1039 Thompson Farms St, Lascassas, TN 37085For SaleMLS ID #3597970, Brandy Lee Armstrong. RealTracs MLS as distributed by MLS GRID
- $340,9003 bd2 ba1.2k sqft2468 River Oaks Dr, Murfreesboro, TN 37129For SaleMLS ID #3269735, Wagih Soliman. RealTracs MLS as distributed by MLS GRID
