This charming home offers comfortable living space on a spacious lot in a convenient Murfreesboro location. The home features approximately 1,652 square feet, 3 bedroom, two bathrooms, and an attached garage. With plenty of room both inside and out, this property offers a great opportunity for a homeowner looking for space, convenience, and a well-established neighborhood. Enjoy the generous lot with mature surroundings while still being close to shopping, dining, schools, MTSU, and all that downtown Murfreesboro has to offer. Schedule your showing today and see all this home has to offer!
Active
$369,900
1503 Sherrill Blvd, Murfreesboro, TN 37130
3beds
1,652sqft
Single Family Residence, Residential
Built in 1959
0.59 Acres Lot
$-- Zestimate®
$224/sqft
$-- HOA
What's special
Attached garageComfortable living spaceSpacious lotTwo bathrooms
- 54 days
- 434
- 43
Zillow last checked:
Listing updated:
Listed by:
Dale Nichols 615-405-3253,
Parks Auction & Realty 615-896-4600
Source: RealTracs MLS as distributed by MLS GRID,MLS#: 3528776
Facts & features
Interior
Bedrooms & bathrooms
- Bedrooms: 3
- Bathrooms: 2
- Full bathrooms: 2
- Main level bedrooms: 3
Bedroom 1
- Features: Full Bath
- Level: Full Bath
- Area: 132 Square Feet
- Dimensions: 12x11
Bedroom 2
- Area: 121 Square Feet
- Dimensions: 11x11
Bedroom 3
- Area: 110 Square Feet
- Dimensions: 10x11
Den
- Area: 192 Square Feet
- Dimensions: 12x16
Dining room
- Area: 110 Square Feet
- Dimensions: 10x11
Kitchen
- Area: 130 Square Feet
- Dimensions: 10x13
Living room
- Area: 204 Square Feet
- Dimensions: 17x12
Heating
- Baseboard, Central
Cooling
- Ceiling Fan(s)
Appliances
- Included: Gas Oven, Gas Range, Dishwasher, Refrigerator
Features
- Flooring: Wood, Tile
- Basement: Crawl Space
- Number of fireplaces: 1
- Fireplace features: Gas
Interior area
- Total structure area: 1,652
- Total interior livable area: 1,652 sqft
- Finished area above ground: 1,652
Property
Parking
- Total spaces: 2
- Parking features: Garage Faces Side
- Garage spaces: 2
Features
- Levels: One
- Stories: 1
- Patio & porch: Patio
Lot
- Size: 0.59 Acres
Details
- Parcel number: 103G F 01200 R0066752
- Special conditions: Standard
Construction
Type & style
- Home type: SingleFamily
- Architectural style: Ranch
- Property subtype: Single Family Residence, Residential
Materials
- Brick
- Roof: Asphalt
Condition
- New construction: No
- Year built: 1959
Utilities & green energy
- Sewer: Public Sewer
- Water: Public
- Utilities for property: Water Available
Community & HOA
Community
- Subdivision: Sherrill Ii
HOA
- Has HOA: No
Location
- Region: Murfreesboro
Financial & listing details
- Price per square foot: $224/sqft
- Tax assessed value: $285,800
- Annual tax amount: $2,021
- Date on market: 8/28/2026
Estimated market value
Not available
Estimated sales range
Not available
Not available
Price history
| Date | Event | Price |
|---|---|---|
| 8/28/2026 | Listed for sale | $369,900+195.9%$224/sqft |
Source:  RealTracs MLS as distributed by MLS GRID #3528776 Report a problem RealTracs MLS as distributed by MLS GRID #3528776 Report a problem | ||
| 3/24/2021 | Listing removed | -- |
Source: Owner Report a problem | ||
| 3/9/2016 | Sold | $125,000+58.2%$76/sqft |
Source: Public Record Report a problem | ||
| 1/23/2015 | Listing removed | $1,200$1/sqft |
Source: Owner Report a problem | ||
| 1/19/2015 | Listed for rent | $1,200+29.7%$1/sqft |
Source: Owner Report a problem | ||
| 1/6/2013 | Listing removed | $925$1/sqft |
Source: Owner Report a problem | ||
| 12/19/2012 | Listed for rent | $925$1/sqft |
Source: Owner Report a problem | ||
| 11/20/2012 | Sold | $79,000$48/sqft |
Source: Public Record Report a problem | ||
Public tax history
| Year | Property taxes | Tax assessment |
|---|---|---|
| 2025 | $2,021 | $71,450 |
| 2024 | $2,021 | $71,450 |
| 2023 | $2,021 +10.1% | $71,450 |
| 2022 | $1,835 +12.5% | $71,450 +53.7% |
| 2021 | $1,632 | $46,500 |
| 2020 | $1,632 +67.2% | $46,500 |
| 2019 | $976 -31.1% | $46,500 |
| 2018 | $1,417 +12.5% | $46,500 +43.6% |
| 2017 | $1,259 | $32,375 |
| 2016 | $1,259 | $32,375 |
| 2015 | $1,259 | $32,375 +16.9% |
| 2013 | $1,259 +21.5% | $27,700 |
| 2012 | $1,036 +0.1% | $27,700 |
| 2011 | $1,035 | $27,700 |
| 2010 | $1,035 -4.7% | $27,700 -1.9% |
| 2008 | $1,086 | $28,225 |
| 2007 | $1,086 -0.1% | $28,225 -0.1% |
| 2006 | $1,087 +0.7% | $28,250 +18.3% |
| 2005 | $1,079 | $23,874 |
| 2004 | $1,079 | $23,874 |
| 2002 | $1,079 | $23,874 |
| 2001 | -- | $23,874 -73% |
| 2000 | -- | $88,463 |
Find assessor info on the county website
Monthly payment
Est. payment
Payment breakdown
Explore the cost of this home by adjusting the details. Changes won't be saved.Climate risks
Neighborhood: 37130
Nearby schools
Schools provided by the listing agent
- Elementary: Black Fox Elementary
- Middle: Whitworth-Buchanan Middle School
- High: Riverdale High School
Source: RealTracs MLS as distributed by MLS GRID. This data may not be complete. We recommend contacting the local school district to confirm school assignments for this home.


Similar homes
- $375,0004 bd2 ba1.8k sqft1311 Stonewall Blvd, Murfreesboro, TN 37130For Sale
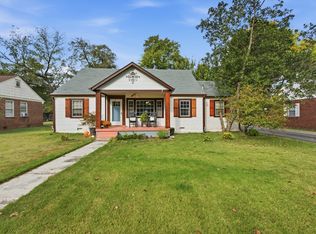
 MLS ID #3618609, Renee Duke Miller. RealTracs MLS as distributed by MLS GRID
 - $359,5003 bd2 ba1.7k sqft1834 Greerson Ct, Murfreesboro, TN 37130For Sale
 MLS ID #3173213, Jonathan Minerick. RealTracs MLS as distributed by MLS GRID
 - $320,0003 bd2 ba1.2k sqft1914 Cypress Dr, Murfreesboro, TN 37130For Sale
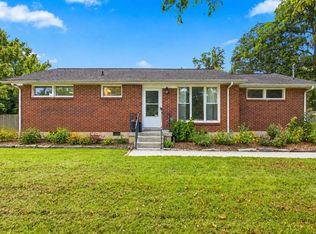 MLS ID #3529729, George W Weeks. RealTracs MLS as distributed by MLS GRID
 - $329,9003 bd2 ba1.7k sqft2808 Elam Rd, Murfreesboro, TN 37127For Sale
 MLS ID #3620783, Michael M. Adly. RealTracs MLS as distributed by MLS GRID
 - $314,9003 bd2 ba1.5k sqft1930 Ransom Dr, Murfreesboro, TN 37130For SaleMLS ID #3593329, Melinda Holmes. RealTracs MLS as distributed by MLS GRID
- $384,0003 bd2 ba1.4k sqft527 E Castle St, Murfreesboro, TN 37130For SaleMLS ID #3508009, Saman Yassin. RealTracs MLS as distributed by MLS GRID
- $379,0003 bd3 ba1.9k sqft2167 Oak Hill Dr, Murfreesboro, TN 37130For SaleMLS ID #3545984, Kathleen Criswell. RealTracs MLS as distributed by MLS GRID
- $389,9004 bd2 ba1.4k sqft420 E State St, Murfreesboro, TN 37130For SaleMLS ID #3213984, Milad Yakoub. RealTracs MLS as distributed by MLS GRID
- $366,0003 bd2 ba1.4k sqft512 Myers Parsons Way, Murfreesboro, TN 37127For SaleMLS ID #3531075, Shannan Maxwell. RealTracs MLS as distributed by MLS GRID
- $399,9994 bd2 ba2.1k sqft2010 Bartway Dr, Murfreesboro, TN 37130For SaleMLS ID #2791227, Daniel Curtis. RealTracs MLS as distributed by MLS GRID
- $339,9003 bd2 ba1k sqft3441 Emery Ct, Murfreesboro, TN 37130For SaleMLS ID #3246526, Caitlin Luszczek. RealTracs MLS as distributed by MLS GRID
- $325,0003 bd2 ba1.2k sqft1119 Sentry Ct, Murfreesboro, TN 37130For SaleMLS ID #3527296, Jason Cox. RealTracs MLS as distributed by MLS GRID
- $379,9003 bd2 ba1.2k sqft133 Taborwood Trl, Murfreesboro, TN 37127For SaleMLS ID #3596644, Newton Parks. RealTracs MLS as distributed by MLS GRID
- $449,9974 bd3 ba2.3k sqft406 Derby Ct, Murfreesboro, TN 37130For SaleMLS ID #3309135, Temple H. Callahan. RealTracs MLS as distributed by MLS GRID
- $335,0003 bd2 ba1.7k sqft2310 Tinnell Ct, Murfreesboro, TN 37129For SaleMLS ID #3508128, Eric A. Boyd. RealTracs MLS as distributed by MLS GRID
- $319,9003 bd2 ba1.6k sqft610 Messick Ct, Murfreesboro, TN 37130For SaleMLS ID #3525525, Katerina Kazakos Tate. RealTracs MLS as distributed by MLS GRID
- $450,0003 bd2 ba1.5k sqft4115 Faithway Dr, Murfreesboro, TN 37128For SaleMLS ID #3621931, Jessica Warner. RealTracs MLS as distributed by MLS GRID
- $389,0003 bd2 ba1.5k sqft1324 Marymont Dr, Murfreesboro, TN 37129For SaleMLS ID #3513446, Jeanne Chick. RealTracs MLS as distributed by MLS GRID
- $374,9003 bd2 ba1.6k sqft206 Caribou Trl, Murfreesboro, TN 37129For SaleMLS ID #3593529, Chris Gauger. RealTracs MLS as distributed by MLS GRID
- $415,0003 bd2 ba2.2k sqft2318 Riverstone Dr, Murfreesboro, TN 37128For SaleMLS ID #3244702, Patthana "Pam" Rajvong. RealTracs MLS as distributed by MLS GRID
