Welcome to 1119 Sentry Ct! Situated on a quiet cul-de-sac in North Murfreesboro, this well-maintained home sits on a beautiful treed lot and includes a one-car garage. Enjoy the rocking-chair front porch, large back deck, and tree-lined backyard with plenty of privacy. The galley kitchen offers ample counter space and storage, while the living room features soaring ceilings. The Owner’s Suite includes a walk-in closet and private ensuite bath. Conveniently located with easy access to I-24, I-840, shopping, and dining. NO HOA. This home is a must-see!
Active
Price cut: $5K (9/26)
$325,000
1119 Sentry Ct, Murfreesboro, TN 37130
3beds
1,210sqft
Single Family Residence, Residential
Built in 1998
10,454 Square Feet Lot
$-- Zestimate®
$269/sqft
$-- HOA
What's special
Rocking-chair front porchOne-car garageQuiet cul-de-sacBeautiful treed lotLarge back deck
- 48 days
- 1,818
- 221
Likely to sell faster than
Zillow last checked:
Listing updated:
Listed by:
Jason Cox 615-347-0799,
Parks Compass 615-370-8669
Source: RealTracs MLS as distributed by MLS GRID,MLS#: 3527296
Facts & features
Interior
Bedrooms & bathrooms
- Bedrooms: 3
- Bathrooms: 2
- Full bathrooms: 2
- Main level bedrooms: 3
Bedroom 1
- Features: Suite
- Level: Suite
- Area: 182 Square Feet
- Dimensions: 14x13
Bedroom 2
- Area: 140 Square Feet
- Dimensions: 14x10
Bedroom 3
- Area: 140 Square Feet
- Dimensions: 14x10
Kitchen
- Features: Eat-in Kitchen
- Level: Eat-in Kitchen
- Area: 210 Square Feet
- Dimensions: 21x10
Living room
- Area: 225 Square Feet
- Dimensions: 15x15
Other
- Features: Utility Room
- Level: Utility Room
- Area: 49 Square Feet
- Dimensions: 7x7
Heating
- Central, Natural Gas
Cooling
- Central Air, Electric
Appliances
- Included: Electric Oven, Electric Range, Dishwasher, Refrigerator
- Laundry: Electric Dryer Hookup, Washer Hookup
Features
- Ceiling Fan(s), Extra Closets, High Ceilings, Walk-In Closet(s), High Speed Internet
- Flooring: Carpet, Vinyl
- Basement: Crawl Space,None
Interior area
- Total structure area: 1,210
- Total interior livable area: 1,210 sqft
- Finished area above ground: 1,210
Property
Parking
- Total spaces: 1
- Parking features: Attached
- Attached garage spaces: 1
Features
- Levels: One
- Stories: 1
- Patio & porch: Deck
Lot
- Size: 10,454 Square Feet
- Dimensions: 99.56 x 112.2 IRR
- Features: Level
- Topography: Level
Details
- Parcel number: 068F B 07800 R0037237
- Special conditions: Standard
Construction
Type & style
- Home type: SingleFamily
- Architectural style: Ranch
- Property subtype: Single Family Residence, Residential
Materials
- Vinyl Siding
Condition
- New construction: No
- Year built: 1998
Utilities & green energy
- Sewer: Public Sewer
- Water: Public
- Utilities for property: Electricity Available, Natural Gas Available, Water Available, Cable Connected
Community & HOA
Community
- Subdivision: Meadowood Annex Sec Ii
HOA
- Has HOA: No
Location
- Region: Murfreesboro
Financial & listing details
- Price per square foot: $269/sqft
- Tax assessed value: $242,200
- Annual tax amount: $1,713
- Date on market: 9/3/2026
- Electric utility on property: Yes
Estimated market value
Not available
Estimated sales range
Not available
Not available
Price history
| Date | Event | Price |
|---|---|---|
| 9/26/2026 | Price change | $325,000-1.5%$269/sqft |
Source:  RealTracs MLS as distributed by MLS GRID #3527296 Report a problem RealTracs MLS as distributed by MLS GRID #3527296 Report a problem | ||
| 9/3/2026 | Listed for sale | $330,000+219.6%$273/sqft |
Source: RealTracs MLS as distributed by MLS GRID #3527296 Report a problem | ||
| 8/2/2002 | Sold | $103,250+23.1%$85/sqft |
Source: Public Record Report a problem | ||
| 12/16/1998 | Sold | $83,900$69/sqft |
Source: Public Record Report a problem | ||
Public tax history
| Year | Property taxes | Tax assessment |
|---|---|---|
| 2025 | $1,713 | $60,550 |
| 2024 | $1,713 | $60,550 |
| 2023 | $1,713 +10.1% | $60,550 |
| 2022 | $1,555 +13% | $60,550 +54.3% |
| 2021 | $1,377 | $39,250 |
| 2020 | $1,377 +67.1% | $39,250 |
| 2019 | $824 -31.2% | $39,250 |
| 2018 | $1,197 +8.3% | $39,250 +38.1% |
| 2017 | $1,105 | $28,425 |
| 2016 | $1,105 | $28,425 |
| 2015 | $1,105 | $28,425 -1.6% |
| 2013 | $1,105 +2.2% | $28,900 |
| 2012 | $1,081 -11.1% | $28,900 -11.2% |
| 2011 | $1,216 | $32,550 |
| 2010 | $1,216 +0.3% | $32,550 +3.3% |
| 2008 | $1,212 +0.4% | $31,500 +0.4% |
| 2007 | $1,207 | $31,375 |
| 2006 | $1,207 +2.2% | $31,375 +20% |
| 2005 | $1,181 | $26,139 |
| 2004 | $1,181 | $26,139 |
| 2002 | $1,181 | $26,139 |
| 2001 | -- | $26,139 -72.5% |
| 2000 | -- | $95,128 |
Find assessor info on the county website
Monthly payment
Est. payment
Payment breakdown
Explore the cost of this home by adjusting the details. Changes won't be saved.Climate risks
Neighborhood: Meadowood
Nearby schools
Schools provided by the listing agent
- Elementary: Erma Siegel Elementary
- Middle: Oakland Middle School
- High: Oakland High School
Source: RealTracs MLS as distributed by MLS GRID. This data may not be complete. We recommend contacting the local school district to confirm school assignments for this home.
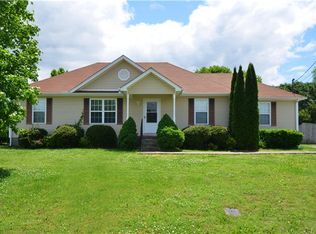
- $324,200-- bd2 ba1.3k sqft1115 Sentry Ct, Murfreesboro, TN 37130Off Market
- $312,9003 bd2 ba1.2k sqft1123 Sentry Ct, Murfreesboro, TN 37130Off Market
- $325,9003 bd2 ba1.2k sqft1118 Gardendale Dr, Murfreesboro, TN 37130Off Market
- $324,1003 bd2 ba1.2k sqft1122 Gardendale Dr, Murfreesboro, TN 37130Off Market
Similar homes
- $354,9003 bd2 ba1.1k sqft107 Antler Dr, Murfreesboro, TN 37130For Sale

 MLS ID #3542518, Chad McCord. RealTracs MLS as distributed by MLS GRID
 - $409,9003 bd2 ba1.6k sqft3007 Penny Ln, Murfreesboro, TN 37130For Sale
 MLS ID #3250733, Ralph Harvey. RealTracs MLS as distributed by MLS GRID
 - $314,0003 bd2 ba1.3k sqft445 Jackson St, Murfreesboro, TN 37130For Sale
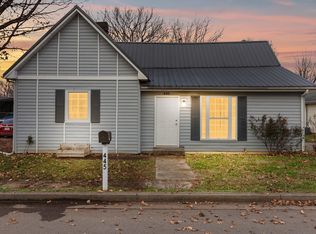 MLS ID #3045262, Janet Salvatierra. RealTracs MLS as distributed by MLS GRID
 - $339,9003 bd2 ba1.7k sqft2808 Elam Rd, Murfreesboro, TN 37127For Sale
 MLS ID #3620783, Michael M. Adly. RealTracs MLS as distributed by MLS GRID
 - $339,9003 bd2 ba1.1k sqft2095 Bolden Dr, Murfreesboro, TN 37127For SaleMLS ID #3536025, Pam Bodiford. RealTracs MLS as distributed by MLS GRID
- $335,0003 bd2 ba1.7k sqft2310 Tinnell Ct, Murfreesboro, TN 37129For SaleMLS ID #3508128, Eric A. Boyd. RealTracs MLS as distributed by MLS GRID
- $319,9003 bd2 ba1.6k sqft610 Messick Ct, Murfreesboro, TN 37130For SaleMLS ID #3525525, Katerina Kazakos Tate. RealTracs MLS as distributed by MLS GRID
- $314,9002 bd2 ba1.1k sqft520 Freedom Ct, Murfreesboro, TN 37129For SaleMLS ID #3542535, Betty Brooks. RealTracs MLS as distributed by MLS GRID
- $310,0003 bd2 ba1.1k sqft1007 Hamilton Dr, Murfreesboro, TN 37129For SaleMLS ID #3592427, Ignacio Padilla. RealTracs MLS as distributed by MLS GRID
- $299,9003 bd2 ba1.3k sqft1341 Shearron Ct, Murfreesboro, TN 37130For SaleMLS ID #3143489, Marqueze D. Williams Sr.. RealTracs MLS as distributed by MLS GRID
- $331,0003 bd2 ba1.2k sqft4625 Wachovia Way, Murfreesboro, TN 37129For SaleMLS ID #3302472, Karen Albright. RealTracs MLS as distributed by MLS GRID
- $349,9003 bd2 ba1.2k sqft107 Breeze Dr, Murfreesboro, TN 37129For SaleMLS ID #3306016, Robert Salmons. RealTracs MLS as distributed by MLS GRID
- $324,9003 bd3 ba1.2k sqft2811 Elijah Dr, Murfreesboro, TN 37129For SaleMLS ID #3546680, Chad Haynes. RealTracs MLS as distributed by MLS GRID
- $367,9003 bd2 ba1.3k sqft3721 Shoteka Dr, Murfreesboro, TN 37128For SaleMLS ID #3621787, Connor Anderson. RealTracs MLS as distributed by MLS GRID
- $329,9003 bd2 ba1.1k sqft5056 Tabitha St, Murfreesboro, TN 37129For SaleMLS ID #3262592, George W Weeks. RealTracs MLS as distributed by MLS GRID
- $325,0003 bd2 ba1k sqft303 Jean Dr, La Vergne, TN 37086For SaleMLS ID #3595854, Mariam A Makar. RealTracs MLS as distributed by MLS GRID
- $344,5003 bd2 ba1.2k sqft1604 Cason Trl, Murfreesboro, TN 37128For SaleMLS ID #3320948, Ryan Boggs. RealTracs MLS as distributed by MLS GRID
- $389,9004 bd2 ba1.4k sqft420 E State St, Murfreesboro, TN 37130For SaleMLS ID #3213984, Milad Yakoub. RealTracs MLS as distributed by MLS GRID
- $325,0003 bd2 ba1.6k sqft197 Sanders Dr, La Vergne, TN 37086For SaleMLS ID #3336267, Sam Miller. RealTracs MLS as distributed by MLS GRID
- $310,0003 bd3 ba1.7k sqft4729 Chelanie Cir, Murfreesboro, TN 37129For SaleMLS ID #3542761, Maggie Lawrence. RealTracs MLS as distributed by MLS GRID
