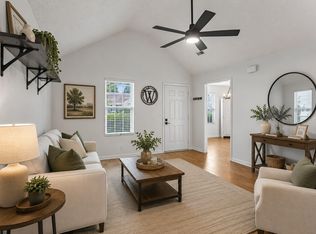
4625 Wachovia Way is a one-story Murfreesboro single-family home with a single-level layout. The kitchen provides wood cabinetry and full-size appliances with counter space that supports everyday cooking and storage. The main living room features a vaulted ceiling and a ceiling fan that keep the space open and comfortable, and a separate dining area provides a defined space for meals. The primary bedroom offers carpeting and a ceiling fan, while additional bedrooms allow flexible use. A full bathroom includes a vanity and a combined tub and shower to serve daily routines. A patio and backyard extend the usable space outdoors, and an attached one-car garage adds parking and storage, completing this well-maintained residence with practical amenities throughout.
Active
Price cut: $10K (9/17)
$331,000
4625 Wachovia Way, Murfreesboro, TN 37129
3beds
1,213sqft
Single Family Residence, Residential
Built in 2008
0.35 Acres Lot
$-- Zestimate®
$273/sqft
$5/mo HOA
What's special
Attached one-car garageSeparate dining areaFull-size appliances
- 90 days
- 736
- 59
Zillow last checked:
Listing updated:
Listed by:
Karen Albright 480-462-5392,
OPENDOOR BROKERAGE, LLC 480-462-5392,
Michelle Huemmer 615-488-4304,
OPENDOOR BROKERAGE, LLC
Source: RealTracs MLS as distributed by MLS GRID,MLS#: 3302472
Facts & features
Interior
Bedrooms & bathrooms
- Bedrooms: 3
- Bathrooms: 2
- Full bathrooms: 2
- Main level bedrooms: 3
Heating
- Central
Cooling
- Central Air
Appliances
- Included: Electric Oven, Electric Range, Dishwasher, Microwave, Refrigerator
Features
- Flooring: Carpet, Vinyl
- Basement: None
Interior area
- Total structure area: 1,213
- Total interior livable area: 1,213 sqft
- Finished area above ground: 1,213
Property
Parking
- Total spaces: 1
- Parking features: Attached
- Attached garage spaces: 1
Features
- Levels: One
- Stories: 1
Lot
- Size: 0.35 Acres
- Dimensions: 85 x 181.26 IRR
Details
- Parcel number: 071K A 06000 R0101446
- Special conditions: Standard
Construction
Type & style
- Home type: SingleFamily
- Property subtype: Single Family Residence, Residential
Materials
- Vinyl Siding
Condition
- New construction: No
- Year built: 2008
Utilities & green energy
- Sewer: Septic Tank
- Water: Public
- Utilities for property: Water Available
Community & HOA
Community
- Subdivision: Heatherwood Sec 2
HOA
- Has HOA: Yes
- HOA fee: $65 annually
Location
- Region: Murfreesboro
Financial & listing details
- Price per square foot: $273/sqft
- Tax assessed value: $166,100
- Annual tax amount: $1,166
- Date on market: 7/22/2026
Estimated market value
Not available
Estimated sales range
Not available
Not available
Price history
| Date | Event | Price |
|---|---|---|
| 9/17/2026 | Price change | $331,000-2.9%$273/sqft |
Source:  RealTracs MLS as distributed by MLS GRID #3302472 Report a problem RealTracs MLS as distributed by MLS GRID #3302472 Report a problem | ||
| 8/27/2026 | Price change | $341,000-3.1%$281/sqft |
Source: RealTracs MLS as distributed by MLS GRID #3302472 Report a problem | ||
| 8/13/2026 | Price change | $352,000-1.9%$290/sqft |
Source: RealTracs MLS as distributed by MLS GRID #3302472 Report a problem | ||
| 7/30/2026 | Price change | $359,000-1.9%$296/sqft |
Source: RealTracs MLS as distributed by MLS GRID #3302472 Report a problem | ||
| 7/22/2026 | Listed for sale | $366,000+161.4%$302/sqft |
Source: RealTracs MLS as distributed by MLS GRID #3302472 Report a problem | ||
| 6/5/2015 | Sold | $140,000+32.6%$115/sqft |
Source: RealTracs MLS as distributed by MLS GRID #1620209 Report a problem | ||
| 3/15/2012 | Sold | $105,600+0.7%$87/sqft |
Source: RealTracs MLS as distributed by MLS GRID #1326774 Report a problem | ||
| 1/29/2012 | Price change | $104,900-8.7%$86/sqft |
Source: Grover Collins Real Estate #1326774 Report a problem | ||
| 12/24/2011 | Listed for sale | $114,900-13%$95/sqft |
Source: Grover Collins Real Estate #1326774 Report a problem | ||
| 7/25/2010 | Listing removed | $132,000$109/sqft |
Source: Bob Parks Realty, LLC #1182911 Report a problem | ||
| 7/3/2010 | Listed for sale | $132,000+0.1%$109/sqft |
Source: Bob Parks Realty, LLC #1182911 Report a problem | ||
| 7/3/2008 | Sold | $131,900$109/sqft |
Source: Agent Provided Report a problem | ||
Public tax history
| Year | Property taxes | Tax assessment |
|---|---|---|
| 2018 | $872 +8.5% | $41,525 +38.4% |
| 2017 | $804 | $30,000 |
| 2016 | $804 | $30,000 |
| 2015 | $804 | $30,000 -8.7% |
| 2013 | $804 -1.6% | $32,850 -0.7% |
| 2012 | $817 +0.2% | $33,075 |
| 2011 | $815 | $33,075 |
| 2010 | $815 +10.8% | $33,075 +9.7% |
| 2008 | $736 +217.4% | $30,150 +217.4% |
| 2007 | $232 | $9,500 |
Find assessor info on the county website
Monthly payment
Est. payment
Payment breakdown
Explore the cost of this home by adjusting the details. Changes won't be saved.Climate risks
Neighborhood: 37129
Nearby schools
Schools provided by the listing agent
- Elementary: Brown's Chapel Elementary School
- Middle: Blackman Middle School
- High: Blackman High School
Source: RealTracs MLS as distributed by MLS GRID. This data may not be complete. We recommend contacting the local school district to confirm school assignments for this home.
- $344,500-- bd-- ba1.2k sqft4625 Wachovia Way, Murfreesboro, TN 37129Sold
- $184,100-- bd-- ba1.2k sqft4629 Wachovia Way, Murfreesboro, TN 37129Off Market
- $350,600-- bd-- ba1.2k sqft4629 Wachovia Way, Murfreesboro, TN 37129Off Market
- $374,900-- bd-- ba1.2k sqft4621 Wachovia Way, Murfreesboro, TN 37129Sold
Similar homes
- $329,9003 bd2 ba1.1k sqft5056 Tabitha St, Murfreesboro, TN 37129For Sale
 MLS ID #3262592, George W Weeks. RealTracs MLS as distributed by MLS GRID
 - $324,9003 bd3 ba1.2k sqft2811 Elijah Dr, Murfreesboro, TN 37129For Sale
 MLS ID #3546680, Chad Haynes. RealTracs MLS as distributed by MLS GRID
 - $328,5003 bd2 ba1.1k sqft5114 Rachel Ct, Murfreesboro, TN 37129For Sale
 MLS ID #3258315, Doris Berry. RealTracs MLS as distributed by MLS GRID
 - $310,0003 bd3 ba1.7k sqft4729 Chelanie Cir, Murfreesboro, TN 37129For Sale
 MLS ID #3542761, Maggie Lawrence. RealTracs MLS as distributed by MLS GRID
 - $379,9003 bd2 ba1.2k sqft1105 Precept Dr, Murfreesboro, TN 37129For SaleMLS ID #3541511, Tim Crabtree. RealTracs MLS as distributed by MLS GRID
- $335,0003 bd2 ba1.7k sqft2310 Tinnell Ct, Murfreesboro, TN 37129For SaleMLS ID #3508128, Eric A. Boyd. RealTracs MLS as distributed by MLS GRID
- $367,9003 bd2 ba1.3k sqft3721 Shoteka Dr, Murfreesboro, TN 37128For SaleMLS ID #3621787, Connor Anderson. RealTracs MLS as distributed by MLS GRID
- $349,9003 bd2 ba1.2k sqft107 Breeze Dr, Murfreesboro, TN 37129For SaleMLS ID #3306016, Robert Salmons. RealTracs MLS as distributed by MLS GRID
- $330,0003 bd2 ba1.2k sqft3012 Roscommon Dr, Murfreesboro, TN 37128For SaleMLS ID #3594287, Cassidy McGugan. RealTracs MLS as distributed by MLS GRID
- $344,5003 bd2 ba1.2k sqft1604 Cason Trl, Murfreesboro, TN 37128For SaleMLS ID #3320948, Ryan Boggs. RealTracs MLS as distributed by MLS GRID
- $374,9003 bd2 ba1.6k sqft206 Caribou Trl, Murfreesboro, TN 37129For SaleMLS ID #3593529, Chris Gauger. RealTracs MLS as distributed by MLS GRID
- $325,0003 bd2 ba1.2k sqft1119 Sentry Ct, Murfreesboro, TN 37130For SaleMLS ID #3527296, Jason Cox. RealTracs MLS as distributed by MLS GRID
- $325,0003 bd2 ba1.3k sqft2216 River Rock Xing, Murfreesboro, TN 37128For SaleMLS ID #3143208, Chris Bratcher. RealTracs MLS as distributed by MLS GRID
- $353,5003 bd3 ba1.6k sqft4336 Sunday Silence Way, Murfreesboro, TN 37128For SaleMLS ID #3529963, Ann Truong. RealTracs MLS as distributed by MLS GRID
- $364,9003 bd2 ba1.2k sqft407 Nathan Ct, Mount Juliet, TN 37122For SaleMLS ID #3251462, Ben Yousef. RealTracs MLS as distributed by MLS GRID
- $366,0003 bd2 ba1.4k sqft512 Myers Parsons Way, Murfreesboro, TN 37127For SaleMLS ID #3531075, Shannan Maxwell. RealTracs MLS as distributed by MLS GRID
- $325,0003 bd2 ba1.6k sqft197 Sanders Dr, La Vergne, TN 37086For SaleMLS ID #3336267, Sam Miller. RealTracs MLS as distributed by MLS GRID
- $354,9003 bd2 ba1.1k sqft107 Antler Dr, Murfreesboro, TN 37130For SaleMLS ID #3542518, Chad McCord. RealTracs MLS as distributed by MLS GRID
- $350,0003 bd2 ba1.4k sqft3441 Bridgeton Cv, Antioch, TN 37013For SaleMLS ID #3520470, Karen Albright. RealTracs MLS as distributed by MLS GRID
- $365,0003 bd2 ba1.3k sqft1121 Halverson Dr, Murfreesboro, TN 37128For SaleMLS ID #3528248, Dwan Smith. RealTracs MLS as distributed by MLS GRID
