Welcome to 2216 River Rock Crossing in Murfreesboro—an inviting 3-bedroom, 2-bath townhome in an age-restricted community offering comfort, privacy, and low-maintenance living. Inside, you’ll find a practical layout with defined living spaces, including a separate kitchen and a comfortable main living area that’s perfect for everyday living or entertaining. Three bedrooms provide great flexibility for guests, hobbies, or a dedicated home office, while two full baths add convenience for both owners and visitors.
Step out back to enjoy a nice, private patio area—ideal for morning coffee, grilling, or relaxing outdoors. A 2-car garage adds valuable storage and easy parking. Located close to shopping, dining, and everyday conveniences in Murfreesboro, this townhome is a great option for anyone looking for an easy lifestyle in a community designed for age-qualified living.
Active
Price cut: $10K (5/20)
$360,000
2216 River Rock Xing, Murfreesboro, TN 37128
3beds
1,302sqft
:
Get pre-qualified$2,325/mo
Townhouse, Residential, Condominium
Built in 1993
1 Acres Lot
$-- Zestimate®
$276/sqft
$125/mo HOA
What's special
Nice private patio areaSeparate kitchen
- 144 days |
- 181 |
- 3 |
Zillow last checked:
Listing updated:
Listed by:
Chris Bratcher 615-417-4067,
CBS Realty 615-278-9800,
Hans Nelson 615-968-6118,
CBS Realty
Source: RealTracs MLS as distributed by MLS GRID,MLS#: 3143208
Facts & features
Interior
Bedrooms & bathrooms
- Bedrooms: 3
- Bathrooms: 2
- Full bathrooms: 2
- Main level bedrooms: 3
Heating
- Central
Cooling
- Central Air
Appliances
- Included: Electric Oven, Electric Range, Dishwasher, Disposal, Freezer, Microwave, Refrigerator
- Laundry: Electric Dryer Hookup, Washer Hookup
Features
- Built-in Features, Ceiling Fan(s), Extra Closets, High Ceilings, Walk-In Closet(s), High Speed Internet
- Flooring: Carpet, Wood
- Basement: None
- Number of fireplaces: 1
- Fireplace features: Gas, Living Room
Interior area
- Total structure area: 1,302
- Total interior livable area: 1,302 sqft
- Finished area above ground: 1,302
Property
Parking
- Total spaces: 2
- Parking features: Garage Door Opener, Garage Faces Front
- Attached garage spaces: 2
Features
- Levels: One
- Stories: 1
- Patio & porch: Patio
- Fencing: Privacy
Lot
- Size: 1 Acres
- Features: Level
- Topography: Level
Details
- Parcel number: 101D B 00101 R0060741
- Special conditions: Standard
- Other equipment: Air Purifier
Construction
Type & style
- Home type: Townhouse
- Property subtype: Townhouse, Residential, Condominium
- Attached to another structure: Yes
Materials
- Brick, Vinyl Siding
Condition
- New construction: No
- Year built: 1993
Utilities & green energy
- Sewer: Public Sewer
- Water: Private
- Utilities for property: Water Available, Cable Connected, Underground Utilities
Community & HOA
Community
- Security: Security System, Smoke Detector(s)
- Senior community: Yes
- Subdivision: River Rock Crossing Iii
HOA
- Has HOA: Yes
- Amenities included: Fifty Five and Up Community, Sidewalks, Underground Utilities
- HOA fee: $125 monthly
Location
- Region: Murfreesboro
Financial & listing details
- Price per square foot: $276/sqft
- Tax assessed value: $171,700
- Annual tax amount: $1,699
- Date on market: 3/5/2026
Estimated market value
Not available
Estimated sales range
Not available
Not available
Price history
| Date | Event | Price |
|---|---|---|
| 5/20/2026 | Price change | $360,000-2.7%$276/sqft |
Source:  RealTracs MLS as distributed by MLS GRID #3143208 Report a problem RealTracs MLS as distributed by MLS GRID #3143208 Report a problem | ||
| 5/1/2026 | Price change | $370,000-1.3%$284/sqft |
Source: RealTracs MLS as distributed by MLS GRID #3143208 Report a problem | ||
| 4/15/2026 | Price change | $375,000-2.6%$288/sqft |
Source: RealTracs MLS as distributed by MLS GRID #3143208 Report a problem | ||
| 3/12/2026 | Listed for sale | $385,000$296/sqft |
Source: RealTracs MLS as distributed by MLS GRID #3143208 Report a problem | ||
Public tax history
| Year | Property taxes | Tax assessment |
|---|---|---|
| 2018 | $1,309 +3.7% | $42,925 +32.2% |
| 2017 | $1,262 | $32,475 |
Find assessor info on the county website
Monthly payment
Est. payment
Payment breakdown
Explore the cost of this home by adjusting the details. Changes won't be saved.Climate risks
Neighborhood: 37128
Nearby schools
GreatSchools rating
- 5/10Cason Lane AcademyGrades: PK-6Distance: 1.4 mi
- NAWestbrooks - Woods AcademyGrades: 6-12Distance: 2.1 mi
- 6/10Riverdale High SchoolGrades: 9-12Distance: 2.1 mi
Schools provided by the listing agent
- Elementary: Cason Lane Academy
- Middle: Rockvale Middle School
- High: Rockvale High School
Source: RealTracs MLS as distributed by MLS GRID. This data may not be complete. We recommend contacting the local school district to confirm school assignments for this home.
- $324,9002 bd2 ba1.4k sqft2226 River Rock Xing, Murfreesboro, TN 37128Sold

- $336,9003 bd2 ba1.6k sqft2222 River Rock Xing, Murfreesboro, TN 37128Sold

- $330,0003 bd2 ba1.4k sqft302 Biltmore Cir, Murfreesboro, TN 37128Sold
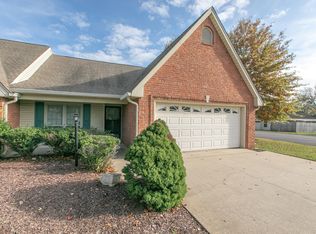
- $179,800-- bd2 ba1.5k sqft440 Biltmore Cir, Murfreesboro, TN 37128Off Market
- $177,500-- bd2 ba1.4k sqft438 Biltmore Cir, Murfreesboro, TN 37128Off Market
- $354,9003 bd2 ba1.4k sqft2230 River Rock Xing, Murfreesboro, TN 37128Sold
- $308,800-- bd-- ba1.4k sqft438 Biltmore Cir, Murfreesboro, TN 37128Off Market
- $308,100-- bd-- ba1.5k sqft440 Biltmore Cir, Murfreesboro, TN 37128Off Market
A local agent can set up tours, give advice and negotiate with sellers.
A local lender can help you make sure your offer is ready when you are.
Similar homes
- $324,9993 bd3 ba1.6k sqft933 Wolves Den Pl, Murfreesboro, TN 37128For Sale

 MLS ID #3232942, Katie Brooks Boone. RealTracs MLS as distributed by MLS GRID
 - $379,9003 bd2 ba1.3k sqft3742 Chipara Dr, Murfreesboro, TN 37128For Sale
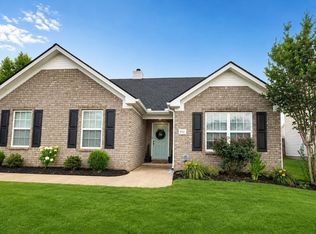 MLS ID #3306199, Steve Koleno. RealTracs MLS as distributed by MLS GRID
 - $249,0002 bd2 ba1.4k sqft541 River Rock Blvd, Murfreesboro, TN 37128For Sale
 MLS ID #3224227, Gerard Bullock, Broker, ABR, GRI, SRS. RealTracs MLS as distributed by MLS GRID
 - $389,9003 bd2 ba1.4k sqft562 Sharondale Dr, Murfreesboro, TN 37129For Sale
 MLS ID #3302011, Serena Weiny. RealTracs MLS as distributed by MLS GRID
 - $358,5003 bd2 ba1.5k sqft2735 Roscommon Dr, Murfreesboro, TN 37128For SaleMLS ID #3262912, Kirklyn Powell. RealTracs MLS as distributed by MLS GRID
- $349,0003 bd2 ba1.2k sqft3012 Roscommon Dr, Murfreesboro, TN 37128For SaleMLS ID #3281110, Cassidy McGugan. RealTracs MLS as distributed by MLS GRID
- $310,0003 bd3 ba1.6k sqft2109 Calydon Ct, Murfreesboro, TN 37128For SaleMLS ID #3244051, Paula Piskie. RealTracs MLS as distributed by MLS GRID
- $359,9003 bd3 ba1.7k sqft2268 Hospitality Ln, Murfreesboro, TN 37128For SaleMLS ID #3262925, Robert Salmons. RealTracs MLS as distributed by MLS GRID
- $325,0003 bd2 ba1.6k sqft2123 River Chase Dr, Murfreesboro, TN 37128For SaleMLS ID #3225733, Jessica L. Wright. RealTracs MLS as distributed by MLS GRID
- $359,9003 bd3 ba1.5k sqft2171 Hospitality Ln, Murfreesboro, TN 37128For SaleMLS ID #3234232, Sarah McAllister. RealTracs MLS as distributed by MLS GRID
- $357,9993 bd3 ba1.4k sqft2295 Cason Ln, Murfreesboro, TN 37128For SaleMLS ID #3148633, Robin Seay, Broker. RealTracs MLS as distributed by MLS GRID
- $314,9003 bd2 ba1.5k sqft2143 River Chase Dr, Murfreesboro, TN 37128For SaleMLS ID #3155602, Tiffany Daniels. RealTracs MLS as distributed by MLS GRID
- $379,0003 bd2 ba1.7k sqft1439 Antebellum Dr, Murfreesboro, TN 37128For SaleMLS ID #3263243, Maggie Walter. RealTracs MLS as distributed by MLS GRID
- $414,9003 bd2 ba1.4k sqft2514 Wellington Pl, Murfreesboro, TN 37128For SaleMLS ID #3246140, Angela Ambrose. RealTracs MLS as distributed by MLS GRID
- $340,0002 bd2 ba1.5k sqft2747 Stonehedge Dr, Murfreesboro, TN 37128For SaleMLS ID #3269865, Stefanie King. RealTracs MLS as distributed by MLS GRID
- $370,0003 bd2 ba1.2k sqft3737 Southbend Dr, Murfreesboro, TN 37128For SaleMLS ID #3217547, Brittney Wright. RealTracs MLS as distributed by MLS GRID
- $--2 bd1 ba816 sqft1617 Graybar Ln, Murfreesboro, TN 37129AuctionMLS ID #3309010, Chandler Vaught. RealTracs MLS as distributed by MLS GRID
- $315,0003 bd3 ba1.4k sqft3706 Righteous Dr, Murfreesboro, TN 37128For SaleMLS ID #3288081, Douglas Bacallao III. RealTracs MLS as distributed by MLS GRID
- $424,0004 bd2 ba1.5k sqft2614 Wellington Pl, Murfreesboro, TN 37128For SaleMLS ID #3251418, Charyl Dew. RealTracs MLS as distributed by MLS GRID
- $325,0003 bd3 ba1.6k sqft913 Sitting Bull Xing, Murfreesboro, TN 37128For SaleMLS ID #3218091, Lisa Nolan. RealTracs MLS as distributed by MLS GRID
