Welcome home to this meticulously maintained and thoughtfully updated 3-bedroom, 2-bath home nestled on a private street in a cozy, established neighborhood. Situated on a huge fenced-in lot, this super cute property offers the perfect blend of comfort, privacy, and peace of mind with numerous major improvements completed over the last two years. Recent upgrades include a new garage door (2026), two ADA-compliant toilets, a beautiful new circulating fireplace with custom mantle, electrical outlet installation above the mantel for TV mounting, chimney repairs including new mortar and chimney cap, replacement front and back doors, gutters with leaf guards and extended drain spouts, a new kitchen sink, ceiling fans throughout, and a fenced backyard ideal for children, pets, and entertaining. Additional improvements include a newer roof and water heater, both installed prior to the current owner’s purchase, providing added value and confidence for the next homeowner. This move-in-ready home has been lovingly cared for and offers the rare combination of a large lot, modern updates, and a quiet neighborhood setting. Whether you’re relaxing by the fireplace, enjoying the spacious backyard, or appreciating the extensive maintenance and upgrades already completed, you’ll immediately feel at home. Don’t miss your opportunity to own this charming property with so much to offer!
1% rate buy-down for the first year and paid appraisal with use of preferred lender!
Active
$409,900
2514 Wellington Pl, Murfreesboro, TN 37128
3beds
1,444sqft
Single Family Residence, Residential
Built in 1987
0.44 Acres Lot
$-- Zestimate®
$284/sqft
$-- HOA
What's special
Huge fenced-in lotMeticulously maintainedNewer roofLarge lotNew garage doorThoughtfully updatedNew kitchen sink
- 13 days
- 254
- 27
Likely to sell faster than
Zillow last checked:
Listing updated:
Listed by:
Angela Ambrose 323-346-9985,
simpliHOM 855-856-9466
Source: RealTracs MLS as distributed by MLS GRID,MLS#: 3526404
Facts & features
Interior
Bedrooms & bathrooms
- Bedrooms: 3
- Bathrooms: 2
- Full bathrooms: 2
- Main level bedrooms: 3
Bedroom 1
- Area: 169 Square Feet
- Dimensions: 13x13
Living room
- Features: Separate
- Level: Separate
- Area: 360 Square Feet
- Dimensions: 24x15
Heating
- Central
Cooling
- Central Air
Appliances
- Included: Electric Oven
Features
- Flooring: Wood
- Basement: Crawl Space
Interior area
- Total structure area: 1,444
- Total interior livable area: 1,444 sqft
- Finished area above ground: 1,444
Video & virtual tour
Property
Parking
- Total spaces: 2
- Parking features: Garage Faces Front
- Attached garage spaces: 2
Features
- Levels: One
- Stories: 1
- Patio & porch: Deck
Lot
- Size: 0.44 Acres
- Dimensions: 71.59 x 193.74 IRR
Details
- Parcel number: 101F B 02400 R0061015
- Special conditions: Standard
Construction
Type & style
- Home type: SingleFamily
- Property subtype: Single Family Residence, Residential
Materials
- Brick
Condition
- New construction: No
- Year built: 1987
Utilities & green energy
- Sewer: Public Sewer
- Water: Public
- Utilities for property: Water Available
Community & HOA
Community
- Subdivision: Windemere
HOA
- Has HOA: No
Location
- Region: Murfreesboro
Financial & listing details
- Price per square foot: $284/sqft
- Tax assessed value: $278,000
- Annual tax amount: $1,966
- Date on market: 8/26/2026
Estimated market value
Not available
Estimated sales range
Not available
Not available
Price history
| Date | Event | Price |
|---|---|---|
| 8/26/2026 | Listed for sale | $409,900$284/sqft |
Source:  RealTracs MLS as distributed by MLS GRID #3526404 Report a problem RealTracs MLS as distributed by MLS GRID #3526404 Report a problem | ||
| 8/25/2026 | Listing removed | $409,900$284/sqft |
Source: RealTracs MLS as distributed by MLS GRID #3246140 Report a problem | ||
| 8/17/2026 | Price change | $409,900-1.2%$284/sqft |
Source: RealTracs MLS as distributed by MLS GRID #3246140 Report a problem | ||
| 7/14/2026 | Price change | $414,900-1.2%$287/sqft |
Source: RealTracs MLS as distributed by MLS GRID #3246140 Report a problem | ||
| 6/20/2026 | Listed for sale | $419,900+5%$291/sqft |
Source: RealTracs MLS as distributed by MLS GRID #3246140 Report a problem | ||
| 5/23/2024 | Sold | $400,000-7%$277/sqft |
Source: RealTracs MLS as distributed by MLS GRID #2644167 Report a problem | ||
| 4/25/2024 | Contingent | $429,900$298/sqft |
Source: RealTracs MLS as distributed by MLS GRID #2644167 Report a problem | ||
| 4/18/2024 | Listed for sale | $429,900+319.4%$298/sqft |
Source: RealTracs MLS as distributed by MLS GRID #2644167 Report a problem | ||
| 4/8/1997 | Sold | $102,500$71/sqft |
Source: Public Record Report a problem | ||
Public tax history
| Year | Property taxes | Tax assessment |
|---|---|---|
| 2025 | $1,966 | $69,500 |
| 2024 | $1,966 | $69,500 |
| 2023 | $1,966 +10.1% | $69,500 |
| 2022 | $1,785 +2.7% | $69,500 +40.2% |
| 2021 | $1,739 | $49,575 |
| 2020 | $1,739 +67.1% | $49,575 |
| 2019 | $1,041 -31.2% | $49,575 |
| 2018 | $1,512 +3.9% | $49,575 +32.5% |
| 2017 | $1,455 | $37,425 |
| 2016 | $1,455 | $37,425 |
| 2015 | $1,455 | $37,425 -1.9% |
| 2013 | $1,455 +2% | $38,150 |
| 2012 | $1,427 +0.1% | $38,150 |
| 2011 | $1,425 | $38,150 |
| 2010 | $1,425 +10.4% | $38,150 +13.7% |
| 2008 | $1,291 | $33,550 |
| 2007 | $1,291 -0.1% | $33,550 -0.1% |
| 2006 | $1,293 -0.4% | $33,600 +17% |
| 2005 | $1,298 | $28,723 |
| 2004 | $1,298 | $28,723 |
| 2002 | $1,298 | $28,723 |
| 2001 | -- | $28,723 -72.7% |
| 2000 | -- | $105,145 |
Find assessor info on the county website
Monthly payment
Est. payment
Payment breakdown
Explore the cost of this home by adjusting the details. Changes won't be saved.Climate risks
Neighborhood: Windemere
Nearby schools
Schools provided by the listing agent
- Elementary: Cason Lane Academy
- Middle: Rockvale Middle School
- High: Rockvale High School
Source: RealTracs MLS as distributed by MLS GRID. This data may not be complete. We recommend contacting the local school district to confirm school assignments for this home.
- $356,5003 bd2 ba1.3k sqft2518 Wellington Pl, Murfreesboro, TN 37128Off Market
- $426,800-- bd2 ba2.4k sqft2510 Wellington Pl, Murfreesboro, TN 37128Off Market
- $481,700-- bd2 ba2.3k sqft2523 Burgess St, Murfreesboro, TN 37128Off Market
- $474,500-- bd4 ba2.4k sqft2519 Burgess St, Murfreesboro, TN 37128Off Market
Similar homes
- $379,0003 bd2 ba1.7k sqft1439 Antebellum Dr, Murfreesboro, TN 37128For Sale
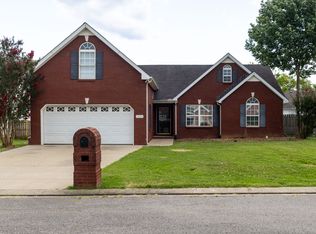
 MLS ID #3263243, Maggie Walter. RealTracs MLS as distributed by MLS GRID
 - $--3 bd2 ba1.6k sqft134 McNiel Dr, Murfreesboro, TN 37128Auction
 MLS ID #3526811, Jay Cash. RealTracs MLS as distributed by MLS GRID
 - $436,0004 bd3 ba2k sqft2642 Westhaven Dr, Murfreesboro, TN 37128For Sale
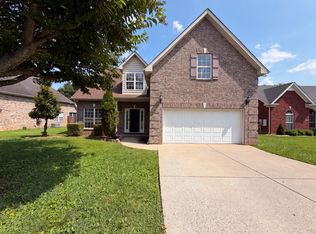 MLS ID #3523639, Karen Albright. RealTracs MLS as distributed by MLS GRID
 - $429,9003 bd2 ba1.9k sqft114 Paschal Dr, Murfreesboro, TN 37128For Sale
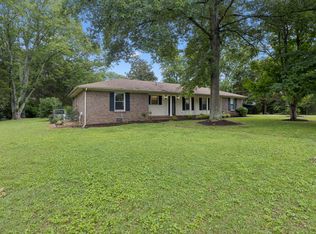 MLS ID #3248765, George W Weeks. RealTracs MLS as distributed by MLS GRID
 - $349,5003 bd2 ba1.2k sqft1604 Cason Trl, Murfreesboro, TN 37128For SaleMLS ID #3320948, Ryan Boggs. RealTracs MLS as distributed by MLS GRID
- $--3 bd2 ba1.5k sqft351 Needham Blvd, Rockvale, TN 37153AuctionMLS ID #3527829, Jay Cash. RealTracs MLS as distributed by MLS GRID
- $425,0003 bd2 ba1.3k sqft2422 Turtle Trce, Murfreesboro, TN 37127For SaleMLS ID #3531613, Glenda Taylor. RealTracs MLS as distributed by MLS GRID
- $389,0003 bd2 ba1.5k sqft1324 Marymont Dr, Murfreesboro, TN 37129For SaleMLS ID #3513446, Jeanne Chick. RealTracs MLS as distributed by MLS GRID
- $355,0003 bd2 ba1.2k sqft1971 Odessa Ave, Murfreesboro, TN 37128For SaleMLS ID #3507950, Karen Albright. RealTracs MLS as distributed by MLS GRID
- $365,0003 bd2 ba1.3k sqft1121 Halverson Dr, Murfreesboro, TN 37128For SaleMLS ID #3528248, Dwan Smith. RealTracs MLS as distributed by MLS GRID
- $--3 bd3 ba2k sqft510 Irongate Blvd, Murfreesboro, TN 37129AuctionMLS ID #3514278, Vandy VanMeter. RealTracs MLS as distributed by MLS GRID
- $365,0003 bd2 ba1.3k sqft2724 Fawnwood Dr, Murfreesboro, TN 37129For SaleMLS ID #3306346, LeShaye Sawyer, CRS. RealTracs MLS as distributed by MLS GRID
- $445,0003 bd2 ba2k sqft1305 Round Rock Dr, Murfreesboro, TN 37128For SaleMLS ID #3280990, Abby Merryman. RealTracs MLS as distributed by MLS GRID
- $340,0002 bd2 ba1.5k sqft2747 Stonehedge Dr, Murfreesboro, TN 37128For SaleMLS ID #3269865, Stefanie King. RealTracs MLS as distributed by MLS GRID
- $419,0003 bd2 ba1.8k sqft515 Lillard Rd, Murfreesboro, TN 37130For SaleMLS ID #3268771, Lea Anne Bedsole. RealTracs MLS as distributed by MLS GRID
- $379,0003 bd2 ba1.5k sqft104 Johnny Ruth Ct, Murfreesboro, TN 37127For SaleMLS ID #3272176, Miguel Esparza. RealTracs MLS as distributed by MLS GRID
- $340,0003 bd2 ba1.7k sqft2310 Tinnell Ct, Murfreesboro, TN 37129For SaleMLS ID #3508128, Eric A. Boyd. RealTracs MLS as distributed by MLS GRID
- $419,9003 bd2 ba1.6k sqft3007 Penny Ln, Murfreesboro, TN 37130For SaleMLS ID #3250733, Ralph Harvey. RealTracs MLS as distributed by MLS GRID
- $438,0003 bd3 ba1.6k sqft953 Pleasant Run Rd, Smyrna, TN 37167For SaleMLS ID #3528685, Karen Albright. RealTracs MLS as distributed by MLS GRID
- $389,9004 bd2 ba1.4k sqft420 E State St, Murfreesboro, TN 37130For SaleMLS ID #3213984, Milad Yakoub. RealTracs MLS as distributed by MLS GRID
