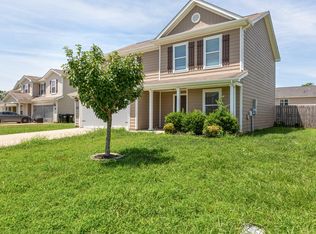
This great 3 bedroom 2 bath single family home has it all! Attached 2 car garage AND a large bonus room upstairs! Elegant trey ceilings and rich hardwood floors flow beautifully throughout the main living areas. Gather around the cozy gas fireplace in the family room, which features dramatic vaulted ceilings that feel both grand and comforting. A spacious eat-in dining area is perfect for casual morning coffee or hosting family meals. The primary suite serves as your personal getaway, complete with a double vanity, a deep garden tub made for relaxing, and a generous walk-in closet. A separate utility room with washer/dryer connections keeps laundry day organized and out of sight. Unwind on your beautiful covered patio, overlooking a fully fenced backyard that's ready for pets, gardening, or weekend barbecues. Close to everything including I-24, tons of shopping and restaurants!
Active
$379,000
1439 Antebellum Dr, Murfreesboro, TN 37128
3beds
1,729sqft
:
Get pre-qualified$2,316/mo
Single Family Residence, Residential
Built in 2004
8,276 Square Feet Lot
$-- Zestimate®
$219/sqft
$-- HOA
What's special
Cozy gas fireplaceLarge bonus room upstairsBeautiful covered patioGenerous walk-in closetDramatic vaulted ceilingsElegant trey ceilingsSpacious eat-in dining area
- 34 days |
- 1,590 |
- 108 |
Zillow last checked:
Listing updated:
Listed by:
Maggie Walter 909-215-2662,
Real Property Management Rental Solutions 615-900-4067
Source: RealTracs MLS as distributed by MLS GRID,MLS#: 3263243
Facts & features
Interior
Bedrooms & bathrooms
- Bedrooms: 3
- Bathrooms: 2
- Full bathrooms: 2
- Main level bedrooms: 3
Bedroom 1
- Features: Suite
- Level: Suite
- Area: 180 Square Feet
- Dimensions: 15x12
Bedroom 2
- Area: 120 Square Feet
- Dimensions: 10x12
Bedroom 3
- Area: 110 Square Feet
- Dimensions: 10x11
Primary bathroom
- Features: Double Vanity
- Level: Double Vanity
Dining room
- Features: Formal
- Level: Formal
- Area: 110 Square Feet
- Dimensions: 11x10
Kitchen
- Features: Eat-in Kitchen
- Level: Eat-in Kitchen
- Area: 100 Square Feet
- Dimensions: 10x10
Living room
- Features: Great Room
- Level: Great Room
- Area: 238 Square Feet
- Dimensions: 14x17
Recreation room
- Features: Other
- Level: Other
- Area: 330 Square Feet
- Dimensions: 15x22
Heating
- Central
Cooling
- Central Air
Appliances
- Included: Oven, Electric Range, Dishwasher, Microwave, Refrigerator
Features
- Flooring: Carpet, Tile
- Basement: None
- Fireplace features: Living Room
Interior area
- Total structure area: 1,729
- Total interior livable area: 1,729 sqft
- Finished area above ground: 1,729
Property
Parking
- Total spaces: 2
- Parking features: Garage Faces Front
- Attached garage spaces: 2
Features
- Levels: Two
- Stories: 2
- Patio & porch: Patio, Covered
- Fencing: Privacy
Lot
- Size: 8,276 Square Feet
- Dimensions: 70.28 x 115 IRR
- Features: Cul-De-Sac
- Topography: Cul-De-Sac
Details
- Parcel number: 101G H 05700 R0061804
- Special conditions: Standard
Construction
Type & style
- Home type: SingleFamily
- Architectural style: Contemporary
- Property subtype: Single Family Residence, Residential
Materials
- Brick, Vinyl Siding
Condition
- New construction: No
- Year built: 2004
Utilities & green energy
- Sewer: Public Sewer
- Water: Public
- Utilities for property: Water Available
Community & HOA
Community
- Subdivision: Plantation Cove Sec 2
HOA
- Has HOA: No
Location
- Region: Murfreesboro
Financial & listing details
- Price per square foot: $219/sqft
- Tax assessed value: $292,700
- Annual tax amount: $2,070
- Date on market: 7/8/2026
Estimated market value
Not available
Estimated sales range
Not available
Not available
Price history
| Date | Event | Price |
|---|---|---|
| 7/25/2026 | Listed for sale | $379,000$219/sqft |
Source:  RealTracs MLS as distributed by MLS GRID #3263243 Report a problem RealTracs MLS as distributed by MLS GRID #3263243 Report a problem | ||
| 7/16/2026 | Contingent | $379,000$219/sqft |
Source: RealTracs MLS as distributed by MLS GRID #3263243 Report a problem | ||
| 7/8/2026 | Listed for sale | $379,000+138.4%$219/sqft |
Source: RealTracs MLS as distributed by MLS GRID #3263243 Report a problem | ||
| 10/25/2019 | Listing removed | $1,575$1/sqft |
Source: Associa Tennessee #2077920 Report a problem | ||
| 8/9/2019 | Listed for rent | $1,575+6.8%$1/sqft |
Source: Associa Tennessee Report a problem | ||
| 9/12/2018 | Listing removed | $1,475$1/sqft |
Source: Associa Tennessee #1966119 Report a problem | ||
| 6/28/2018 | Listed for rent | $1,475$1/sqft |
Source: Associa Tennessee #1944579 Report a problem | ||
| 4/5/2018 | Listing removed | $1,475$1/sqft |
Source: Associa Tennessee #1912550 Report a problem | ||
| 2/16/2018 | Listed for rent | $1,475+5.7%$1/sqft |
Source: Associa Tennessee #1902376 Report a problem | ||
| 2/29/2016 | Listing removed | $1,395$1/sqft |
Source: ASSOCIA TENNESSEE Report a problem | ||
| 9/29/2015 | Listed for rent | $1,395$1/sqft |
Source: Associa Tennessee Report a problem | ||
| 5/25/2006 | Sold | $159,000$92/sqft |
Source: Public Record Report a problem | ||
Public tax history
| Year | Property taxes | Tax assessment |
|---|---|---|
| 2025 | $2,070 | $73,175 |
| 2024 | $2,070 +0.1% | $73,175 +0.1% |
| 2023 | $2,067 +10.1% | $73,075 |
| 2022 | $1,877 +2.3% | $73,075 +39.7% |
| 2021 | $1,835 | $52,300 |
| 2020 | $1,835 +67.1% | $52,300 |
| 2019 | $1,098 -31.2% | $52,300 |
| 2018 | $1,595 +13.3% | $52,300 +44.4% |
| 2017 | $1,408 | $36,225 |
| 2016 | $1,408 | $36,225 |
| 2015 | $1,408 | $36,225 +0.6% |
| 2013 | $1,408 +4.5% | $36,025 |
| 2012 | $1,347 +0.1% | $36,025 |
| 2011 | $1,346 | $36,025 |
| 2010 | $1,346 -12.7% | $36,025 -10% |
| 2008 | $1,541 | $40,050 |
| 2007 | $1,541 -0.1% | $40,050 -0.1% |
| 2006 | $1,543 -2.6% | $40,100 +14.5% |
| 2005 | $1,583 | $35,031 |
| 2004 | $1,583 | $35,031 |
Find assessor info on the county website
Monthly payment
Est. payment
Payment breakdown
Explore the cost of this home by adjusting the details. Changes won't be saved.Climate risks
Neighborhood: Plantation South
Nearby schools
GreatSchools rating
- 4/10Scales Elementary SchoolGrades: K-5Distance: 1 mi
- 8/10Blackman Middle SchoolGrades: 6-8Distance: 1.7 mi
- 8/10Blackman High SchoolGrades: 9-12Distance: 2.2 mi
Schools provided by the listing agent
- Elementary: Scales Elementary School
- Middle: Rockvale Middle School
- High: Blackman High School
Source: RealTracs MLS as distributed by MLS GRID. This data may not be complete. We recommend contacting the local school district to confirm school assignments for this home.
- $343,000-- bd2 ba1.3k sqft1435 Antebellum Dr, Murfreesboro, TN 37128Off Market
- $414,2004 bd3 ba1.9k sqft1443 Antebellum Dr, Murfreesboro, TN 37128Off Market
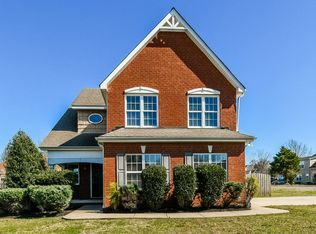
- $381,5003 bd2 ba1.6k sqft1436 Factors Walk, Murfreesboro, TN 37128Off Market
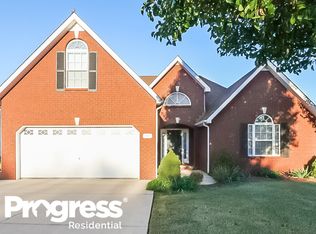
- $2,2453 bd2 ba1.6k sqft1432 Factors Walk, Murfreesboro, TN 37128For Rent

- $379,0003 bd2 ba1.6k sqft1440 Factors Walk, Murfreesboro, TN 37128Off Market
- $455,3004 bd3 ba2k sqft1438 Antebellum Dr, Murfreesboro, TN 37128Off Market
- $393,4003 bd2 ba2k sqft1442 Antebellum Dr, Murfreesboro, TN 37128Off Market
- $362,5003 bd2 ba1.7k sqft1431 Antebellum Dr, Murfreesboro, TN 37128Off Market
A local agent can set up tours, give advice and negotiate with sellers.
A local lender can help you make sure your offer is ready when you are.
Similar homes
- $368,0003 bd2 ba1.2k sqft2814 Wellington Pl, Murfreesboro, TN 37128For Sale
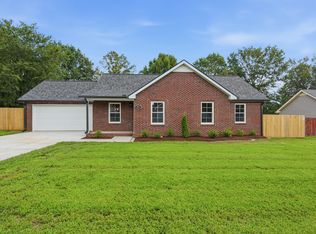
 MLS ID #3499629, Margaret Webster. RealTracs MLS as distributed by MLS GRID
 - $354,9003 bd2 ba1.2k sqft1604 Cason Trl, Murfreesboro, TN 37128For Sale
 MLS ID #3320948, Ryan Boggs. RealTracs MLS as distributed by MLS GRID
 - $399,9903 bd2 ba1.6k sqft3376 Tourmaline Dr, Murfreesboro, TN 37128For Sale
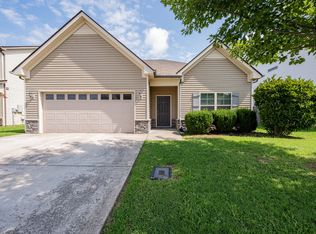 MLS ID #3298540, Steven Taylor. RealTracs MLS as distributed by MLS GRID
 - $399,9004 bd3 ba1.8k sqft3630 Stargell Dr, Murfreesboro, TN 37128For Sale
 MLS ID #3335989, Arlo Nugent. RealTracs MLS as distributed by MLS GRID
 - $450,0004 bd3 ba2k sqft3317 Cornerstone Dr, Murfreesboro, TN 37128For SaleMLS ID #3253593, Brittany Weiner. RealTracs MLS as distributed by MLS GRID
- $415,0004 bd3 ba1.8k sqft3117 Dizzy Dean Dr, Murfreesboro, TN 37128For SaleMLS ID #3335986, Arlo Nugent. RealTracs MLS as distributed by MLS GRID
- $356,0003 bd2 ba1.3k sqft7502 Lone Eagle Dr, Murfreesboro, TN 37128For SaleMLS ID #3335881, Karen Albright. RealTracs MLS as distributed by MLS GRID
- $359,9002 bd2 ba1.7k sqft335 Forest Glen Cir, Murfreesboro, TN 37128For SaleMLS ID #3499836, Teresa Kidd. RealTracs MLS as distributed by MLS GRID
- $395,0004 bd3 ba1.8k sqft3205 Dizzy Dean Dr, Murfreesboro, TN 37128For SaleMLS ID #3239691, Arlo Nugent. RealTracs MLS as distributed by MLS GRID
- $395,0004 bd3 ba1.8k sqft3607 Stargell Dr, Murfreesboro, TN 37128For SaleMLS ID #3239689, Arlo Nugent. RealTracs MLS as distributed by MLS GRID
- $409,9004 bd3 ba1.8k sqft3217 Dizzy Dean Dr, Murfreesboro, TN 37128For SaleMLS ID #3267410, Arlo Nugent. RealTracs MLS as distributed by MLS GRID
- $410,0004 bd3 ba2.1k sqft3326 Drysdale Dr, Murfreesboro, TN 37128For SaleMLS ID #3223580, Arlo Nugent. RealTracs MLS as distributed by MLS GRID
- $475,0004 bd4 ba2.2k sqft2204 Burnside Dr, Murfreesboro, TN 37128For SaleMLS ID #3264271, Stefanie King. RealTracs MLS as distributed by MLS GRID
- $359,0003 bd2 ba1.2k sqft4625 Wachovia Way, Murfreesboro, TN 37129For SaleMLS ID #3302472, Karen Albright. RealTracs MLS as distributed by MLS GRID
- $303,0003 bd3 ba1.6k sqft2109 Calydon Ct, Murfreesboro, TN 37128For SaleMLS ID #3244051, Paula Piskie. RealTracs MLS as distributed by MLS GRID
- $379,0003 bd2 ba1.5k sqft104 Johnny Ruth Ct, Murfreesboro, TN 37127For SaleMLS ID #3272176, Miguel Esparza. RealTracs MLS as distributed by MLS GRID
- $429,0003 bd2 ba1.3k sqft2422 Turtle Trce, Murfreesboro, TN 37127For SaleMLS ID #3133761, Glenda Taylor. RealTracs MLS as distributed by MLS GRID
- $304,9002 bd3 ba1.4k sqft1913 Calydon Ct, Murfreesboro, TN 37128For SaleMLS ID #3501116, Bob Hoff. RealTracs MLS as distributed by MLS GRID
- $439,0004 bd3 ba2.4k sqft543 Creek Oak Dr, Murfreesboro, TN 37128For SaleMLS ID #3190674, Jennifer Pack. RealTracs MLS as distributed by MLS GRID
- $460,0004 bd3 ba2.5k sqft2904 Schoolside St, Murfreesboro, TN 37128For SaleMLS ID #3320527, Robert Salmons. RealTracs MLS as distributed by MLS GRID
