Beautiful move-in ready townhome in Evergreen Farms! Located convenient to Highway 96, with quick access to I24, shopping, schools, Franklin, Smyrna and Nashville, this meticulously maintained end unit townhouse is ready for its new owner! Step inside, and you'll be impressed by the 18ft vaulted ceilings in the living room, full kitchen with ample cabinet space and peninsula bar with stainless steel appliances, dining room area with wainscot paneling and more! The main floor master suite also features vaulted ceilings for the ultimate in light, space and peace. The main floor master bathroom features dual vanities, separate shower and garden tub, and a large walk-in closet! Upstairs, you'll find a unique layout that is great for multiple uses. A large loft space, open to the living room below with a large closet, a private bedroom and and a second full bathroom complete the home. Out back, you'll see a large patio enclosed with a 6ft privacy fence. Other notable features include all appliances including washer and dryer remaining with the home! The Villas at Evergreen Farms includes a private dog park, community playground, underground utilities, sidewalks, exterior maintenance and insurance through the HOA! Come see this great home for a great price today! Listed below tax appraised value! Ask about 1% towards lower rate and 1-year home warranty with acceptable offer.
Active
$310,000
1913 Calydon Ct, Murfreesboro, TN 37128
2beds
1,485sqft
:
Get pre-qualified$2,050/mo
Townhouse, Residential, Condominium
Built in 2013
-- sqft lot
$-- Zestimate®
$209/sqft
$155/mo HOA
What's special
Underground utilitiesEnd unit townhouseLarge walk-in closet
- 52 days |
- 131 |
- 11 |
Zillow last checked:
Listing updated:
Listed by:
Bob Hoff 615-491-6737,
Zeitlin Sotheby's International Realty 615-383-0183,
Tara DeSelms 615-414-0003,
Zeitlin Sotheby's International Realty
Source: RealTracs MLS as distributed by MLS GRID,MLS#: 3229803
Facts & features
Interior
Bedrooms & bathrooms
- Bedrooms: 2
- Bathrooms: 3
- Full bathrooms: 2
- 1/2 bathrooms: 1
- Main level bedrooms: 1
Bedroom 1
- Features: Full Bath
- Level: Full Bath
- Area: 156 Square Feet
- Dimensions: 13x12
Bedroom 2
- Features: Extra Large Closet
- Level: Extra Large Closet
- Area: 144 Square Feet
- Dimensions: 12x12
Primary bathroom
- Features: Primary Bedroom
- Level: Primary Bedroom
Dining room
- Features: Combination
- Level: Combination
- Area: 121 Square Feet
- Dimensions: 11x11
Kitchen
- Features: Pantry
- Level: Pantry
- Area: 135 Square Feet
- Dimensions: 15x9
Living room
- Features: Great Room
- Level: Great Room
- Area: 224 Square Feet
- Dimensions: 16x14
Recreation room
- Features: Second Floor
- Level: Second Floor
- Area: 156 Square Feet
- Dimensions: 13x12
Heating
- Central
Cooling
- Central Air
Appliances
- Included: Oven, Range, Dishwasher, Disposal, Dryer, Microwave, Refrigerator, Stainless Steel Appliance(s), Washer
- Laundry: Electric Dryer Hookup, Washer Hookup
Features
- Air Filter, Ceiling Fan(s), High Ceilings, Open Floorplan, Pantry, Walk-In Closet(s), High Speed Internet
- Flooring: Carpet, Wood, Tile, Vinyl
- Basement: None
- Common walls with other units/homes: End Unit
Interior area
- Total structure area: 1,485
- Total interior livable area: 1,485 sqft
- Finished area above ground: 1,485
Property
Parking
- Total spaces: 3
- Parking features: Garage Faces Front, Concrete, Parking Pad
- Attached garage spaces: 1
- Uncovered spaces: 2
Features
- Levels: Two
- Stories: 2
- Patio & porch: Porch, Covered, Patio
- Fencing: Privacy
Details
- Parcel number: 101J F 04801 R0107738
- Special conditions: Standard
- Other equipment: Air Purifier
Construction
Type & style
- Home type: Townhouse
- Property subtype: Townhouse, Residential, Condominium
- Attached to another structure: Yes
Materials
- Brick, Vinyl Siding
- Roof: Asphalt
Condition
- New construction: No
- Year built: 2013
Utilities & green energy
- Sewer: Public Sewer
- Water: Public
- Utilities for property: Water Available, Underground Utilities
Green energy
- Energy efficient items: Windows
Community & HOA
Community
- Subdivision: The Villas At Evergreen Farms Ph 2
HOA
- Has HOA: Yes
- Amenities included: Dog Park, Playground, Sidewalks, Underground Utilities
- Services included: Maintenance Structure, Maintenance Grounds, Insurance, Trash
- HOA fee: $155 monthly
- Second HOA fee: $450 one time
Location
- Region: Murfreesboro
Financial & listing details
- Price per square foot: $209/sqft
- Tax assessed value: $177,600
- Annual tax amount: $1,941
- Date on market: 6/3/2026
Estimated market value
Not available
Estimated sales range
Not available
Not available
Price history
| Date | Event | Price |
|---|---|---|
| 6/10/2026 | Listed for sale | $310,000+48.3%$209/sqft |
Source: RealTracs MLS as distributed by MLS GRID #3229803 Report a problem | ||
| 6/28/2019 | Sold | $209,000$141/sqft |
Source: Agent Provided Report a problem | ||
| 6/3/2019 | Pending sale | $209,000$141/sqft |
Source: Keller Williams Realty #2042877 Report a problem | ||
| 5/22/2019 | Listed for sale | $209,000$141/sqft |
Source: Keller Williams Realty #2042877 Report a problem | ||
Public tax history
| Year | Property taxes | Tax assessment |
|---|---|---|
| 2018 | $1,354 +9.1% | $44,400 +39.1% |
| 2017 | $1,241 | $31,925 |
Find assessor info on the county website
Monthly payment
Est. payment
Payment breakdown
Explore the cost of this home by adjusting the details. Changes won't be saved.Climate risks
Neighborhood: Evergreen Farms
Nearby schools
GreatSchools rating
- 4/10Scales Elementary SchoolGrades: K-5Distance: 0.3 mi
- 8/10Blackman Middle SchoolGrades: 6-8Distance: 2.3 mi
- 8/10Blackman High SchoolGrades: 9-12Distance: 2.7 mi
Schools provided by the listing agent
- Elementary: Scales Elementary School
- Middle: Rockvale Middle School
- High: Rockvale High School
Source: RealTracs MLS as distributed by MLS GRID. This data may not be complete. We recommend contacting the local school district to confirm school assignments for this home.
- $279,9003 bd3 ba1.3k sqft3221 Terrapin Ct, Murfreesboro, TN 37128Sold
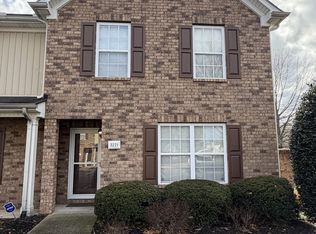
- $312,0002 bd3 ba1.4k sqft3321 Stormello Ln, Murfreesboro, TN 37128For Sale
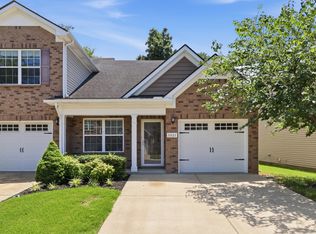
- $271,5003 bd3 ba1.3k sqft2039 Victory Gallop Ln, Murfreesboro, TN 37128For Sale

- $310,0003 bd3 ba1.6k sqft2109 Calydon Ct, Murfreesboro, TN 37128For Sale

- $265,0002 bd3 ba1.2k sqft2017 Victory Gallop Ln, Murfreesboro, TN 37128Sold
- $312,5002 bd3 ba1.4k sqft2029 Calydon Ct, Murfreesboro, TN 37128Sold
- $299,0002 bd3 ba1.5k sqft2030 Debonair Ln, Murfreesboro, TN 37128Sold
- $270,0002 bd3 ba1.5k sqft2018 Debonair Ln, Murfreesboro, TN 37128Sold
A local agent can set up tours, give advice and negotiate with sellers.
A local lender can help you make sure your offer is ready when you are.
Similar homes
- $312,0002 bd3 ba1.4k sqft3321 Stormello Ln, Murfreesboro, TN 37128For Sale
 MLS ID #3239786, Skyler C. Harris. RealTracs MLS as distributed by MLS GRID
 - $324,9993 bd3 ba1.6k sqft933 Wolves Den Pl, Murfreesboro, TN 37128For Sale
 MLS ID #3232942, Katie Brooks Boone. RealTracs MLS as distributed by MLS GRID
 - $310,0003 bd3 ba1.4k sqft5321 Dan Post Way, Murfreesboro, TN 37128For Sale
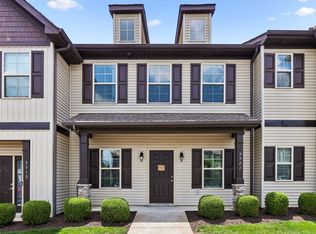 MLS ID #3234201, Rhonda Baskin, Realtor, ABR, CRS, CLHMS, SRES, ASP. RealTracs MLS as distributed by MLS GRID
 - $258,5002 bd3 ba1.2k sqft2009 Victory Gallop Ln, Murfreesboro, TN 37128For Sale
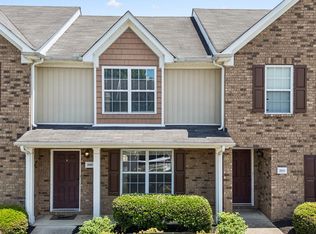 MLS ID #3223036, Andrea Wandell. RealTracs MLS as distributed by MLS GRID
 - $337,5003 bd3 ba1.8k sqft1633 Calypso Dr, Murfreesboro, TN 37128For SaleMLS ID #3298020, Tracey Gracey. RealTracs MLS as distributed by MLS GRID
- $278,0002 bd3 ba1.4k sqft2429 New Holland Cir, Murfreesboro, TN 37128For SaleMLS ID #3215561, Jenna Flynn. RealTracs MLS as distributed by MLS GRID
- $324,8002 bd3 ba1.5k sqft4416 Sunday Silence Way, Murfreesboro, TN 37128For SaleMLS ID #3211559, Samantha Cunningham. RealTracs MLS as distributed by MLS GRID
- $280,0002 bd3 ba1.3k sqft5326 Dan Post Way, Murfreesboro, TN 37128For SaleMLS ID #3217825, Tommy Davidson. RealTracs MLS as distributed by MLS GRID
- $280,0002 bd3 ba1.4k sqft5336 Perlou Ln, Murfreesboro, TN 37128For SaleMLS ID #3191832, John Turner | Turner Victory Team. RealTracs MLS as distributed by MLS GRID
- $272,0002 bd3 ba1.4k sqft2417 New Holland Cir, Murfreesboro, TN 37128For SaleMLS ID #3264294, Emily Mason. RealTracs MLS as distributed by MLS GRID
- $340,0002 bd2 ba1.5k sqft2747 Stonehedge Dr, Murfreesboro, TN 37128For SaleMLS ID #3269865, Stefanie King. RealTracs MLS as distributed by MLS GRID
- $289,9002 bd3 ba1.4k sqft411 Kubota Dr, Murfreesboro, TN 37128For SaleMLS ID #3047801, Natalie Harrison. RealTracs MLS as distributed by MLS GRID
- $339,0002 bd3 ba1.5k sqft4407 Sunday Silence Way, Murfreesboro, TN 37128For SaleMLS ID #3230006, Laura Davis. RealTracs MLS as distributed by MLS GRID
- $300,0003 bd2 ba1.3k sqft296 Indian Park Dr, Murfreesboro, TN 37128For SaleMLS ID #3260400, Tony Crabtree. RealTracs MLS as distributed by MLS GRID
- $269,9003 bd3 ba1.3k sqft3171 Prater Ct, Murfreesboro, TN 37128For SaleMLS ID #3232586, Jennifer G Jackson. RealTracs MLS as distributed by MLS GRID
- $334,9002 bd3 ba1.6k sqft1729 Calypso Dr, Murfreesboro, TN 37128For SaleMLS ID #3251072, Lauren Hermes. RealTracs MLS as distributed by MLS GRID
- $307,5003 bd3 ba1.6k sqft4347 Doral Dr, Murfreesboro, TN 37127For SaleMLS ID #3285582, Nicolas Eli Delk. RealTracs MLS as distributed by MLS GRID
- $357,9993 bd3 ba1.4k sqft2295 Cason Ln, Murfreesboro, TN 37128For SaleMLS ID #3148633, Robin Seay, Broker. RealTracs MLS as distributed by MLS GRID
- $314,9003 bd2 ba1.5k sqft2143 River Chase Dr, Murfreesboro, TN 37128For SaleMLS ID #3155602, Tiffany Daniels. RealTracs MLS as distributed by MLS GRID
- $259,0002 bd3 ba1.4k sqft284 Meigs Dr APT G49, Murfreesboro, TN 37128For SaleMLS ID #3246190, Ronda Hawkins, CRS, ABR, PSA. RealTracs MLS as distributed by MLS GRID
