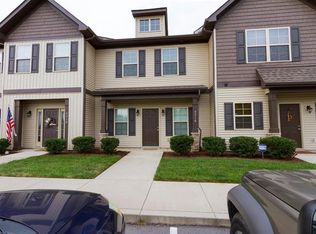
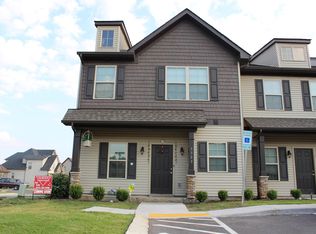
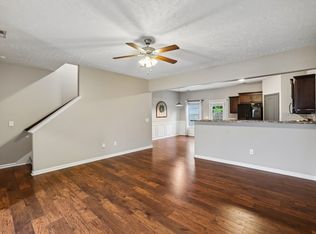
This 1400 sq.ft, 2-bedroom, 2.5-bath two-story home sits in The Villas At Cloister with a thoughtful split-level design. The main floor features an open kitchen, dining, and living area that flows together naturally. Primary bedroom suite is upstairs, separated from the second bedroom by the central hall, with both bedrooms having walk-in closets. The laundry room sits conveniently on the upper level along with extra storage space. Brand new carpet recently installed, along with the water heater which has been replaced in the last year. Washer and dryer will convey, along with the other appliances in the home. The fenced patio area extends the living space outside opening into a grass/wooded area that is perfect for pet walks. The condo itself sits further back in the neighborhood, away from the main roads and possible noise.
Very close proximity to I-840/I-24 for those trips into Nashville. ALDI sits less than a mile away for groceries, and Publix has two nearby locations. Market at Victory Village gives you additional shopping options. Easy access to everything Murfreesboro offers with the convenience of community living.
________________________________________
Active
Price cut: $10.5K (10/16)
$269,500
5336 Perlou Ln, Murfreesboro, TN 37128
2beds
1,400sqft
Townhouse, Residential, Condominium
Built in 2015
-- sqft lot
$-- Zestimate®
$193/sqft
$170/mo HOA
What's special
- 152 days
- 107
- 9
Zillow last checked:
Listing updated:
Listed by:
John Turner | Turner Victory Team 615-586-0900,
Onward Real Estate 615-234-5020,
Brady Dickerson,
Onward Real Estate
Source: RealTracs MLS as distributed by MLS GRID,MLS#: 3191832
Facts & features
Interior
Bedrooms & bathrooms
- Bedrooms: 2
- Bathrooms: 3
- Full bathrooms: 2
- 1/2 bathrooms: 1
Bedroom 1
- Features: Full Bath
- Level: Full Bath
- Area: 224 Square Feet
- Dimensions: 16x14
Bedroom 2
- Features: Bath
- Level: Bath
- Area: 144 Square Feet
- Dimensions: 12x12
Dining room
- Area: 130 Square Feet
- Dimensions: 10x13
Kitchen
- Area: 126 Square Feet
- Dimensions: 9x14
Living room
- Area: 240 Square Feet
- Dimensions: 16x15
Heating
- Central
Cooling
- Ceiling Fan(s), Central Air, Electric
Appliances
- Included: Electric Oven, Electric Range, Dishwasher, Disposal, Dryer, Microwave, Refrigerator, Washer
- Laundry: Electric Dryer Hookup, Washer Hookup
Features
- Ceiling Fan(s), Pantry, High Speed Internet
- Flooring: Carpet, Wood, Laminate
- Basement: None
- Has fireplace: No
Interior area
- Total structure area: 1,400
- Total interior livable area: 1,400 sqft
- Finished area above ground: 1,400
Video & virtual tour
Property
Parking
- Parking features: Asphalt
Features
- Levels: Two
- Stories: 2
- Patio & porch: Patio
- Fencing: Back Yard
Lot
- Features: Wooded
- Topography: Wooded
Details
- Parcel number: 093K D 00300 R0110370
- Special conditions: Standard
Construction
Type & style
- Home type: Townhouse
- Property subtype: Townhouse, Residential, Condominium
- Attached to another structure: Yes
Materials
- Vinyl Siding
- Roof: Shingle
Condition
- New construction: No
- Year built: 2015
Utilities & green energy
- Sewer: Public Sewer
- Water: Public
- Utilities for property: Electricity Available, Water Available
Community & HOA
Community
- Security: Smoke Detector(s)
- Subdivision: The Villas At Cloister
HOA
- Has HOA: Yes
- Services included: Maintenance Structure, Maintenance Grounds
- HOA fee: $170 monthly
Location
- Region: Murfreesboro
Financial & listing details
- Price per square foot: $193/sqft
- Tax assessed value: $157,400
- Annual tax amount: $1,888
- Date on market: 5/19/2026
- Electric utility on property: Yes
Estimated market value
Not available
Estimated sales range
Not available
Not available
Price history
| Date | Event | Price |
|---|---|---|
| 10/16/2026 | Price change | $269,500-3.8%$193/sqft |
Source:  RealTracs MLS as distributed by MLS GRID #3191832 Report a problem RealTracs MLS as distributed by MLS GRID #3191832 Report a problem | ||
| 6/17/2026 | Price change | $280,000-5.1%$200/sqft |
Source: RealTracs MLS as distributed by MLS GRID #3191832 Report a problem | ||
| 5/19/2026 | Listed for sale | $295,000$211/sqft |
Source: RealTracs MLS as distributed by MLS GRID #3191832 Report a problem | ||
| 6/16/2023 | Sold | $295,000-1.7%$211/sqft |
Source: RealTracs MLS as distributed by MLS GRID #2526274 Report a problem | ||
| 5/24/2023 | Contingent | $300,000$214/sqft |
Source: RealTracs MLS as distributed by MLS GRID #2526274 Report a problem | ||
| 5/16/2023 | Listed for sale | $300,000$214/sqft |
Source: RealTracs MLS as distributed by MLS GRID #2526274 Report a problem | ||
Public tax history
| Year | Property taxes | Tax assessment |
|---|---|---|
| 2018 | $1,200 +7% | $39,350 +36.4% |
| 2017 | $1,121 | $28,850 |
Find assessor info on the county website
Monthly payment
Est. payment
Payment breakdown
Explore the cost of this home by adjusting the details. Changes won't be saved.Climate risks
Neighborhood: 37128
Nearby schools
Schools provided by the listing agent
- Elementary: Overall Creek Elementary
- Middle: Blackman Middle School
- High: Blackman High School
Source: RealTracs MLS as distributed by MLS GRID. This data may not be complete. We recommend contacting the local school district to confirm school assignments for this home.

Similar homes
- $280,0002 bd3 ba1.3k sqft5326 Dan Post Way, Murfreesboro, TN 37128For Sale
 MLS ID #3217825, Tommy Davidson. RealTracs MLS as distributed by MLS GRID
 - $299,5003 bd3 ba1.4k sqft5321 Dan Post Way, Murfreesboro, TN 37128For Sale
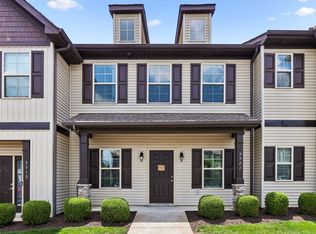 MLS ID #3234201, Rhonda Baskin, Realtor, ABR, CRS, CLHMS, SRES, ASP. RealTracs MLS as distributed by MLS GRID
 - $257,0002 bd3 ba1.2k sqft3830 Chippewa Pl, Murfreesboro, TN 37128For Sale
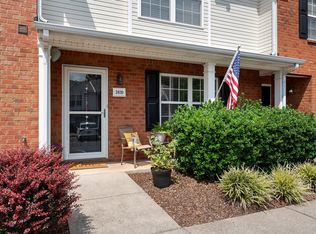 MLS ID #3520911, Amy Grisofe. RealTracs MLS as distributed by MLS GRID
 - $273,0002 bd3 ba1.4k sqft2429 New Holland Cir, Murfreesboro, TN 37128For Sale
 MLS ID #3215561, Jenna Flynn. RealTracs MLS as distributed by MLS GRID
 - $289,9993 bd3 ba1.5k sqft911 Battleview Pl, Murfreesboro, TN 37128For SaleMLS ID #3547167, Melissa Taylor. RealTracs MLS as distributed by MLS GRID
- $219,9992 bd2 ba1.4k sqft541 River Rock Blvd, Murfreesboro, TN 37128For SaleMLS ID #3542799, Gerard Bullock, Broker, ABR, GRI, SRS. RealTracs MLS as distributed by MLS GRID
- $258,5002 bd3 ba1.2k sqft2009 Victory Gallop Ln, Murfreesboro, TN 37128For SaleMLS ID #3223036, Andrea Wandell. RealTracs MLS as distributed by MLS GRID
- $300,0002 bd3 ba1.4k sqft3321 Stormello Ln, Murfreesboro, TN 37128For SaleMLS ID #3530015, Skyler C. Harris. RealTracs MLS as distributed by MLS GRID
- $320,0002 bd3 ba1.5k sqft4407 Sunday Silence Way, Murfreesboro, TN 37128For SaleMLS ID #3230006, Laura Davis. RealTracs MLS as distributed by MLS GRID
- $254,9002 bd3 ba1.2k sqft161 Casbah Run, Murfreesboro, TN 37128For SaleMLS ID #3218052, Bobbie Jo Allen. RealTracs MLS as distributed by MLS GRID
- $275,0002 bd3 ba1.4k sqft2451 New Holland Cir, Murfreesboro, TN 37128For SaleMLS ID #3193078, Darien McCullough. RealTracs MLS as distributed by MLS GRID
- $310,0003 bd3 ba1.7k sqft4729 Chelanie Cir, Murfreesboro, TN 37129For SaleMLS ID #3542761, Maggie Lawrence. RealTracs MLS as distributed by MLS GRID
- $320,0003 bd3 ba1.7k sqft2838 Haversack Cir, Murfreesboro, TN 37128For SaleMLS ID #3262731, Lauran Heckman. RealTracs MLS as distributed by MLS GRID
- $256,9002 bd3 ba1.4k sqft284 Meigs Dr APT J-66, Murfreesboro, TN 37128For SaleMLS ID #3306308, Elizabeth Banks. RealTracs MLS as distributed by MLS GRID
- $267,5003 bd3 ba1.3k sqft2054 Caladonia Way, Smyrna, TN 37167For SaleMLS ID #3190985, Hannah Monilaw. RealTracs MLS as distributed by MLS GRID
- $297,0002 bd3 ba1.5k sqft831 General Cabot Ct, Murfreesboro, TN 37129For SaleMLS ID #3593795, Ann Hoke. RealTracs MLS as distributed by MLS GRID
- $269,9002 bd2 ba1.1k sqft101 Stokes Dr, Smyrna, TN 37167For SaleMLS ID #3528782, Bridget Hobbs. RealTracs MLS as distributed by MLS GRID
- $299,9003 bd2 ba1.3k sqft1341 Shearron Ct, Murfreesboro, TN 37130For SaleMLS ID #3143489, Marqueze D. Williams Sr.. RealTracs MLS as distributed by MLS GRID
- $245,9002 bd3 ba1.1k sqft105 4th Ave APT 503, Murfreesboro, TN 37130For SaleMLS ID #3264150, Richard Lewis. RealTracs MLS as distributed by MLS GRID
