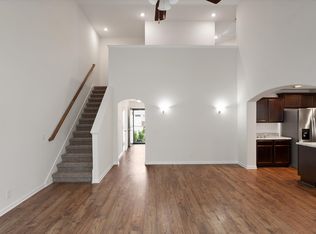
A great opportunity in the Villas at Cloister! This 2-bedroom, 2.5-bath Murfreesboro townhome offers approximately 1,400 square feet with a layout that makes excellent use of the space. The main level features an open living, dining, and kitchen area with access to the private fenced patio—perfect for relaxing or entertaining. Upstairs, both bedrooms have their own private en-suite bathrooms, offering a setup that works well for owners, guests, roommates, or a home office arrangement. Fresh interior paint gives the home a clean, move-in-ready feel, and a professionally installed security system with door and window sensors, glass-break detection, and a carbon monoxide sensor is already in place. Enjoy low-maintenance living with a tree-lined setting out back and two dedicated parking spaces. Convenient to I-24, shopping, dining, and everyday necessities, with the new Veterans Park practically around the corner.
Active
Price cut: $5K (9/3)
$275,000
5318 Perlou Ln, Murfreesboro, TN 37128
2beds
1,400sqft
Townhouse, Residential, Condominium
Built in 2015
-- sqft lot
$-- Zestimate®
$196/sqft
$170/mo HOA
What's special
Fresh interior paintTree-lined setting out backPrivate fenced patio
- 104 days
- 185
- 19
Zillow last checked:
Listing updated:
Listed by:
Joseph Clark 615-278-8690,
SimpliHOM 855-856-9466
Source: RealTracs MLS as distributed by MLS GRID,MLS#: 3259840
Facts & features
Interior
Bedrooms & bathrooms
- Bedrooms: 2
- Bathrooms: 3
- Full bathrooms: 2
- 1/2 bathrooms: 1
Bedroom 1
- Features: Full Bath
- Level: Full Bath
- Area: 224 Square Feet
- Dimensions: 16x14
Bedroom 2
- Features: Bath
- Level: Bath
- Area: 144 Square Feet
- Dimensions: 12x12
Primary bathroom
- Features: Primary Bedroom
- Level: Primary Bedroom
Dining room
- Features: Combination
- Level: Combination
- Area: 143 Square Feet
- Dimensions: 11x13
Kitchen
- Features: Pantry
- Level: Pantry
- Area: 126 Square Feet
- Dimensions: 9x14
Living room
- Features: Great Room
- Level: Great Room
- Area: 240 Square Feet
- Dimensions: 16x15
Heating
- Central
Cooling
- Central Air
Appliances
- Included: Electric Oven
- Laundry: Electric Dryer Hookup
Features
- Air Filter, Ceiling Fan(s), Pantry, High Speed Internet
- Flooring: Carpet, Laminate, Vinyl
- Basement: None
Interior area
- Total structure area: 1,400
- Total interior livable area: 1,400 sqft
- Finished area above ground: 1,400
Property
Parking
- Total spaces: 2
- Parking features: Asphalt
- Uncovered spaces: 2
Features
- Levels: One
- Stories: 2
- Patio & porch: Patio
- Fencing: Privacy
- Has view: Yes
Details
- Parcel number: 093K D 00300 R0110377
- Special conditions: Standard
- Other equipment: Air Purifier
Construction
Type & style
- Home type: Townhouse
- Architectural style: Contemporary
- Property subtype: Townhouse, Residential, Condominium
- Attached to another structure: Yes
Materials
- Vinyl Siding
- Roof: Shingle
Condition
- New construction: No
- Year built: 2015
Utilities & green energy
- Sewer: Public Sewer
- Water: Public
- Utilities for property: Water Available
Community & HOA
Community
- Security: Security System, Smoke Detector(s)
- Subdivision: The Villas At Cloister Ph 2
HOA
- Has HOA: Yes
- Services included: Maintenance Structure, Trash
- HOA fee: $170 monthly
- Second HOA fee: $585 one time
Location
- Region: Murfreesboro
Financial & listing details
- Price per square foot: $196/sqft
- Tax assessed value: $157,300
- Annual tax amount: $1,888
- Date on market: 7/6/2026
Estimated market value
Not available
Estimated sales range
Not available
Not available
Price history
| Date | Event | Price |
|---|---|---|
| 9/3/2026 | Price change | $275,000-1.8%$196/sqft |
Source:  RealTracs MLS as distributed by MLS GRID #3259840 Report a problem RealTracs MLS as distributed by MLS GRID #3259840 Report a problem | ||
| 7/6/2026 | Listed for sale | $280,000+50.6%$200/sqft |
Source: RealTracs MLS as distributed by MLS GRID #3259840 Report a problem | ||
| 4/6/2018 | Sold | $185,900$133/sqft |
Source: Agent Provided Report a problem | ||
Public tax history
| Year | Property taxes | Tax assessment |
|---|---|---|
| 2018 | $1,199 +30.8% | $39,325 +34.7% |
| 2017 | $917 | $29,200 |
Find assessor info on the county website
Monthly payment
Est. payment
Payment breakdown
Explore the cost of this home by adjusting the details. Changes won't be saved.Climate risks
Neighborhood: 37128
Nearby schools
Schools provided by the listing agent
- Elementary: Overall Creek Elementary
- Middle: Blackman Middle School
- High: Blackman High School
Source: RealTracs MLS as distributed by MLS GRID. This data may not be complete. We recommend contacting the local school district to confirm school assignments for this home.
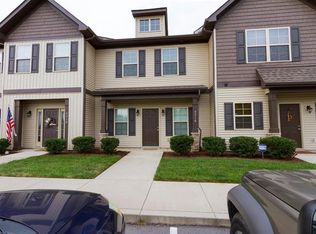
- $55,2002 bd3 ba1.4k sqft5316 Perlou Ln, Murfreesboro, TN 37128Off Market
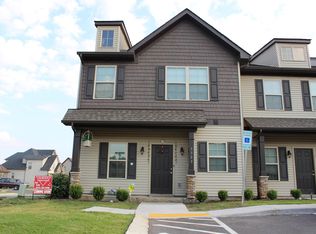
- $188,0003 bd3 ba1.5k sqft5303 Dan Post Way, Murfreesboro, TN 37128Off Market
- $169,1003 bd3 ba1.5k sqft5318 Dan Post Way, Murfreesboro, TN 37128Off Market

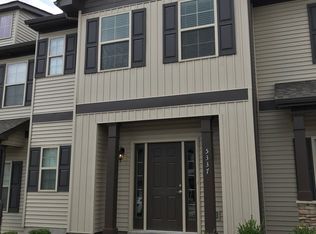
- $158,2002 bd2 ba1.4k sqft5337 Dan Post Way, Murfreesboro, TN 37128Off Market
Similar homes
- $269,9003 bd3 ba1.3k sqft1008 Sitting Bull Xing, Murfreesboro, TN 37128For Sale

 MLS ID #3613228, Steven Asadoorian. RealTracs MLS as distributed by MLS GRID
 - $268,0002 bd3 ba1.2k sqft3429 Nightshade Dr, Murfreesboro, TN 37128For Sale
 MLS ID #3527311, Jamie D. Fields. RealTracs MLS as distributed by MLS GRID
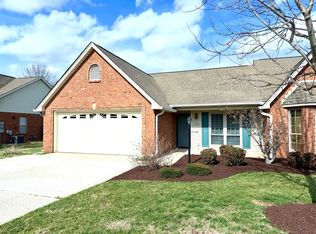
 - $325,0003 bd2 ba1.3k sqft2216 River Rock Xing, Murfreesboro, TN 37128For Sale
 MLS ID #3143208, Chris Bratcher. RealTracs MLS as distributed by MLS GRID
 - $353,5003 bd3 ba1.6k sqft4336 Sunday Silence Way, Murfreesboro, TN 37128For Sale
 MLS ID #3529963, Ann Truong. RealTracs MLS as distributed by MLS GRID
 - $279,8992 bd3 ba1.4k sqft2369 New Holland Cir, Murfreesboro, TN 37128For SaleMLS ID #3232494, Ashton Smith. RealTracs MLS as distributed by MLS GRID
- $365,0003 bd3 ba1.6k sqft909 Granville Dr, Murfreesboro, TN 37128For SaleMLS ID #3526996, Jonathan Minerick. RealTracs MLS as distributed by MLS GRID
- $249,0003 bd2 ba1.1k sqft1008 Division St, Murfreesboro, TN 37130For SaleMLS ID #3191296, Sandra Elias. RealTracs MLS as distributed by MLS GRID
- $245,0002 bd3 ba1.1k sqft2961 S Rutherford Blvd APT D2, Murfreesboro, TN 37130For SaleMLS ID #3260467, Alex Bannister. RealTracs MLS as distributed by MLS GRID
- $330,0002 bd3 ba1.5k sqft5736 Dockside Dr, Rockvale, TN 37153For SaleMLS ID #3190214, Nicole "Coop" Cooper. RealTracs MLS as distributed by MLS GRID
- $397,7774 bd3 ba2k sqft1816 Antebellum Dr, Murfreesboro, TN 37128For SaleMLS ID #3543135, Donald S. Brock TN.LIC-244672. RealTracs MLS as distributed by MLS GRID
- $199,9002 bd2 ba1.2k sqft1820 Doctor Martin Luther King Jr Blvd #B, Murfreesboro, TN 37130For SaleMLS ID #3615476, Geoffrey Jones. RealTracs MLS as distributed by MLS GRID
- $359,9992 bd2 ba1k sqft1047 River Barfield Rd, Murfreesboro, TN 37128For SaleMLS ID #3513198, Tracy Stephens. RealTracs MLS as distributed by MLS GRID
- $258,9992 bd3 ba1.2k sqft1561 Center Pointe Dr, Murfreesboro, TN 37130For SaleMLS ID #3611139, Eugene McAlister. RealTracs MLS as distributed by MLS GRID
- $374,9003 bd3 ba1.7k sqft1504 Carrick Dr, Murfreesboro, TN 37128For SaleMLS ID #3596118, Jessica Warner. RealTracs MLS as distributed by MLS GRID
- $299,9002 bd2 ba1.1k sqft530 E State St, Murfreesboro, TN 37130For SaleMLS ID #3512704, Teresa A. Kilgour. RealTracs MLS as distributed by MLS GRID
- $264,9003 bd3 ba1.3k sqft4096 George Buchanan Dr, La Vergne, TN 37086For SaleMLS ID #3547712, Daria Bria. RealTracs MLS as distributed by MLS GRID
- $270,0003 bd3 ba1.5k sqft145 Ramsden Ave, La Vergne, TN 37086For SaleMLS ID #3527684, Arlo Nugent. RealTracs MLS as distributed by MLS GRID
- $379,9003 bd2 ba1.2k sqft1105 Precept Dr, Murfreesboro, TN 37129For SaleMLS ID #3541511, Tim Crabtree. RealTracs MLS as distributed by MLS GRID
