Private End-Unit Living at Its Best! This beautifully maintained 2-bedroom, 2.5-bath corner townhome offers extra privacy, natural light, and a free-flowing floor plan perfect for everyday living and entertaining. Stunning laminate wood flooring runs throughout, complemented by stylish, jazzy light fixtures that add personality and charm. Enjoy your morning coffee or unwind in the evening on the ready-to-enjoy back patio. Lovingly cared for by its original owner, this pet-free home is truly move-in ready. Seller Provided Home Warranty. Making this an opportunity you won’t want to miss!
Active
Price increase: $5K (7/26)
$289,888
2369 New Holland Cir, Murfreesboro, TN 37128
2beds
1,496sqft
:
Get pre-qualified$1,922/mo
Horizontal Property Regime - Attached, Residential
Built in 2014
-- sqft lot
$-- Zestimate®
$194/sqft
$150/mo HOA
What's special
Stylish jazzy light fixturesFree-flowing floor planNatural lightReady-to-enjoy back patioStunning laminate wood flooring
- 54 days |
- 380 |
- 18 |
Zillow last checked:
Listing updated:
Listed by:
Ashton Smith 615-337-9383,
SimpliHOM 855-856-9466
Source: RealTracs MLS as distributed by MLS GRID,MLS#: 3232494
Facts & features
Interior
Bedrooms & bathrooms
- Bedrooms: 2
- Bathrooms: 3
- Full bathrooms: 2
- 1/2 bathrooms: 1
Bedroom 1
- Features: Full Bath
- Level: Full Bath
- Area: 195 Square Feet
- Dimensions: 13x15
Bedroom 2
- Features: Walk-In Closet(s)
- Level: Walk-In Closet(s)
- Area: 132 Square Feet
- Dimensions: 12x11
Primary bathroom
- Features: Primary Bedroom
- Level: Primary Bedroom
Dining room
- Features: Separate
- Level: Separate
- Area: 132 Square Feet
- Dimensions: 12x11
Kitchen
- Features: Pantry
- Level: Pantry
- Area: 154 Square Feet
- Dimensions: 11x14
Living room
- Features: Great Room
- Level: Great Room
- Area: 247 Square Feet
- Dimensions: 19x13
Heating
- Central
Cooling
- Electric
Appliances
- Included: Electric Oven, Electric Range, Dishwasher, Disposal, Dryer, Microwave, Refrigerator, Washer
- Laundry: Electric Dryer Hookup, Washer Hookup
Features
- Bookcases, Ceiling Fan(s), Entrance Foyer, Extra Closets, Open Floorplan, Walk-In Closet(s), High Speed Internet
- Flooring: Carpet, Laminate, Vinyl
- Basement: None
- Has fireplace: No
- Common walls with other units/homes: End Unit
Interior area
- Total structure area: 1,496
- Total interior livable area: 1,496 sqft
- Finished area above ground: 1,496
Property
Parking
- Total spaces: 2
- Parking features: Assigned
- Uncovered spaces: 2
Features
- Levels: Two
- Stories: 2
- Patio & porch: Patio, Porch
- Fencing: Full
Lot
- Features: Corner Lot
- Topography: Corner Lot
Details
- Parcel number: 113 03503 R0108537
- Special conditions: Standard
- Other equipment: Satellite Dish
Construction
Type & style
- Home type: SingleFamily
- Architectural style: Cottage
- Property subtype: Horizontal Property Regime - Attached, Residential
- Attached to another structure: Yes
Materials
- Frame
- Roof: Asphalt
Condition
- New construction: No
- Year built: 2014
Utilities & green energy
- Sewer: Public Sewer
- Water: Public
- Utilities for property: Electricity Available, Water Available, Cable Connected, Underground Utilities
Community & HOA
Community
- Security: Fire Alarm, Smoke Detector(s)
- Subdivision: Cottage Glen Townhomes
HOA
- Has HOA: Yes
- Amenities included: Underground Utilities
- Services included: Maintenance Structure, Maintenance Grounds, Insurance, Trash
- HOA fee: $150 monthly
- Second HOA fee: $400 one time
Location
- Region: Murfreesboro
Financial & listing details
- Price per square foot: $194/sqft
- Tax assessed value: $156,600
- Annual tax amount: $1,790
- Date on market: 6/8/2026
- Electric utility on property: Yes
Estimated market value
Not available
Estimated sales range
Not available
Not available
Price history
| Date | Event | Price |
|---|---|---|
| 7/26/2026 | Price change | $289,888+1.8%$194/sqft |
Source:  RealTracs MLS as distributed by MLS GRID #3232494 Report a problem RealTracs MLS as distributed by MLS GRID #3232494 Report a problem | ||
| 7/11/2026 | Price change | $284,888-1.7%$190/sqft |
Source: RealTracs MLS as distributed by MLS GRID #3232494 Report a problem | ||
| 6/19/2026 | Price change | $289,777-1%$194/sqft |
Source: RealTracs MLS as distributed by MLS GRID #3232494 Report a problem | ||
| 6/8/2026 | Listed for sale | $292,777$196/sqft |
Source: RealTracs MLS as distributed by MLS GRID #3232494 Report a problem | ||
Public tax history
| Year | Property taxes | Tax assessment |
|---|---|---|
| 2018 | $1,194 +8.1% | $39,150 +37.7% |
| 2017 | $1,105 | $28,425 |
Find assessor info on the county website
Monthly payment
Est. payment
Payment breakdown
Explore the cost of this home by adjusting the details. Changes won't be saved.Climate risks
Neighborhood: 37128
Nearby schools
GreatSchools rating
- 6/10Salem Elementary SchoolGrades: PK-6Distance: 2.8 mi
- NAWestbrooks - Woods AcademyGrades: 6-12Distance: 2.7 mi
- NARutherford County Adult High SchoolGrades: 9-12Distance: 0.9 mi
Schools provided by the listing agent
- Elementary: Barfield Elementary
- Middle: Christiana Middle School
- High: Riverdale High School
Source: RealTracs MLS as distributed by MLS GRID. This data may not be complete. We recommend contacting the local school district to confirm school assignments for this home.
- $278,0002 bd3 ba1.4k sqft2429 New Holland Cir, Murfreesboro, TN 37128For Sale

- $272,0002 bd3 ba1.4k sqft2417 New Holland Cir, Murfreesboro, TN 37128For Sale

- $147,4002 bd3 ba1.4k sqft2548 New Holland Cir, Murfreesboro, TN 37128Off Market
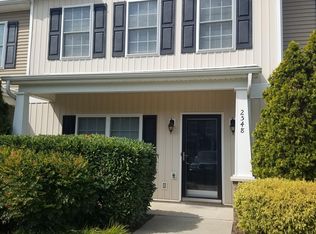
- $269,9002 bd3 ba1.4k sqft416 Kubota Dr, Murfreesboro, TN 37128For Sale
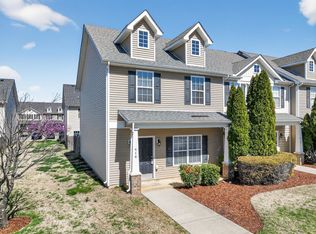
- $156,6002 bd3 ba1.4k sqft2419 New Holland Cir, Murfreesboro, TN 37128Off Market
- $265,0002 bd3 ba1.4k sqft413 John Deere Dr, Murfreesboro, TN 37128Sold
- $287,0002 bd3 ba1.4k sqft2570 New Holland Cir, Murfreesboro, TN 37128Sold
- $155,1003 bd3 ba1.4k sqft2447 New Holland Cir, Murfreesboro, TN 37128Off Market
- $284,9002 bd3 ba1.4k sqft2434 New Holland Cir, Murfreesboro, TN 37128Sold
A local agent can set up tours, give advice and negotiate with sellers.
A local lender can help you make sure your offer is ready when you are.
Similar homes
- $265,0002 bd2 ba1.2k sqft1808 Aster Ct, Murfreesboro, TN 37128For Sale

 MLS ID #3185022, Larissa M R Abbott. RealTracs MLS as distributed by MLS GRID
 - $300,0004 bd2 ba1.2k sqft1403 Atlas St, Murfreesboro, TN 37130For Sale
 MLS ID #3232536, Kim Hinske. RealTracs MLS as distributed by MLS GRID
 - $275,0003 bd4 ba1.3k sqft1008 Sitting Bull Xing, Murfreesboro, TN 37128For Sale
 MLS ID #3246200, Steven Asadoorian. RealTracs MLS as distributed by MLS GRID
 - $300,0003 bd3 ba1.5k sqft5322 Tony Lama Ln, Murfreesboro, TN 37128For Sale
 MLS ID #3220227, Jennifer Ritterskamp. RealTracs MLS as distributed by MLS GRID
 - $369,9003 bd3 ba1.7k sqft2190 Barringer Ln Lot 58R, Murfreesboro, TN 37128New ConstructionMLS ID #3308919, Trey Randolph. RealTracs MLS as distributed by MLS GRID
- $429,9003 bd2 ba2.2k sqft2318 Riverstone Dr, Murfreesboro, TN 37128For SaleMLS ID #3244702, Patthana "Pam" Rajvong. RealTracs MLS as distributed by MLS GRID
- $290,0003 bd3 ba1.2k sqft4222 Gandalf Ln, Murfreesboro, TN 37128For SaleMLS ID #3176633, Steve Pulk. RealTracs MLS as distributed by MLS GRID
- $379,0003 bd2 ba1.7k sqft1439 Antebellum Dr, Murfreesboro, TN 37128For SaleMLS ID #3263243, Maggie Walter. RealTracs MLS as distributed by MLS GRID
- $408,9702 bd2 ba1.7k sqft3509 Firerock Dr, Murfreesboro, TN 37128New ConstructionOle South Properties
- $393,0003 bd2 ba1.5k sqft842 Fleming Farms Dr, Murfreesboro, TN 37128For SaleMLS ID #3230101, Jacquelyn Scott. RealTracs MLS as distributed by MLS GRID
- $305,0002 bd1 ba1k sqft1428 Anita Ct, Murfreesboro, TN 37130For SaleMLS ID #3167093, Ashley Stripling. RealTracs MLS as distributed by MLS GRID
- $250,0003 bd2 ba1.7k sqft609 S Highland Ave, Murfreesboro, TN 37130For SaleMLS ID #3139047, Karen Legendre. RealTracs MLS as distributed by MLS GRID
- $404,9702 bd2 ba1.7k sqft3517 Firerock Dr, Murfreesboro, TN 37128New ConstructionOle South Properties
- $304,9003 bd3 ba1.9k sqft4249 Aurora Cir, Murfreesboro, TN 37127For SaleMLS ID #3263223, Matthew Bryant. RealTracs MLS as distributed by MLS GRID
- $397,9953 bd2 ba1.5k sqft3731 Mathewson Way, Murfreesboro, TN 37128For SaleMLS ID #3251480, Christina Elam. RealTracs MLS as distributed by MLS GRID
- $335,0003 bd3 ba1.6k sqft1708 Calcutta Dr, Murfreesboro, TN 37128For SaleMLS ID #3226617, Angie Strickland. RealTracs MLS as distributed by MLS GRID
- $408,9702 bd2 ba1.7k sqft3509 Firerock Dr Lot 61, Murfreesboro, TN 37128New ConstructionRealTracs MLS as distributed by MLS GRID
- $399,9003 bd3 ba1.6k sqft2235 Barringer Ln Lot 110, Murfreesboro, TN 37128New ConstructionMLS ID #3178498, Trey Randolph. RealTracs MLS as distributed by MLS GRID
- $290,0003 bd2 ba1.4k sqft313 Murfreesboro Rd, Woodbury, TN 37190For SaleMLS ID #3225405, Enas Shihab. RealTracs MLS as distributed by MLS GRID
- $359,0003 bd2 ba1.2k sqft4625 Wachovia Way, Murfreesboro, TN 37129For SaleMLS ID #3302472, Karen Albright. RealTracs MLS as distributed by MLS GRID
