
**Motivated Seller** Recently remodeled and move-in ready townhome tucked away in a quiet cul-de-sac. This 2-bedroom, 1.5-bath home features a comfortable living room with a cozy fireplace, perfect for relaxing evenings. Enjoy a fully fenced backyard surrounded by mature trees along with a convenient storage shed. Located just minutes from the interstate, this home offers easy access for commuting, shopping, and dining. With its recent updates, it’s ready and waiting for the buyer’s final touch to truly make it their own. A great opportunity for homeowners or investors—don’t miss your chance to see it! ** BUYERS AND BUYERS AGENTS MUST VERIFY ANY AND ALL PERTINENT INFO **
Under contract - showing
$265,000
1808 Aster Ct, Murfreesboro, TN 37128
2beds
1,200sqft
Townhouse, Residential, Condominium
Built in 1988
8,712 Square Feet Lot
$-- Zestimate®
$221/sqft
$-- HOA
What's special
Cozy fireplaceSurrounded by mature treesFully fenced backyardQuiet cul-de-sacConvenient storage shed
- 170 days
- 18
- 0
Zillow last checked:
Listing updated:
Listed by:
Larissa M R Abbott 515-661-2625,
Zach Taylor Real Estate 855-261-2233
Source: RealTracs MLS as distributed by MLS GRID,MLS#: 3185022
Facts & features
Interior
Bedrooms & bathrooms
- Bedrooms: 2
- Bathrooms: 2
- Full bathrooms: 1
- 1/2 bathrooms: 1
Bedroom 1
- Area: 196 Square Feet
- Dimensions: 14x14
Bedroom 2
- Area: 132 Square Feet
- Dimensions: 12x11
Kitchen
- Features: Eat-in Kitchen
- Level: Eat-in Kitchen
- Area: 216 Square Feet
- Dimensions: 18x12
Living room
- Features: Separate
- Level: Separate
- Area: 238 Square Feet
- Dimensions: 17x14
Heating
- Central
Cooling
- Central Air
Appliances
- Included: Electric Oven
- Laundry: Electric Dryer Hookup, Washer Hookup
Features
- Flooring: Luxury Vinyl
- Basement: None
- Number of fireplaces: 1
- Fireplace features: Family Room
Interior area
- Total structure area: 1,200
- Total interior livable area: 1,200 sqft
- Finished area above ground: 1,200
Property
Parking
- Total spaces: 2
- Parking features: Gravel
- Uncovered spaces: 2
Features
- Levels: Two
- Stories: 2
- Fencing: Chain Link
Lot
- Size: 8,712 Square Feet
- Dimensions: 25.07 x 142.37 IRR
Details
- Parcel number: 113G E 02001 R0071895
- Special conditions: Standard
Construction
Type & style
- Home type: Townhouse
- Property subtype: Townhouse, Residential, Condominium
- Attached to another structure: Yes
Materials
- Vinyl Siding
- Roof: Shingle
Condition
- New construction: No
- Year built: 1988
Utilities & green energy
- Sewer: Public Sewer
- Water: Public
- Utilities for property: Water Available
Community & HOA
Community
- Subdivision: The Meadows Sec 4 Resub
HOA
- Has HOA: No
Location
- Region: Murfreesboro
Financial & listing details
- Price per square foot: $221/sqft
- Tax assessed value: $162,000
- Annual tax amount: $1,146
- Date on market: 5/1/2026
Estimated market value
Not available
Estimated sales range
Not available
Not available
Price history
| Date | Event | Price |
|---|---|---|
| 8/6/2026 | Contingent | $265,000$221/sqft |
Source:  RealTracs MLS as distributed by MLS GRID #3185022 Report a problem RealTracs MLS as distributed by MLS GRID #3185022 Report a problem | ||
| 7/17/2026 | Price change | $265,000-3.6%$221/sqft |
Source: RealTracs MLS as distributed by MLS GRID #3185022 Report a problem | ||
| 5/1/2026 | Listed for sale | $275,000+205.6%$229/sqft |
Source: RealTracs MLS as distributed by MLS GRID #3185022 Report a problem | ||
| 12/19/2003 | Sold | $90,000+12.6%$75/sqft |
Source: Public Record Report a problem | ||
| 7/31/2001 | Sold | $79,900$67/sqft |
Source: Public Record Report a problem | ||
Public tax history
| Year | Property taxes | Tax assessment |
|---|---|---|
| 2025 | $1,146 | $40,500 |
| 2024 | $1,146 | $40,500 |
| 2023 | $1,146 +10.1% | $40,500 |
| 2022 | $1,040 -5.8% | $40,500 +28.7% |
| 2021 | $1,104 | $31,475 |
| 2020 | $1,104 +67% | $31,475 |
| 2019 | $661 -31.1% | $31,475 |
| 2018 | $960 +12.5% | $31,475 +43.4% |
| 2017 | $853 | $21,950 |
| 2016 | $853 | $21,950 |
| 2015 | $853 | $21,950 +8.5% |
| 2013 | $853 +12.8% | $20,225 |
| 2012 | $756 +0.1% | $20,225 |
| 2011 | $756 -1% | $20,225 -1% |
| 2010 | $763 +7.9% | $20,425 +11.2% |
| 2008 | $707 | $18,375 |
| 2007 | $707 -0.1% | $18,375 -0.1% |
| 2006 | $708 -6% | $18,400 +10.4% |
| 2005 | $753 | $16,660 |
| 2004 | $753 | $16,660 |
| 2002 | $753 | $16,660 |
| 2001 | -- | $16,660 -76.1% |
| 2000 | -- | $69,712 |
Find assessor info on the county website
Monthly payment
Est. payment
Payment breakdown
Explore the cost of this home by adjusting the details. Changes won't be saved.Climate risks
Neighborhood: 37128
Nearby schools
Schools provided by the listing agent
- Elementary: Barfield Elementary
- Middle: Christiana Middle School
- High: Riverdale High School
Source: RealTracs MLS as distributed by MLS GRID. This data may not be complete. We recommend contacting the local school district to confirm school assignments for this home.
Similar homes
- $269,9003 bd3 ba1.3k sqft306 Arapaho Dr, Murfreesboro, TN 37128For Sale

 MLS ID #3269996, Chris Garrett AHWD, CRS, C2EX, e-PRO, SFR, SRS. RealTracs MLS as distributed by MLS GRID
 - $325,0003 bd2 ba1.3k sqft2216 River Rock Xing, Murfreesboro, TN 37128For Sale
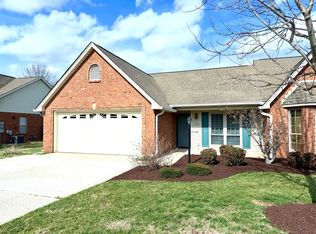 MLS ID #3143208, Chris Bratcher. RealTracs MLS as distributed by MLS GRID
 - $259,0002 bd3 ba1.4k sqft284 Meigs Dr APT G49, Murfreesboro, TN 37128For Sale
 MLS ID #3246190, Ronda Hawkins, CRS, ABR, PSA. RealTracs MLS as distributed by MLS GRID
 - $299,0002 bd2 ba1.4k sqft2148 River Chase Dr, Murfreesboro, TN 37128For Sale
 MLS ID #3593555, Nicole Herron. RealTracs MLS as distributed by MLS GRID
 - $269,9002 bd3 ba1.2k sqft3138 Shaylin Xing, Murfreesboro, TN 37128For SaleMLS ID #3529995, Joshua Anneler. RealTracs MLS as distributed by MLS GRID
- $279,8992 bd3 ba1.4k sqft2369 New Holland Cir, Murfreesboro, TN 37128For SaleMLS ID #3232494, Ashton Smith. RealTracs MLS as distributed by MLS GRID
- $269,9003 bd3 ba1.3k sqft1008 Sitting Bull Xing, Murfreesboro, TN 37128For SaleMLS ID #3613228, Steven Asadoorian. RealTracs MLS as distributed by MLS GRID
- $339,9003 bd2 ba1.7k sqft2808 Elam Rd, Murfreesboro, TN 37127For SaleMLS ID #3620783, Michael M. Adly. RealTracs MLS as distributed by MLS GRID
- $258,9992 bd3 ba1.2k sqft1561 Center Pointe Dr, Murfreesboro, TN 37130For SaleMLS ID #3611139, Eugene McAlister. RealTracs MLS as distributed by MLS GRID
- $279,9004 bd2 ba1.7k sqft810 E Vine St, Murfreesboro, TN 37130For SaleMLS ID #3615479, Geoffrey Jones. RealTracs MLS as distributed by MLS GRID
- $310,0002 bd3 ba1.4k sqft2121 Calydon Ct, Murfreesboro, TN 37128For SaleMLS ID #3520404, Susan E. Cann. RealTracs MLS as distributed by MLS GRID
- $199,9002 bd2 ba1.2k sqft1820 Doctor Martin Luther King Jr Blvd #B, Murfreesboro, TN 37130For SaleMLS ID #3615476, Geoffrey Jones. RealTracs MLS as distributed by MLS GRID
- $352,5002 bd2 ba1.7k sqft335 Forest Glen Cir, Murfreesboro, TN 37128For SaleMLS ID #3499836, Teresa Kidd. RealTracs MLS as distributed by MLS GRID
- $359,9992 bd2 ba1k sqft1047 River Barfield Rd, Murfreesboro, TN 37128For SaleMLS ID #3513198, Tracy Stephens. RealTracs MLS as distributed by MLS GRID
- $255,0004 bd2 ba1.2k sqft1610 Graybar Ln, Murfreesboro, TN 37129For SaleMLS ID #3456865, Mike Estes. RealTracs MLS as distributed by MLS GRID
- $330,0003 bd2 ba1.2k sqft3012 Roscommon Dr, Murfreesboro, TN 37128For SaleMLS ID #3594287, Cassidy McGugan. RealTracs MLS as distributed by MLS GRID
- $299,9002 bd2 ba1.1k sqft530 E State St, Murfreesboro, TN 37130For SaleMLS ID #3512704, Teresa A. Kilgour. RealTracs MLS as distributed by MLS GRID
- $225,0003 bd1 ba1.1k sqft102 Murfreesboro St, Murfreesboro, TN 37127For SaleMLS ID #3602283, MARK CAGLE. RealTracs MLS as distributed by MLS GRID
- $314,9002 bd2 ba1.1k sqft520 Freedom Ct, Murfreesboro, TN 37129For SaleMLS ID #3542535, Betty Brooks. RealTracs MLS as distributed by MLS GRID
