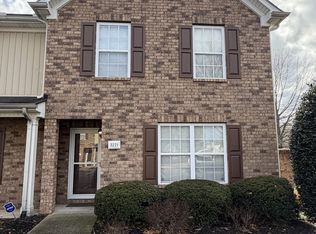
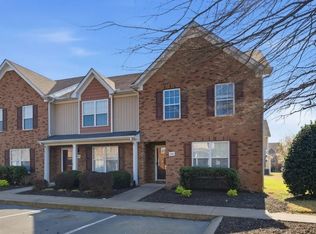
EXCEPTIONAL LOCATION* End unit with expansive green space behind and to the side*Move-in ready, Repaired and Redecorated* Kitchen with Stainless appliances, custom backsplash, Pendant lights over breakfast bar*Ample eating area with access to Back Patio* Primary Bedroom downstairs has a single vanity, separate shower, with seat and soaking tub*Upstairs bedroom has a private bathroom*Newer Water Heater*Roof approximately 2-3 years old*Relax on your own front porch, or oversized back patio and enjoy*Don't miss the opportunity to call this immaculate unit HOME*FIRST ever OPEN HOUSE Sunday 27th 2-4 pm
Active
$310,000
2121 Calydon Ct, Murfreesboro, TN 37128
2beds
1,462sqft
Townhouse, Residential, Condominium
Built in 2012
-- sqft lot
$-- Zestimate®
$212/sqft
$155/mo HOA
What's special
Oversized back patioPrimary bedroom downstairsKitchen with stainless appliancesCustom backsplashSingle vanitySoaking tub
- 23 days
- 245
- 13
Zillow last checked:
Listing updated:
Listed by:
Susan E. Cann 615-481-8749,
Century 21 Volunteer Realty 615-361-5010
Source: RealTracs MLS as distributed by MLS GRID,MLS#: 3520404
Facts & features
Interior
Bedrooms & bathrooms
- Bedrooms: 2
- Bathrooms: 3
- Full bathrooms: 2
- 1/2 bathrooms: 1
- Main level bedrooms: 1
Bedroom 1
- Features: Walk-In Closet(s)
- Level: Walk-In Closet(s)
- Area: 156 Square Feet
- Dimensions: 13x12
Bedroom 2
- Features: Bath
- Level: Bath
- Area: 144 Square Feet
- Dimensions: 12x12
Primary bathroom
- Features: Primary Bedroom
- Level: Primary Bedroom
Dining room
- Features: Combination
- Level: Combination
- Area: 117 Square Feet
- Dimensions: 13x9
Kitchen
- Features: Pantry
- Level: Pantry
- Area: 135 Square Feet
- Dimensions: 15x9
Living room
- Features: Great Room
- Level: Great Room
- Area: 224 Square Feet
- Dimensions: 16x14
Other
- Features: Utility Room
- Level: Utility Room
- Area: 55 Square Feet
- Dimensions: 11x5
Recreation room
- Features: Second Floor
- Level: Second Floor
- Area: 156 Square Feet
- Dimensions: 13x12
Heating
- Central
Cooling
- Central Air
Appliances
- Included: Electric Oven, Electric Range, Dishwasher, Disposal, Dryer, Microwave, Refrigerator, Washer
- Laundry: Electric Dryer Hookup, Washer Hookup
Features
- Ceiling Fan(s), Extra Closets, Pantry, Redecorated, Walk-In Closet(s)
- Flooring: Carpet, Wood, Vinyl
- Basement: None
- Common walls with other units/homes: End Unit
Interior area
- Total structure area: 1,462
- Total interior livable area: 1,462 sqft
- Finished area above ground: 1,462
Video & virtual tour
Property
Parking
- Total spaces: 1
- Parking features: Garage Faces Front
- Attached garage spaces: 1
Features
- Levels: Two
- Stories: 2
- Patio & porch: Porch, Covered, Patio
Details
- Parcel number: 101J F 04801 R0106646
- Special conditions: Standard
Construction
Type & style
- Home type: Townhouse
- Property subtype: Townhouse, Residential, Condominium
- Attached to another structure: Yes
Materials
- Brick, Vinyl Siding
- Roof: Shingle
Condition
- New construction: No
- Year built: 2012
Utilities & green energy
- Sewer: Public Sewer
- Water: Public
- Utilities for property: Water Available
Community & HOA
Community
- Subdivision: The Villas At Evergreen Farms Ph 2
HOA
- Has HOA: Yes
- HOA fee: $155 monthly
Location
- Region: Murfreesboro
Financial & listing details
- Price per square foot: $212/sqft
- Tax assessed value: $177,300
- Annual tax amount: $1,935
- Date on market: 9/17/2026
Estimated market value
Not available
Estimated sales range
Not available
Not available
Price history
| Date | Event | Price |
|---|---|---|
| 9/17/2026 | Listed for sale | $310,000$212/sqft |
Source:  RealTracs MLS as distributed by MLS GRID #3520404 Report a problem RealTracs MLS as distributed by MLS GRID #3520404 Report a problem | ||
Public tax history
| Year | Property taxes | Tax assessment |
|---|---|---|
| 2018 | $1,352 +6.6% | $44,325 +35.9% |
| 2017 | $1,268 | $32,625 |
Find assessor info on the county website
Monthly payment
Est. payment
Payment breakdown
Explore the cost of this home by adjusting the details. Changes won't be saved.Climate risks
Neighborhood: Evergreen Farms
Nearby schools
Schools provided by the listing agent
- Elementary: Scales Elementary School
- Middle: Rockvale Middle School
- High: Rockvale High School
Source: RealTracs MLS as distributed by MLS GRID. This data may not be complete. We recommend contacting the local school district to confirm school assignments for this home.

Similar homes
- $300,0002 bd3 ba1.4k sqft3321 Stormello Ln, Murfreesboro, TN 37128For Sale
 MLS ID #3530015, Skyler C. Harris. RealTracs MLS as distributed by MLS GRID
 - $305,0002 bd2 ba1.4k sqft2214 River Rock Xing, Murfreesboro, TN 37128For Sale
 MLS ID #3531581, Kris Salisbury. RealTracs MLS as distributed by MLS GRID
 - $268,0002 bd3 ba1.2k sqft3718 Alchemy Ct, Murfreesboro, TN 37128For Sale
 MLS ID #3543156, Leena George. RealTracs MLS as distributed by MLS GRID
 - $320,0003 bd2 ba1.3k sqft2914 Holsted Dr, Murfreesboro, TN 37128For Sale
 MLS ID #3610562, Larry D Haralson. RealTracs MLS as distributed by MLS GRID
 - $310,0003 bd3 ba1.7k sqft4729 Chelanie Cir, Murfreesboro, TN 37129For SaleMLS ID #3542761, Maggie Lawrence. RealTracs MLS as distributed by MLS GRID
- $289,9993 bd3 ba1.5k sqft911 Battleview Pl, Murfreesboro, TN 37128For SaleMLS ID #3547167, Melissa Taylor. RealTracs MLS as distributed by MLS GRID
- $320,0002 bd3 ba1.6k sqft1729 Calypso Dr, Murfreesboro, TN 37128For SaleMLS ID #3530968, Lauren Hermes. RealTracs MLS as distributed by MLS GRID
- $353,5003 bd3 ba1.6k sqft4336 Sunday Silence Way, Murfreesboro, TN 37128For SaleMLS ID #3529963, Ann Truong. RealTracs MLS as distributed by MLS GRID
- $258,5002 bd3 ba1.2k sqft2009 Victory Gallop Ln, Murfreesboro, TN 37128For SaleMLS ID #3223036, Andrea Wandell. RealTracs MLS as distributed by MLS GRID
- $219,9992 bd2 ba1.4k sqft541 River Rock Blvd, Murfreesboro, TN 37128For SaleMLS ID #3542799, Gerard Bullock, Broker, ABR, GRI, SRS. RealTracs MLS as distributed by MLS GRID
- $320,0002 bd3 ba1.5k sqft4407 Sunday Silence Way, Murfreesboro, TN 37128For SaleMLS ID #3230006, Laura Davis. RealTracs MLS as distributed by MLS GRID
- $299,5003 bd3 ba1.4k sqft5321 Dan Post Way, Murfreesboro, TN 37128For SaleMLS ID #3234201, Rhonda Baskin, Realtor, ABR, CRS, CLHMS, SRES, ASP. RealTracs MLS as distributed by MLS GRID
- $254,9002 bd3 ba1.2k sqft161 Casbah Run, Murfreesboro, TN 37128For SaleMLS ID #3218052, Bobbie Jo Allen. RealTracs MLS as distributed by MLS GRID
- $273,0002 bd3 ba1.4k sqft2429 New Holland Cir, Murfreesboro, TN 37128For SaleMLS ID #3215561, Jenna Flynn. RealTracs MLS as distributed by MLS GRID
- $280,0002 bd3 ba1.3k sqft5326 Dan Post Way, Murfreesboro, TN 37128For SaleMLS ID #3217825, Tommy Davidson. RealTracs MLS as distributed by MLS GRID
- $325,0002 bd2 ba1.5k sqft2747 Stonehedge Dr, Murfreesboro, TN 37128For SaleMLS ID #3269865, Stefanie King. RealTracs MLS as distributed by MLS GRID
- $344,5003 bd2 ba1.2k sqft1604 Cason Trl, Murfreesboro, TN 37128For SaleMLS ID #3320948, Ryan Boggs. RealTracs MLS as distributed by MLS GRID
- $352,5002 bd2 ba1.7k sqft335 Forest Glen Cir, Murfreesboro, TN 37128For SaleMLS ID #3499836, Teresa Kidd. RealTracs MLS as distributed by MLS GRID
- $269,9003 bd3 ba1.3k sqft306 Arapaho Dr, Murfreesboro, TN 37128For SaleMLS ID #3269996, Chris Garrett AHWD, CRS, C2EX, e-PRO, SFR, SRS. RealTracs MLS as distributed by MLS GRID
- $255,0003 bd3 ba1.3k sqft342 Arapaho Dr, Murfreesboro, TN 37128For SaleMLS ID #3512623, Art Kelly. RealTracs MLS as distributed by MLS GRID
