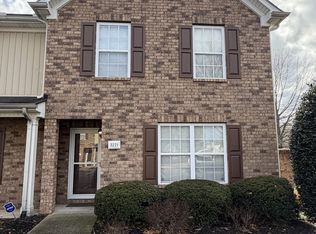
Fresh paint and brand-new flooring make this move-in ready townhome in the desirable Villas at Evergreen Farms one you don’t want to miss! The versatile floor plan features two spacious bedroom suites—one on the main level and one upstairs—each with its own full bathroom, offering plenty of privacy and flexibility for guests, roommates, multi-generational living, or anyone looking for a main-level primary suite.
The open-concept living area feels bright and spacious with soaring ceilings and plenty of natural light. The kitchen features granite countertops, ample cabinet storage, and an easy flow into the living and dining areas. The main-level suite includes a walk-in closet, double vanity, soaking tub, and separate shower.
Upstairs, you’ll find the second bedroom suite along with a generous loft that can easily serve as a home office, media room, workout space, or additional living area. Outside, enjoy a private fenced patio, attached garage, and low-maintenance living.
Conveniently located near I-24 with easy access to shopping, dining, and everyday conveniences, and zoned for Rockvale Middle and Rockvale High Schools.
Active
Price cut: $5K (9/30)
$300,000
3321 Stormello Ln, Murfreesboro, TN 37128
2beds
1,464sqft
Townhouse, Residential, Condominium
Built in 2016
-- sqft lot
$-- Zestimate®
$205/sqft
$150/mo HOA
What's special
Attached garageMain-level primary suiteGenerous loftAmple cabinet storageTwo spacious bedroom suitesPlenty of natural lightPrivate fenced patio
- 46 days
- 398
- 44
Zillow last checked:
Listing updated:
Listed by:
Skyler C. Harris 615-995-9006,
Compass RE 615-475-5616
Source: RealTracs MLS as distributed by MLS GRID,MLS#: 3530015
Facts & features
Interior
Bedrooms & bathrooms
- Bedrooms: 2
- Bathrooms: 3
- Full bathrooms: 2
- 1/2 bathrooms: 1
- Main level bedrooms: 1
Bedroom 1
- Features: Full Bath
- Level: Full Bath
- Area: 156 Square Feet
- Dimensions: 12x13
Bedroom 2
- Features: Bath
- Level: Bath
- Area: 144 Square Feet
- Dimensions: 12x12
Kitchen
- Features: Eat-in Kitchen
- Level: Eat-in Kitchen
Living room
- Area: 224 Square Feet
- Dimensions: 14x16
Other
- Area: 156 Square Feet
- Dimensions: 12x13
Heating
- Central
Cooling
- Ceiling Fan(s), Central Air
Appliances
- Included: Electric Oven, Electric Range, Dishwasher, Disposal, Dryer, Microwave, Refrigerator, Washer
- Laundry: Electric Dryer Hookup, Washer Hookup
Features
- Ceiling Fan(s), Extra Closets, High Ceilings, Pantry, Walk-In Closet(s)
- Flooring: Carpet, Laminate, Tile
- Basement: None
- Common walls with other units/homes: End Unit
Interior area
- Total structure area: 1,464
- Total interior livable area: 1,464 sqft
- Finished area above ground: 1,464
Property
Parking
- Total spaces: 3
- Parking features: Garage Door Opener, Garage Faces Front, Driveway
- Attached garage spaces: 1
- Uncovered spaces: 2
Features
- Levels: Two
- Stories: 2
- Patio & porch: Porch, Covered, Patio
- Fencing: Privacy
Details
- Parcel number: 101J F 04801 R0110191
- Special conditions: Standard
Construction
Type & style
- Home type: Townhouse
- Property subtype: Townhouse, Residential, Condominium
- Attached to another structure: Yes
Materials
- Brick, Vinyl Siding
- Roof: Asphalt
Condition
- New construction: No
- Year built: 2016
Utilities & green energy
- Sewer: Public Sewer
- Water: Public
- Utilities for property: Water Available
Community & HOA
Community
- Security: Security System, Smoke Detector(s)
- Subdivision: The Villas At Evergreen Farms Ph 3
HOA
- Has HOA: Yes
- Amenities included: Dog Park, Playground, Sidewalks
- Services included: Maintenance Structure, Maintenance Grounds
- HOA fee: $150 monthly
Location
- Region: Murfreesboro
Financial & listing details
- Price per square foot: $205/sqft
- Tax assessed value: $180,300
- Annual tax amount: $1,992
- Date on market: 9/4/2026
Estimated market value
Not available
Estimated sales range
Not available
Not available
Price history
| Date | Event | Price |
|---|---|---|
| 9/30/2026 | Price change | $300,000-1.6%$205/sqft |
Source:  RealTracs MLS as distributed by MLS GRID #3530015 Report a problem RealTracs MLS as distributed by MLS GRID #3530015 Report a problem | ||
| 9/4/2026 | Listed for sale | $305,000-2.2%$208/sqft |
Source: RealTracs MLS as distributed by MLS GRID #3530015 Report a problem | ||
| 8/24/2026 | Listing removed | $312,000$213/sqft |
Source: RealTracs MLS as distributed by MLS GRID #3239786 Report a problem | ||
| 7/6/2026 | Price change | $312,000-1.6%$213/sqft |
Source: RealTracs MLS as distributed by MLS GRID #3239786 Report a problem | ||
| 6/12/2026 | Listed for sale | $317,000+1.6%$217/sqft |
Source: RealTracs MLS as distributed by MLS GRID #3239786 Report a problem | ||
| 6/16/2025 | Listing removed | $312,000$213/sqft |
Source: RealTracs MLS as distributed by MLS GRID #2820530 Report a problem | ||
| 4/21/2025 | Listed for sale | $312,000+70.3%$213/sqft |
Source: RealTracs MLS as distributed by MLS GRID #2820530 Report a problem | ||
| 2/19/2021 | Listing removed | -- |
Source: Zillow Rental Network Premium Report a problem | ||
| 2/10/2021 | Price change | $1,495-5.1%$1/sqft |
Source: Zillow Rental Network Premium Report a problem | ||
| 1/24/2021 | Listed for rent | $1,575$1/sqft |
Source: Zillow Rental Network Premium Report a problem | ||
| 7/15/2017 | Sold | $183,160$125/sqft |
Source: Agent Provided Report a problem | ||
Public tax history
| Year | Property taxes | Tax assessment |
|---|---|---|
| 2018 | $1,374 -78.3% | $45,075 +41.1% |
| 2017 | $6,326 | $31,950 |
Find assessor info on the county website
Monthly payment
Est. payment
Payment breakdown
Explore the cost of this home by adjusting the details. Changes won't be saved.Climate risks
Neighborhood: Evergreen Farms
Nearby schools
Schools provided by the listing agent
- Elementary: Scales Elementary School
- Middle: Rockvale Middle School
- High: Rockvale High School
Source: RealTracs MLS as distributed by MLS GRID. This data may not be complete. We recommend contacting the local school district to confirm school assignments for this home.

Similar homes
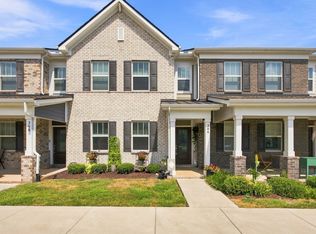
- $315,0003 bd3 ba1.6k sqft306 Lydia Dr, Murfreesboro, TN 37128For Sale
 MLS ID #3528620, George W Weeks. RealTracs MLS as distributed by MLS GRID
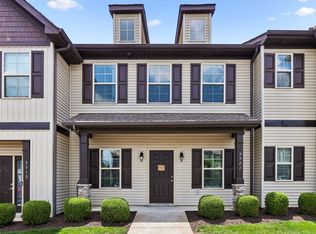
 - $299,5003 bd3 ba1.4k sqft5321 Dan Post Way, Murfreesboro, TN 37128For Sale
 MLS ID #3234201, Rhonda Baskin, Realtor, ABR, CRS, CLHMS, SRES, ASP. RealTracs MLS as distributed by MLS GRID
 - $310,0003 bd3 ba1.7k sqft4729 Chelanie Cir, Murfreesboro, TN 37129For Sale
 MLS ID #3542761, Maggie Lawrence. RealTracs MLS as distributed by MLS GRID
 - $320,0002 bd3 ba1.6k sqft1729 Calypso Dr, Murfreesboro, TN 37128For Sale
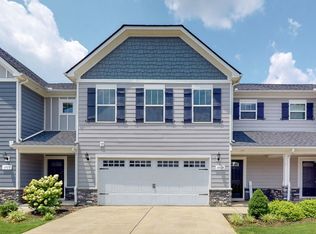 MLS ID #3530968, Lauren Hermes. RealTracs MLS as distributed by MLS GRID
 - $320,0002 bd3 ba1.5k sqft4407 Sunday Silence Way, Murfreesboro, TN 37128For SaleMLS ID #3230006, Laura Davis. RealTracs MLS as distributed by MLS GRID
- $280,0002 bd3 ba1.3k sqft5326 Dan Post Way, Murfreesboro, TN 37128For SaleMLS ID #3217825, Tommy Davidson. RealTracs MLS as distributed by MLS GRID
- $353,5003 bd3 ba1.6k sqft4336 Sunday Silence Way, Murfreesboro, TN 37128For SaleMLS ID #3529963, Ann Truong. RealTracs MLS as distributed by MLS GRID
- $269,5002 bd3 ba1.4k sqft5336 Perlou Ln, Murfreesboro, TN 37128For SaleMLS ID #3191832, John Turner | Turner Victory Team. RealTracs MLS as distributed by MLS GRID
- $320,0003 bd3 ba1.7k sqft2838 Haversack Cir, Murfreesboro, TN 37128For SaleMLS ID #3262731, Lauran Heckman. RealTracs MLS as distributed by MLS GRID
- $294,9003 bd3 ba1.5k sqft3307 Deerchase Cir, Murfreesboro, TN 37129For SaleMLS ID #3611359, Heather Muiznieks. RealTracs MLS as distributed by MLS GRID
- $367,9003 bd2 ba1.3k sqft3721 Shoteka Dr, Murfreesboro, TN 37128For SaleMLS ID #3621787, Connor Anderson. RealTracs MLS as distributed by MLS GRID
- $295,9993 bd3 ba1.4k sqft3341 Brookberry Ln, Murfreesboro, TN 37129For SaleMLS ID #3214410, Errica L. Johnson. RealTracs MLS as distributed by MLS GRID
- $299,9003 bd3 ba1.4k sqft507 E Castle St, Murfreesboro, TN 37130For SaleMLS ID #3312194, Sheila Campbell. RealTracs MLS as distributed by MLS GRID
- $255,0003 bd3 ba1.3k sqft342 Arapaho Dr, Murfreesboro, TN 37128For SaleMLS ID #3512623, Art Kelly. RealTracs MLS as distributed by MLS GRID
- $299,8903 bd3 ba1.6k sqft4347 Doral Dr, Murfreesboro, TN 37127For SaleMLS ID #3285582, Nicolas Eli Delk. RealTracs MLS as distributed by MLS GRID
- $399,9003 bd3 ba2.1k sqft2532 Elmcroft Ave, Murfreesboro, TN 37128For SaleMLS ID #3621537, Kelly Helmlinger. RealTracs MLS as distributed by MLS GRID
- $324,9003 bd3 ba1.2k sqft2811 Elijah Dr, Murfreesboro, TN 37129For SaleMLS ID #3546680, Chad Haynes. RealTracs MLS as distributed by MLS GRID
- $390,0003 bd3 ba1.8k sqft2635 Cason Ln, Murfreesboro, TN 37128For SaleMLS ID #3593600, Brad Hopkins. RealTracs MLS as distributed by MLS GRID
- $399,9903 bd2 ba1.3k sqft3625 Pimlico Ln, Murfreesboro, TN 37128For SaleMLS ID #3540976, Maria Vivas. RealTracs MLS as distributed by MLS GRID
- $409,9003 bd4 ba1.8k sqft2039 Sterling St, Murfreesboro, TN 37127For SaleMLS ID #3621865, Mariam A Makar. RealTracs MLS as distributed by MLS GRID
