Welcome to The Villas at Evergreen Farms! This freshly painted end unit townhome offers the perfect blend of comfort, convenience, and low maintenance living. A spacious foyer welcomes you into the bright, open-concept floor plan featuring a generous living room that flows seamlessly to the private patio, creating an inviting space for both everyday living and entertaining. The well appointed kitchen features abundant cabinet and counter space, a large pantry, and an breakfast bar with seating for family or guests. The spacious primary suite offers a walk in closet along with an additional closet for extra storage. Two generously sized secondary bedrooms provide flexibility for family, guests, or a home office. Step outside to enjoy the fenced patio with privacy fence and convenient exterior closet, providing the perfect place to relax while offering additional storage. Natural light fills the home, and the end unit-unit location offers added privacy.
Active
$264,900
2039 Victory Gallop Ln, Murfreesboro, TN 37128
3beds
1,360sqft
Townhouse, Residential, Condominium
Built in 2007
-- sqft lot
$-- Zestimate®
$195/sqft
$155/mo HOA
What's special
Bright open-concept floor planWell appointed kitchenWalk in closetConvenient exterior closetLarge pantrySpacious foyerSpacious primary suite
- 28 days
- 506
- 18
Zillow last checked:
Listing updated:
Listed by:
Karol Faragalli 615-289-3359,
Zeitlin Sotheby's International Realty 615-794-0833
Source: RealTracs MLS as distributed by MLS GRID,MLS#: 3333654
Facts & features
Interior
Bedrooms & bathrooms
- Bedrooms: 3
- Bathrooms: 3
- Full bathrooms: 2
- 1/2 bathrooms: 1
Bedroom 1
- Features: Full Bath
- Level: Full Bath
- Area: 154 Square Feet
- Dimensions: 14x11
Bedroom 2
- Features: Extra Large Closet
- Level: Extra Large Closet
- Area: 120 Square Feet
- Dimensions: 12x10
Bedroom 3
- Area: 110 Square Feet
- Dimensions: 11x10
Kitchen
- Features: Eat-in Kitchen
- Level: Eat-in Kitchen
- Area: 110 Square Feet
- Dimensions: 10x11
Living room
- Features: Combination
- Level: Combination
- Area: 256 Square Feet
- Dimensions: 16x16
Heating
- Central, Electric
Cooling
- Ceiling Fan(s), Central Air, Electric
Appliances
- Included: Electric Oven, Electric Range, Dishwasher, Microwave, Refrigerator
Features
- Ceiling Fan(s), Pantry, Walk-In Closet(s)
- Flooring: Carpet, Wood, Vinyl
- Basement: None
- Common walls with other units/homes: End Unit
Interior area
- Total structure area: 1,360
- Total interior livable area: 1,360 sqft
- Finished area above ground: 1,360
Property
Parking
- Total spaces: 2
- Parking features: Assigned
- Uncovered spaces: 2
Features
- Levels: Two
- Stories: 2
- Patio & porch: Patio
Details
- Parcel number: 101J F 04801 R0098121
- Special conditions: Standard
Construction
Type & style
- Home type: Townhouse
- Property subtype: Townhouse, Residential, Condominium
- Attached to another structure: Yes
Materials
- Brick, Vinyl Siding
Condition
- New construction: No
- Year built: 2007
Utilities & green energy
- Sewer: Public Sewer
- Water: Public
- Utilities for property: Electricity Available, Water Available
Community & HOA
Community
- Subdivision: The Villas At Evergreen Farms Ph 1
HOA
- Has HOA: Yes
- Amenities included: Dog Park
- Services included: Maintenance Structure, Maintenance Grounds, Trash
- HOA fee: $155 monthly
Location
- Region: Murfreesboro
Financial & listing details
- Price per square foot: $195/sqft
- Tax assessed value: $146,700
- Annual tax amount: $1,653
- Date on market: 8/10/2026
- Electric utility on property: Yes
Estimated market value
Not available
Estimated sales range
Not available
Not available
Price history
| Date | Event | Price |
|---|---|---|
| 8/10/2026 | Listed for sale | $264,900-2.4%$195/sqft |
Source:  RealTracs MLS as distributed by MLS GRID #3333654 Report a problem RealTracs MLS as distributed by MLS GRID #3333654 Report a problem | ||
| 7/30/2026 | Listing removed | $271,500$200/sqft |
Source: RealTracs MLS as distributed by MLS GRID #3164495 Report a problem | ||
| 5/23/2026 | Price change | $271,500-2.7%$200/sqft |
Source: RealTracs MLS as distributed by MLS GRID #3164495 Report a problem | ||
| 5/7/2026 | Price change | $279,000-2.1%$205/sqft |
Source: RealTracs MLS as distributed by MLS GRID #3164495 Report a problem | ||
| 3/29/2026 | Listed for sale | $284,900+148%$209/sqft |
Source: RealTracs MLS as distributed by MLS GRID #3164495 Report a problem | ||
| 5/2/2013 | Sold | $114,900$84/sqft |
Source: Agent Provided Report a problem | ||
Public tax history
| Year | Property taxes | Tax assessment |
|---|---|---|
| 2018 | $1,118 +1.3% | $36,675 +29.1% |
| 2017 | $1,104 | $28,400 |
Find assessor info on the county website
Monthly payment
Est. payment
Payment breakdown
Explore the cost of this home by adjusting the details. Changes won't be saved.Climate risks
Neighborhood: Evergreen Farms
Nearby schools
Schools provided by the listing agent
- Elementary: Scales Elementary School
- Middle: Rockvale Middle School
- High: Blackman High School
Source: RealTracs MLS as distributed by MLS GRID. This data may not be complete. We recommend contacting the local school district to confirm school assignments for this home.
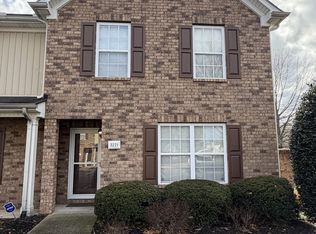
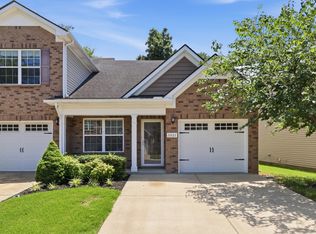


Similar homes
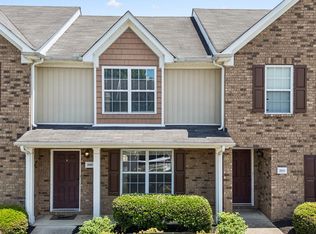
- $258,5002 bd3 ba1.2k sqft2009 Victory Gallop Ln, Murfreesboro, TN 37128For Sale
 MLS ID #3223036, Andrea Wandell. RealTracs MLS as distributed by MLS GRID
 - $260,0002 bd3 ba1.2k sqft3830 Chippewa Pl, Murfreesboro, TN 37128For Sale
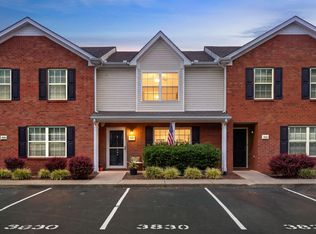 MLS ID #3520911, Amy Grisofe. RealTracs MLS as distributed by MLS GRID
 - $325,0003 bd3 ba1.8k sqft3352 Alta Ln, Murfreesboro, TN 37128For Sale
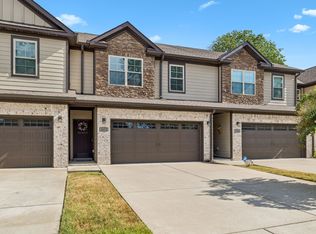 MLS ID #3530159, Chelsea Hawkins. RealTracs MLS as distributed by MLS GRID
 - $324,9993 bd3 ba1.6k sqft933 Wolves Den Pl, Murfreesboro, TN 37128For Sale
 MLS ID #3232942, Katie Brooks Boone. RealTracs MLS as distributed by MLS GRID
 - $269,9003 bd3 ba1.3k sqft3171 Prater Ct, Murfreesboro, TN 37128For SaleMLS ID #3232586, Jennifer G Jackson. RealTracs MLS as distributed by MLS GRID
- $334,9003 bd3 ba1.6k sqft1708 Calcutta Dr, Murfreesboro, TN 37128For SaleMLS ID #3530700, Angie Strickland. RealTracs MLS as distributed by MLS GRID
- $275,0002 bd3 ba1.4k sqft2429 New Holland Cir, Murfreesboro, TN 37128For SaleMLS ID #3215561, Jenna Flynn. RealTracs MLS as distributed by MLS GRID
- $340,0003 bd2 ba1.2k sqft3012 Roscommon Dr, Murfreesboro, TN 37128For SaleMLS ID #3281110, Cassidy McGugan. RealTracs MLS as distributed by MLS GRID
- $286,9002 bd3 ba1.2k sqft820 Staten Dr, Murfreesboro, TN 37128For SaleMLS ID #3314547, Garrett Smith. RealTracs MLS as distributed by MLS GRID
- $259,0002 bd3 ba1.4k sqft284 Meigs Dr APT G49, Murfreesboro, TN 37128For SaleMLS ID #3246190, Ronda Hawkins, CRS, ABR, PSA. RealTracs MLS as distributed by MLS GRID
- $320,0002 bd3 ba1.6k sqft1729 Calypso Dr, Murfreesboro, TN 37128For SaleMLS ID #3530968, Lauren Hermes. RealTracs MLS as distributed by MLS GRID
- $--3 bd2 ba1.5k sqft351 Needham Blvd, Rockvale, TN 37153AuctionMLS ID #3527829, Jay Cash. RealTracs MLS as distributed by MLS GRID
- $315,0002 bd3 ba1.5k sqft4416 Sunday Silence Way, Murfreesboro, TN 37128For SaleMLS ID #3528287, Samantha Cunningham. RealTracs MLS as distributed by MLS GRID
- $280,0002 bd3 ba1.4k sqft5336 Perlou Ln, Murfreesboro, TN 37128For SaleMLS ID #3191832, John Turner | Turner Victory Team. RealTracs MLS as distributed by MLS GRID
- $355,0003 bd2 ba1.2k sqft1971 Odessa Ave, Murfreesboro, TN 37128For SaleMLS ID #3507950, Karen Albright. RealTracs MLS as distributed by MLS GRID
- $307,5003 bd3 ba1.4k sqft5321 Dan Post Way, Murfreesboro, TN 37128For SaleMLS ID #3234201, Rhonda Baskin, Realtor, ABR, CRS, CLHMS, SRES, ASP. RealTracs MLS as distributed by MLS GRID
- $294,9003 bd3 ba1.5k sqft341 Rowlette Cir, Murfreesboro, TN 37127For SaleMLS ID #3510475, Ryan Boggs. RealTracs MLS as distributed by MLS GRID
- $349,5003 bd2 ba1.2k sqft1604 Cason Trl, Murfreesboro, TN 37128For SaleMLS ID #3320948, Ryan Boggs. RealTracs MLS as distributed by MLS GRID
- $254,9002 bd3 ba1.1k sqft105 4th Ave APT 503, Murfreesboro, TN 37130For SaleMLS ID #3264150, Richard Lewis. RealTracs MLS as distributed by MLS GRID
