Welcome to 2811 Elijah Dr! This turn-key home is move-in ready and offers 3 bedrooms, 2.5 baths, and 1,293 square feet of comfortable living space. The open floor plan is filled with natural light and features vaulted ceilings, fresh paint throughout, new flooring, new carpet, and freshly painted kitchen cabinets. The kitchen offers plenty of cabinet and counter space plus a convenient pantry. The primary bedroom is located on the main level, with two additional bedrooms upstairs. Outside, enjoy the above-ground pool and private backyard space. A 2-car garage adds convenience and storage, while the location puts you just minutes from I-24 and I-840, with easy access to shopping, dining, and everyday amenities. HVAC is April 2025.
Active
Price cut: $20K (9/29)
$324,900
2811 Elijah Dr, Murfreesboro, TN 37129
3beds
1,293sqft
Single Family Residence, Residential
Built in 2005
5,227 Square Feet Lot
$-- Zestimate®
$251/sqft
$-- HOA
What's special
Convenient pantryPrivate backyard spaceFresh paint throughoutNew carpetAbove-ground poolVaulted ceilingsNew flooring
- 38 days
- 1,066
- 137
Zillow last checked:
Listing updated:
Listed by:
Chad Haynes 615-896-4040,
Compass 615-896-4040
Source: RealTracs MLS as distributed by MLS GRID,MLS#: 3546680
Facts & features
Interior
Bedrooms & bathrooms
- Bedrooms: 3
- Bathrooms: 3
- Full bathrooms: 2
- 1/2 bathrooms: 1
- Main level bedrooms: 1
Bedroom 1
- Features: Suite
- Level: Suite
- Area: 154 Square Feet
- Dimensions: 14x11
Bedroom 2
- Features: Extra Large Closet
- Level: Extra Large Closet
- Area: 154 Square Feet
- Dimensions: 14x11
Bedroom 3
- Features: Extra Large Closet
- Level: Extra Large Closet
- Area: 121 Square Feet
- Dimensions: 11x11
Primary bathroom
- Features: Double Vanity
- Level: Double Vanity
Dining room
- Features: Combination
- Level: Combination
- Area: 72 Square Feet
- Dimensions: 9x8
Kitchen
- Area: 121 Square Feet
- Dimensions: 11x11
Living room
- Features: Great Room
- Level: Great Room
- Area: 176 Square Feet
- Dimensions: 16x11
Heating
- Central, Electric
Cooling
- Central Air, Electric
Appliances
- Included: Electric Oven, Dishwasher, Microwave, Refrigerator
- Laundry: Electric Dryer Hookup, Washer Hookup
Features
- Ceiling Fan(s), Extra Closets, Open Floorplan, Pantry, High Speed Internet, Kitchen Island
- Flooring: Carpet, Laminate
- Basement: None
Interior area
- Total structure area: 1,293
- Total interior livable area: 1,293 sqft
- Finished area above ground: 1,293
Property
Parking
- Total spaces: 2
- Parking features: Garage Door Opener, Garage Faces Front, Concrete, Driveway
- Attached garage spaces: 2
- Has uncovered spaces: Yes
Features
- Levels: Two
- Stories: 2
- Patio & porch: Patio, Covered, Porch
- Has private pool: Yes
- Pool features: Above Ground
- Fencing: Privacy
Lot
- Size: 5,227 Square Feet
- Dimensions: 50 x 105.3 IRR
- Features: Level
- Topography: Level
Details
- Parcel number: 071L E 00300 R0042757
- Special conditions: Standard
Construction
Type & style
- Home type: SingleFamily
- Property subtype: Single Family Residence, Residential
Materials
- Vinyl Siding
Condition
- New construction: No
- Year built: 2005
Utilities & green energy
- Sewer: Public Sewer
- Water: Public
- Utilities for property: Electricity Available, Water Available
Community & HOA
Community
- Subdivision: Florence Point Sec 1
HOA
- Has HOA: No
Location
- Region: Murfreesboro
Financial & listing details
- Price per square foot: $251/sqft
- Tax assessed value: $258,100
- Annual tax amount: $1,825
- Date on market: 9/11/2026
- Electric utility on property: Yes
Estimated market value
Not available
Estimated sales range
Not available
Not available
Price history
| Date | Event | Price |
|---|---|---|
| 9/29/2026 | Price change | $324,900-5.8%$251/sqft |
Source:  RealTracs MLS as distributed by MLS GRID #3546680 Report a problem | ||
| 9/11/2026 | Listed for sale | $344,900+193.5%$267/sqft |
Source: RealTracs MLS as distributed by MLS GRID #3546680 Report a problem | ||
| 12/20/2013 | Sold | $117,500+2.3%$91/sqft |
Source: RealTracs MLS as distributed by MLS GRID #1473166 Report a problem | ||
| 10/10/2013 | Price change | $114,900-4.2%$89/sqft |
Source: John Jones Real Estate LLC #1473166 Report a problem | ||
| 9/24/2013 | Price change | $119,900-4%$93/sqft |
Source: John Jones Real Estate LLC #1473166 Report a problem | ||
| 9/5/2013 | Price change | $124,900-3.8%$97/sqft |
Source: John Jones Real Estate LLC #1473166 Report a problem | ||
| 8/3/2013 | Listed for sale | $129,900+16%$100/sqft |
Source: John Jones Real Estate LLC #1473166 Report a problem | ||
| 7/1/2005 | Sold | $112,000$87/sqft |
Source: Public Record Report a problem | ||
Public tax history
| Year | Property taxes | Tax assessment |
|---|---|---|
| 2025 | $1,825 | $64,525 |
| 2024 | $1,825 | $64,525 |
| 2023 | $1,825 +11.8% | $64,525 +1.5% |
| 2022 | $1,633 +13% | $63,575 +54.4% |
| 2021 | $1,445 | $41,175 |
| 2020 | $1,445 +67.2% | $41,175 |
| 2019 | $864 -31.2% | $41,175 |
| 2018 | $1,255 +10.8% | $41,175 +41.3% |
| 2017 | $1,133 | $29,150 |
| 2016 | $1,133 | $29,150 |
| 2015 | $1,133 | $29,150 -3.4% |
| 2013 | $1,133 +0.4% | $30,175 |
| 2012 | $1,129 +0.1% | $30,175 |
| 2011 | $1,127 | $30,175 |
| 2010 | $1,127 +2.6% | $30,175 +5.7% |
| 2008 | $1,098 | $28,550 |
| 2007 | $1,098 | $28,550 |
| 2006 | $1,098 +38.9% | $28,550 +63.3% |
| 2005 | $790 +179.8% | $17,488 +179.8% |
| 2004 | $283 | $6,250 |
Find assessor info on the county website
Monthly payment
Est. payment
Payment breakdown
Explore the cost of this home by adjusting the details. Changes won't be saved.Climate risks
Neighborhood: 37129
Nearby schools
Schools provided by the listing agent
- Elementary: Poplar Hill Elementary
- Middle: Poplar Hill Middle School
- High: Blackman High School
Source: RealTracs MLS as distributed by MLS GRID. This data may not be complete. We recommend contacting the local school district to confirm school assignments for this home.

Similar homes
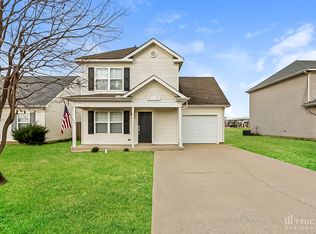
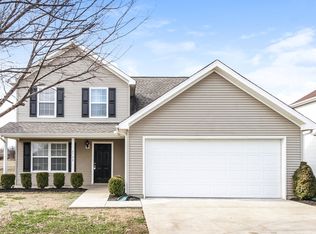
- $329,9003 bd2 ba1.1k sqft5056 Tabitha St, Murfreesboro, TN 37129For Sale
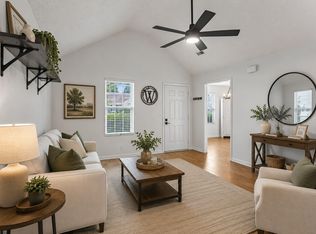
 MLS ID #3262592, George W Weeks. RealTracs MLS as distributed by MLS GRID
- $310,0003 bd3 ba1.7k sqft4729 Chelanie Cir, Murfreesboro, TN 37129For Sale
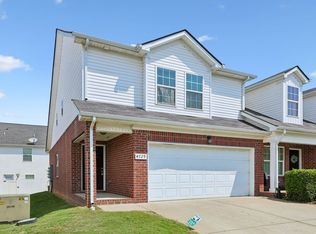 MLS ID #3542761, Maggie Lawrence. RealTracs MLS as distributed by MLS GRID
- $367,9003 bd2 ba1.3k sqft3721 Shoteka Dr, Murfreesboro, TN 37128For Sale
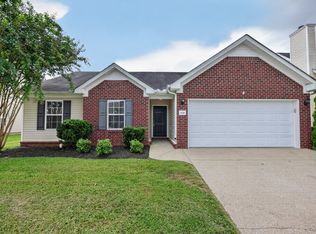 MLS ID #3621787, Connor Anderson. RealTracs MLS as distributed by MLS GRID
- $335,0003 bd2 ba1.7k sqft2310 Tinnell Ct, Murfreesboro, TN 37129For Sale
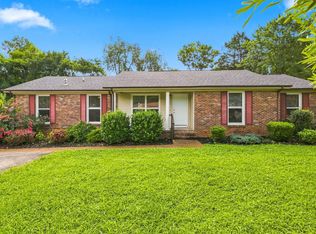 MLS ID #3508128, Eric A. Boyd. RealTracs MLS as distributed by MLS GRID
- $299,9904 bd3 ba1.7k sqft4808 Chelanie Cir, Murfreesboro, TN 37129For SaleMLS ID #3175162, Sandra Suazo, REALTOR®, SFR®. RealTracs MLS as distributed by MLS GRID
- $310,0003 bd2 ba1.1k sqft1007 Hamilton Dr, Murfreesboro, TN 37129For SaleMLS ID #3592427, Ignacio Padilla. RealTracs MLS as distributed by MLS GRID
- $314,9002 bd2 ba1.1k sqft520 Freedom Ct, Murfreesboro, TN 37129For SaleMLS ID #3542535, Betty Brooks. RealTracs MLS as distributed by MLS GRID
- $349,9003 bd2 ba1.2k sqft107 Breeze Dr, Murfreesboro, TN 37129For SaleMLS ID #3306016, Robert Salmons. RealTracs MLS as distributed by MLS GRID
- $364,9004 bd3 ba1.6k sqft3212 Falabella Ct, Murfreesboro, TN 37129For SaleMLS ID #3594130, Julie Baez. RealTracs MLS as distributed by MLS GRID
- $325,0003 bd2 ba1.2k sqft1119 Sentry Ct, Murfreesboro, TN 37130For SaleMLS ID #3527296, Jason Cox. RealTracs MLS as distributed by MLS GRID
- $385,0003 bd3 ba1.8k sqft5235 Normandy Cob Dr, Murfreesboro, TN 37129For SaleMLS ID #3593634, Michael Kane. RealTracs MLS as distributed by MLS GRID
- $365,0003 bd3 ba1.6k sqft3205 Appaloosa Ct, Murfreesboro, TN 37129For SaleMLS ID #3186477, Sam Houston. RealTracs MLS as distributed by MLS GRID
- $348,5003 bd3 ba1.3k sqft1606 Allston Dr, Murfreesboro, TN 37128For SaleMLS ID #3545443, Ryan Click. RealTracs MLS as distributed by MLS GRID
- $353,5003 bd3 ba1.6k sqft4336 Sunday Silence Way, Murfreesboro, TN 37128For SaleMLS ID #3529963, Ann Truong. RealTracs MLS as distributed by MLS GRID
- $325,0003 bd2 ba1.6k sqft197 Sanders Dr, La Vergne, TN 37086For SaleMLS ID #3336267, Sam Miller. RealTracs MLS as distributed by MLS GRID
- $358,0003 bd3 ba1.5k sqft3027 Bienville Dr, Smyrna, TN 37167For SaleMLS ID #3545549, Rachel Ferrell. RealTracs MLS as distributed by MLS GRID
- $450,0004 bd3 ba1.8k sqft4014 Ella Cook Cir, Murfreesboro, TN 37129For SaleMLS ID #3335990, Arlo Nugent. RealTracs MLS as distributed by MLS GRID
- $269,9003 bd3 ba1.3k sqft1008 Sitting Bull Xing, Murfreesboro, TN 37128For SaleMLS ID #3613228, Steven Asadoorian. RealTracs MLS as distributed by MLS GRID
- $299,5003 bd3 ba1.4k sqft5321 Dan Post Way, Murfreesboro, TN 37128For SaleMLS ID #3234201, Rhonda Baskin, Realtor, ABR, CRS, CLHMS, SRES, ASP. RealTracs MLS as distributed by MLS GRID
- $334,9003 bd3 ba1.8k sqft413 Saint Francis Ave, Smyrna, TN 37167For SaleMLS ID #3181924, Robert Salmons. RealTracs MLS as distributed by MLS GRID
