$5k toward buyers closing costs! The price and incredible location! Positioned right off 99 and River Rock Blvd, allowing extremely quick interstate access! Thoughtfully polished with numerous new improvements, including fresh trim paint, new carpet downstairs, many rooms repainted, fresh and crisp caulk, deep-cleaned top to bottom, and more! This functional floor plan works for so many phases of life! Primary bedroom down with double vanities, upgraded KitchenAid appliances, pantry, granite countertops, wood-inspired tile throughout the common areas downstairs and primary bath (little to no maintenance), tile in the secondary bathrooms, generous storage space and closets, covered front porch, covered back patio, large and flat backyard, HOA mowed (very rare for stand-alone homes), ample driveway parking for oversized vehicles, and more! The proximity this location offers is extremely hard to argue; you're 10 short minutes to what I consider most of what Murfreesboro has to offer from endless shopping to restaurants galore. Put it on the list, she's worth fighting for.
Under contract - showing
Price cut: $1K (10/22)
$347,500
1606 Allston Dr, Murfreesboro, TN 37128
3beds
1,397sqft
Single Family Residence, Residential
Built in 2006
5,662 Square Feet Lot
$-- Zestimate®
$249/sqft
$53/mo HOA
What's special
Large and flat backyardCovered front porchFunctional floor planCovered back patioUpgraded kitchenaid appliancesGranite countertopsPrimary bedroom down
- 52 days
- 716
- 70
Zillow last checked:
Listing updated:
Listed by:
Ryan Click 615-631-8520,
Southland Real Estate 615-810-0274
Source: RealTracs MLS as distributed by MLS GRID,MLS#: 3545443
Facts & features
Interior
Bedrooms & bathrooms
- Bedrooms: 3
- Bathrooms: 3
- Full bathrooms: 2
- 1/2 bathrooms: 1
- Main level bedrooms: 1
Other
- Area: 30 Square Feet
- Dimensions: 6x5
Heating
- Central
Cooling
- Electric
Appliances
- Included: Built-In Electric Oven, Built-In Electric Range, Dishwasher, Refrigerator
Features
- Flooring: Carpet, Tile
- Basement: None
Interior area
- Total structure area: 1,397
- Total interior livable area: 1,397 sqft
- Finished area above ground: 1,397
Property
Parking
- Total spaces: 2
- Parking features: Garage Faces Front
- Attached garage spaces: 2
Features
- Levels: Two
- Stories: 2
Lot
- Size: 5,662 Square Feet
- Dimensions: 44 x 124.88 IRR
Details
- Parcel number: 101M J 06100 R0063667
- Special conditions: Standard
Construction
Type & style
- Home type: SingleFamily
- Property subtype: Single Family Residence, Residential
Materials
- Brick, Vinyl Siding
Condition
- New construction: No
- Year built: 2006
Utilities & green energy
- Sewer: Public Sewer
- Water: Public
- Utilities for property: Electricity Available, Water Available
Community & HOA
Community
- Security: Smoke Detector(s)
- Subdivision: Rivertrace
HOA
- Has HOA: Yes
- HOA fee: $160 quarterly
Location
- Region: Murfreesboro
Financial & listing details
- Price per square foot: $249/sqft
- Tax assessed value: $268,600
- Annual tax amount: $1,900
- Date on market: 9/16/2026
- Electric utility on property: Yes
Estimated market value
Not available
Estimated sales range
Not available
Not available
Price history
| Date | Event | Price |
|---|---|---|
| 11/4/2026 | Contingent | $347,500$249/sqft |
Source:  RealTracs MLS as distributed by MLS GRID #3545443 Report a problem | ||
| 10/22/2026 | Price change | $347,500-0.3%$249/sqft |
Source: RealTracs MLS as distributed by MLS GRID #3545443 Report a problem | ||
| 10/6/2026 | Price change | $348,500-0.3%$249/sqft |
Source: RealTracs MLS as distributed by MLS GRID #3545443 Report a problem | ||
| 9/16/2026 | Listed for sale | $349,500+124.8%$250/sqft |
Source: RealTracs MLS as distributed by MLS GRID #3545443 Report a problem | ||
| 7/19/2024 | Listing removed | -- |
Source: RealTracs MLS as distributed by MLS GRID #2679408 Report a problem | ||
| 7/15/2024 | Listed for rent | $2,000$1/sqft |
Source: RealTracs MLS as distributed by MLS GRID #2679408 Report a problem | ||
| 4/22/2016 | Sold | $155,500-2.1%$111/sqft |
Source: RealTracs MLS as distributed by MLS GRID #1710699 Report a problem | ||
| 3/10/2016 | Listed for sale | $158,888+13.5%$114/sqft |
Source: Bob Parks Realty #1710699 Report a problem | ||
| 9/22/2008 | Sold | $140,000-1.3%$100/sqft |
Source: Public Record Report a problem | ||
| 6/26/2008 | Listed for sale | $141,900+5.5%$102/sqft |
Source: Listhub #993023 Report a problem | ||
| 3/24/2006 | Sold | $134,500$96/sqft |
Source: Public Record Report a problem | ||
Public tax history
| Year | Property taxes | Tax assessment |
|---|---|---|
| 2025 | $1,900 | $67,150 |
| 2024 | $1,900 | $67,150 |
| 2023 | $1,900 +10.1% | $67,150 |
| 2022 | $1,725 +6.7% | $67,150 +45.7% |
| 2021 | $1,617 | $46,075 |
| 2020 | $1,617 +67.2% | $46,075 |
| 2019 | $967 -31.1% | $46,075 |
| 2018 | $1,404 +3.8% | $46,075 +32.4% |
| 2017 | $1,353 | $34,800 |
| 2016 | $1,353 | $34,800 |
| 2015 | $1,353 | $34,800 |
| 2013 | $1,353 +4% | $34,800 |
| 2012 | $1,302 -0.3% | $34,800 -0.4% |
| 2011 | $1,306 | $34,950 |
| 2010 | $1,306 +7.5% | $34,950 +10.7% |
| 2008 | $1,215 | $31,575 |
| 2007 | $1,215 +12.4% | $31,575 +12.4% |
| 2006 | $1,081 +282.7% | $28,100 +349.6% |
| 2005 | $283 | $6,250 |
| 2004 | $283 | $6,250 |
Find assessor info on the county website
Monthly payment
Est. payment
Payment breakdown
Explore the cost of this home by adjusting the details. Changes won't be saved.Climate risks
Neighborhood: 37128
Nearby schools
Schools provided by the listing agent
- Elementary: Cason Lane Academy
- Middle: Rockvale Middle School
- High: Blackman High School
Source: RealTracs MLS as distributed by MLS GRID. This data may not be complete. We recommend contacting the local school district to confirm school assignments for this home.

Similar homes
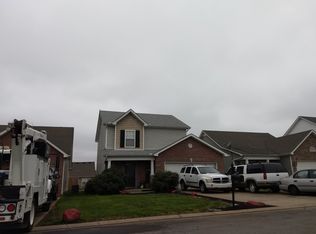
- $343,0003 bd2 ba1.3k sqft1808 Saint Andrews Dr, Murfreesboro, TN 37128For Sale
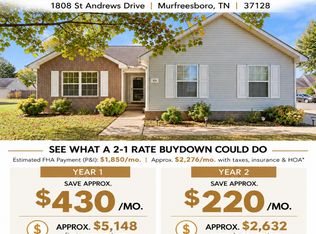
 MLS ID #3623678, Lea Anne Bedsole. RealTracs MLS as distributed by MLS GRID
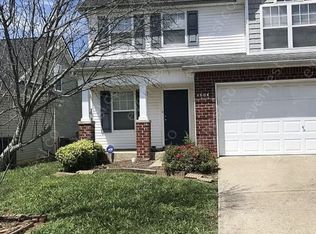
- $344,5003 bd2 ba1.2k sqft1604 Cason Trl, Murfreesboro, TN 37128For Sale
 MLS ID #3320948, Ryan Boggs. RealTracs MLS as distributed by MLS GRID
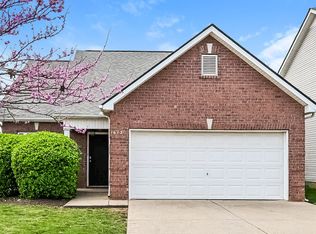
- $385,0003 bd3 ba1.8k sqft2635 Cason Ln, Murfreesboro, TN 37128For Sale
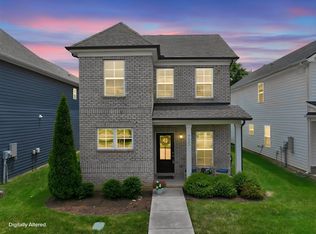 MLS ID #3632698, Brad Hopkins. RealTracs MLS as distributed by MLS GRID
- $419,9003 bd2 ba1.7k sqft551 Faxon Ct, Murfreesboro, TN 37128For Sale
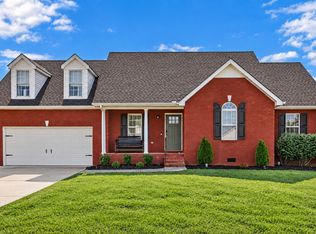 MLS ID #3627517, Robert Cronin, ABR, SRS, ePRO. RealTracs MLS as distributed by MLS GRID
- $391,9003 bd3 ba1.8k sqft2870 Leatherwood Dr, Murfreesboro, TN 37128For SaleMLS ID #3579549, Adam Mullen. RealTracs MLS as distributed by MLS GRID
- $419,9003 bd3 ba1.8k sqft2603 Cason Ln, Murfreesboro, TN 37128For SaleMLS ID #3530984, Todd Bradley. RealTracs MLS as distributed by MLS GRID
- $415,0003 bd3 ba1.9k sqft2837 Vicwood Dr, Murfreesboro, TN 37128For SaleMLS ID #3546919, Cheryl Kypreos. RealTracs MLS as distributed by MLS GRID
- $369,0003 bd3 ba1.5k sqft5443 Elkanah Ct, Christiana, TN 37037For SaleMLS ID #3623592, Isabel Pirela-Garcia. RealTracs MLS as distributed by MLS GRID
- $355,0003 bd3 ba1.3k sqft300 Noel Ln, Smyrna, TN 37167For SaleMLS ID #3632633, Lisa Smith. RealTracs MLS as distributed by MLS GRID
- $278,0002 bd3 ba1.2k sqft324 Arapaho Dr, Murfreesboro, TN 37128For SaleMLS ID #3630931, Nikki Watts. RealTracs MLS as distributed by MLS GRID
- $253,0002 bd3 ba1.4k sqft284 Meigs Dr APT I64, Murfreesboro, TN 37128For SaleMLS ID #3631453, Monica Greer. RealTracs MLS as distributed by MLS GRID
- $319,9003 bd3 ba1.2k sqft2811 Elijah Dr, Murfreesboro, TN 37129For SaleMLS ID #3546680, Chad Haynes. RealTracs MLS as distributed by MLS GRID
- $269,9002 bd3 ba1.2k sqft381 Shoshone Pl, Murfreesboro, TN 37128For SaleMLS ID #3630142, Jamie Knight, Broker. RealTracs MLS as distributed by MLS GRID
- $359,9904 bd3 ba1.6k sqft5345 Compass Way, Christiana, TN 37037For SaleMLS ID #3592685, Ashley DeLoach. RealTracs MLS as distributed by MLS GRID
- $410,0003 bd2 ba1.3k sqft2422 Turtle Trce, Murfreesboro, TN 37127For SaleMLS ID #3531613, Glenda Taylor. RealTracs MLS as distributed by MLS GRID
- $375,0004 bd3 ba1.8k sqft1420 Journey Dr, Murfreesboro, TN 37130For SaleMLS ID #3603310, Pam Ford. RealTracs MLS as distributed by MLS GRID
- $399,9903 bd2 ba1.3k sqft3625 Pimlico Ln, Murfreesboro, TN 37128For SaleMLS ID #3540976, Maria Vivas. RealTracs MLS as distributed by MLS GRID
- $390,0003 bd2 ba1.3k sqft519 Ruby Cate Way, Murfreesboro, TN 37128For SaleMLS ID #3545584, Marcos A. Mikasobe. RealTracs MLS as distributed by MLS GRID
- $299,9003 bd1 ba936 sqft1611 Idlewood Dr, Murfreesboro, TN 37129For SaleMLS ID #3614443, Ann Hoke. RealTracs MLS as distributed by MLS GRID
- $269,5002 bd3 ba1.4k sqft5336 Perlou Ln, Murfreesboro, TN 37128For SaleMLS ID #3630854, John Turner | Turner Victory Team. RealTracs MLS as distributed by MLS GRID
