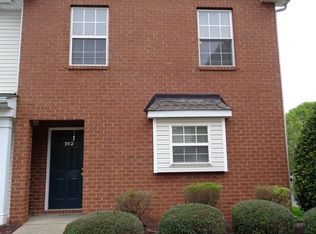
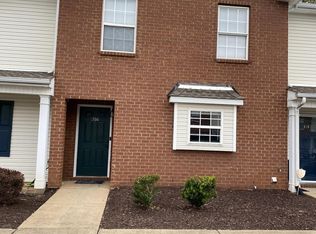
Welcome to easy living in this beautifully updated end-unit townhome, offering the perfect combination of comfort, convenience, and modern style. Featuring two spacious upstairs bedrooms, each with its own private bath, this thoughtfully designed floor plan is ideal for roommates, guests, a growing family, or anyone who appreciates added privacy and functionality.
Recent updates include fresh paint throughout, new carpet on the stairs, all new lighting, updated ceiling fans, and a newly installed privacy fence surrounding the back patio, creating the perfect outdoor space to relax, unwind, or entertain. The end-unit location allows for additional natural light and added privacy, creating a warm and inviting atmosphere throughout the home.
The combined kitchen and dining area creates an open and functional space for everyday living, entertaining, studying, or working from home. The main living area offers a comfortable flow and low-maintenance lifestyle that is perfect for busy professionals, first-time buyers, or college students looking for a place to call their own. Both upstairs bedrooms are generously sized with enough room to comfortably accommodate desks, study areas, or additional seating, making the layout especially ideal for students, remote workers, or shared living arrangements.
Conveniently located near shopping, dining, schools, parks, and everyday essentials, with easy access to major roadways and nearby amenities, this townhome offers both comfort and convenience in a highly desirable setting. Whether you are searching for your first home, an investment opportunity, or a comfortable place to call your own, this charming property checks all the boxes with its ideal layout, tasteful updates, and private end-unit location.
Active
Price cut: $7.5K (6/20)
$277,500
381 Shoshone Pl, Murfreesboro, TN 37128
2beds
1,260sqft
Townhouse, Residential, Condominium
Built in 2003
-- sqft lot
$-- Zestimate®
$220/sqft
$155/mo HOA
What's special
Two spacious upstairs bedroomsFresh paint throughoutAll new lightingUpdated ceiling fans
- 60 days |
- 117 |
- 7 |
Zillow last checked:
Listing updated:
Listed by:
Jamie Knight, Broker 931-273-3539,
House Realty, LLC 615-653-0637
Source: RealTracs MLS as distributed by MLS GRID,MLS#: 3205273
Loading...
Facts & features
Interior
Bedrooms & bathrooms
- Bedrooms: 2
- Bathrooms: 3
- Full bathrooms: 2
- 1/2 bathrooms: 1
Bedroom 1
- Features: Suite
- Level: Suite
- Area: 168 Square Feet
- Dimensions: 14x12
Bedroom 2
- Features: Bath
- Level: Bath
- Area: 130 Square Feet
- Dimensions: 13x10
Primary bathroom
- Features: Suite
- Level: Suite
Kitchen
- Features: Eat-in Kitchen
- Level: Eat-in Kitchen
- Area: 208 Square Feet
- Dimensions: 16x13
Living room
- Features: Great Room
- Level: Great Room
- Area: 288 Square Feet
- Dimensions: 16x18
Heating
- Central, Electric
Cooling
- Ceiling Fan(s), Central Air, Electric
Appliances
- Included: Electric Range, Dishwasher, Disposal, Dryer, Microwave, Refrigerator, Washer, Water Purifier
- Laundry: Electric Dryer Hookup, Washer Hookup
Features
- Ceiling Fan(s), Walk-In Closet(s)
- Flooring: Carpet, Laminate, Vinyl
- Basement: None
- Common walls with other units/homes: End Unit
Interior area
- Total structure area: 1,260
- Total interior livable area: 1,260 sqft
- Finished area above ground: 1,260
Property
Parking
- Total spaces: 2
- Parking features: Assigned
- Uncovered spaces: 2
Features
- Levels: Two
- Stories: 2
- Patio & porch: Porch, Covered, Patio
- Fencing: Privacy
Lot
- Features: Corner Lot, Level
- Topography: Corner Lot,Level
Details
- Parcel number: 113O C 00300 R0072328
- Special conditions: Standard
Construction
Type & style
- Home type: Townhouse
- Architectural style: Traditional
- Property subtype: Townhouse, Residential, Condominium
- Attached to another structure: Yes
Materials
- Vinyl Siding
Condition
- New construction: No
- Year built: 2003
Utilities & green energy
- Sewer: Public Sewer
- Water: Public
- Utilities for property: Electricity Available, Water Available, Underground Utilities
Community & HOA
Community
- Security: Fire Alarm, Smoke Detector(s)
- Subdivision: The Cottages At Indian Park Ph 3
HOA
- Has HOA: Yes
- Amenities included: Sidewalks, Underground Utilities
- Services included: Maintenance Structure, Maintenance Grounds
- HOA fee: $155 monthly
Location
- Region: Murfreesboro
Financial & listing details
- Price per square foot: $220/sqft
- Tax assessed value: $128,600
- Annual tax amount: $1,609
- Date on market: 5/9/2026
- Electric utility on property: Yes
Estimated market value
Not available
Estimated sales range
Not available
Not available
Price history
| Date | Event | Price |
|---|---|---|
| 6/20/2026 | Price change | $277,500-2.6%$220/sqft |
Source: | ||
| 5/9/2026 | Listed for sale | $285,000+7.5%$226/sqft |
Source: | ||
| 7/9/2024 | Sold | $265,000-3.6%$210/sqft |
Source: | ||
| 6/18/2024 | Contingent | $274,900$218/sqft |
Source: | ||
| 5/9/2024 | Price change | $274,900-1.8%$218/sqft |
Source: | ||
| 4/12/2024 | Listed for sale | $280,000+201.4%$222/sqft |
Source: | ||
| 7/27/2012 | Listing removed | $92,900$74/sqft |
Source: Intero Real Estate Services #381shoshonepl Report a problem | ||
| 6/25/2012 | Listed for sale | $92,900$74/sqft |
Source: Intero Real Estate Services #381shoshonepl Report a problem | ||
Public tax history
| Year | Property taxes | Tax assessment |
|---|---|---|
| 2018 | $980 +14.9% | $32,150 +46.5% |
| 2017 | $853 | $21,950 |
Find assessor info on the county website
Monthly payment
Est. payment$--/mo
Payment breakdown
Explore the cost of this home by adjusting the details. Changes won't be saved.All calculations are estimates and provided by Zillow, Inc. for informational purposes only. Actual amounts may vary.
HOA fees may include property taxes on listings classified as Co-Ops. Contact the listing agent and/or owner for fee details.
Mortgage interest rates are dependent on a number of factors, including credit score, down payment, and repayment length. Interest rate data provided by Zillow Group Marketplace, Inc. as of 1/1/1970 from various mortgage lenders with which we have lead or other similar arrangements; the Estimated Payment is an average of those rates.
See how much you could borrow to make a competitive offer.
Climate risks
Neighborhood: 37128
Nearby schools
GreatSchools rating
- 6/10Salem Elementary SchoolGrades: PK-6Distance: 3 mi
- NAWestbrooks - Woods AcademyGrades: 6-12Distance: 2.8 mi
- NARutherford County Adult High SchoolGrades: 9-12Distance: 1.1 mi
Schools provided by the listing agent
- Elementary: Barfield Elementary
- Middle: Christiana Middle School
- High: Riverdale High School
Source: RealTracs MLS as distributed by MLS GRID. This data may not be complete. We recommend contacting the local school district to confirm school assignments for this home.
A local agent can set up tours, give advice and negotiate with sellers.
A local lender can help you make sure your offer is ready when you are.
- Tennessee
- Rutherford County
- Murfreesboro
- 37128
- 381 Shoshone Pl