Welcome to the Cottages at Indian Park on the desirable south side of Murfreesboro. Completely renovated and move in ready! (**New refrigerator included**) Just minutes away from I-24, schools, and restaurants. As a corner unit, this home offers a rare combination of privacy and space, with an adjacent open green space right beside it, the perfect spot for kids to play or for relaxed walks with your pets. Backing up to a peaceful tree line, this home offers a natural backdrop you won't find in most townhome communities. Both bedrooms have en-suite baths with walk-in closets. Renovations include: Fresh paint thru out--All new light fixtures and hard ware--kitchen cabinets and appliances--new patio enclosure--new electric panel--fresh carpet, luxury vinyl floors, and tiled bathrooms--complete bathroom remodel. Parking includes 2 assigned spaces.
Active
$244,000
234 Shoshone Pl, Murfreesboro, TN 37128
2beds
1,265sqft
Single Family Residence, Residential
Built in 2002
-- sqft lot
$-- Zestimate®
$193/sqft
$175/mo HOA
What's special
Complete bathroom remodelNew patio enclosureWalk-in closetsAdjacent open green spaceLuxury vinyl floorsKitchen cabinets and appliancesFresh carpet
- 1 day
- 90
- 15
Zillow last checked:
Listing updated:
Listed by:
Blake Glaskox 615-519-9939,
ATLAS GLOBAL REAL ESTATE 615-970-9632
Source: RealTracs MLS as distributed by MLS GRID,MLS#: 3598060
Facts & features
Interior
Bedrooms & bathrooms
- Bedrooms: 2
- Bathrooms: 3
- Full bathrooms: 2
- 1/2 bathrooms: 1
Bedroom 1
- Features: Full Bath
- Level: Full Bath
- Area: 210 Square Feet
- Dimensions: 14x15
Bedroom 2
- Features: Bath
- Level: Bath
- Area: 224 Square Feet
- Dimensions: 14x16
Primary bathroom
- Features: Suite
- Level: Suite
Kitchen
- Features: Eat-in Kitchen
- Level: Eat-in Kitchen
- Area: 208 Square Feet
- Dimensions: 16x13
Living room
- Features: Combination
- Level: Combination
- Area: 342 Square Feet
- Dimensions: 19x18
Heating
- Central
Cooling
- Central Air
Appliances
- Included: Oven, Electric Range, Dishwasher, Microwave, Refrigerator, Stainless Steel Appliance(s)
- Laundry: Electric Dryer Hookup, Washer Hookup
Features
- High Speed Internet
- Flooring: Carpet, Luxury Vinyl, Tile
- Basement: None
- Common walls with other units/homes: End Unit
Interior area
- Total structure area: 1,265
- Total interior livable area: 1,265 sqft
- Finished area above ground: 1,265
Property
Parking
- Total spaces: 2
- Parking features: Assigned
- Uncovered spaces: 2
Features
- Levels: Two
- Stories: 2
- Patio & porch: Patio
Details
- Parcel number: 113O C 00300 R0072211
- Special conditions: Standard
Construction
Type & style
- Home type: SingleFamily
- Property subtype: Single Family Residence, Residential
- Attached to another structure: Yes
Materials
- Brick, Aluminum Siding
- Roof: Shingle
Condition
- New construction: No
- Year built: 2002
Utilities & green energy
- Sewer: Public Sewer
- Water: Public
- Utilities for property: Water Available, Cable Connected
Community & HOA
Community
- Subdivision: The Cottages At Indian Park Ph 1
HOA
- Has HOA: Yes
- Services included: Maintenance Structure, Maintenance Grounds
- HOA fee: $175 monthly
Location
- Region: Murfreesboro
Financial & listing details
- Price per square foot: $193/sqft
- Tax assessed value: $127,500
- Annual tax amount: $1,590
- Date on market: 9/23/2026
Estimated market value
Not available
Estimated sales range
Not available
Not available
Price history
| Date | Event | Price |
|---|---|---|
| 9/23/2026 | Listed for sale | $244,000+210.8%$193/sqft |
Source:  RealTracs MLS as distributed by MLS GRID #3598060 Report a problem RealTracs MLS as distributed by MLS GRID #3598060 Report a problem | ||
| 8/31/2004 | Sold | $78,500$62/sqft |
Source: Agent Provided Report a problem | ||
Public tax history
| Year | Property taxes | Tax assessment |
|---|---|---|
| 2018 | $972 +14.8% | $31,875 +46.4% |
| 2017 | $847 | $21,775 |
Find assessor info on the county website
Monthly payment
Est. payment
Payment breakdown
Explore the cost of this home by adjusting the details. Changes won't be saved.Climate risks
Neighborhood: 37128
Nearby schools
Schools provided by the listing agent
- Elementary: Barfield Elementary
- Middle: Christiana Middle School
- High: Riverdale High School
Source: RealTracs MLS as distributed by MLS GRID. This data may not be complete. We recommend contacting the local school district to confirm school assignments for this home.



Similar homes
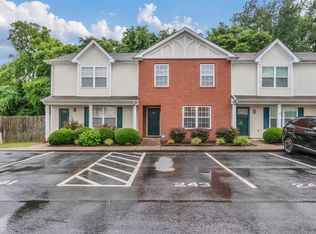
- $254,9002 bd3 ba1.2k sqft161 Casbah Run, Murfreesboro, TN 37128For Sale
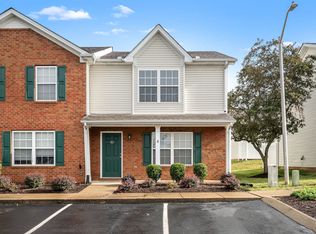
 MLS ID #3218052, Bobbie Jo Allen. RealTracs MLS as distributed by MLS GRID
 - $230,0002 bd2 ba894 sqft465 Warrior Dr Unit 10, Murfreesboro, TN 37128For Sale
 MLS ID #3597110, Connor Anderson. RealTracs MLS as distributed by MLS GRID
 - $266,0003 bd3 ba1.4k sqft428 Kubota Dr, Murfreesboro, TN 37128For Sale
 MLS ID #3171608, Karen Albright. RealTracs MLS as distributed by MLS GRID
 - $252,5002 bd3 ba1.3k sqft235 Arapaho Dr, Murfreesboro, TN 37128For Sale
 MLS ID #3541967, Pam Jones. RealTracs MLS as distributed by MLS GRID
 - $269,0003 bd3 ba1.4k sqft284 Meigs Dr APT N-5, Murfreesboro, TN 37128For SaleMLS ID #3594692, Emily Williams. RealTracs MLS as distributed by MLS GRID
- $235,0003 bd2 ba1k sqft509 S Hancock St, Murfreesboro, TN 37130For SaleMLS ID #3597242, Jay Goslee. RealTracs MLS as distributed by MLS GRID
- $265,0003 bd3 ba1.3k sqft342 Arapaho Dr, Murfreesboro, TN 37128For SaleMLS ID #3512623, Art Kelly. RealTracs MLS as distributed by MLS GRID
- $269,9003 bd3 ba1.3k sqft306 Arapaho Dr, Murfreesboro, TN 37128For SaleMLS ID #3269996, Chris Garrett AHWD, CRS, C2EX, e-PRO, SFR, SRS. RealTracs MLS as distributed by MLS GRID
- $273,0002 bd3 ba1.4k sqft2429 New Holland Cir, Murfreesboro, TN 37128For SaleMLS ID #3215561, Jenna Flynn. RealTracs MLS as distributed by MLS GRID
- $279,8992 bd3 ba1.4k sqft2369 New Holland Cir, Murfreesboro, TN 37128For SaleMLS ID #3232494, Ashton Smith. RealTracs MLS as distributed by MLS GRID
- $269,9002 bd3 ba1.2k sqft3138 Shaylin Xing, Murfreesboro, TN 37128For SaleMLS ID #3529995, Joshua Anneler. RealTracs MLS as distributed by MLS GRID
- $--3 bd1 ba1.3k sqft1903 Fowler St, Murfreesboro, TN 37130AuctionMLS ID #3592314, Vandy VanMeter. RealTracs MLS as distributed by MLS GRID
- $--2 bd1 ba1k sqft602 Bradyville Pike, Murfreesboro, TN 37130AuctionMLS ID #3592430, Charles R. Montgomery. RealTracs MLS as distributed by MLS GRID
- $279,9002 bd2 ba889 sqft434 Hawkins Ave, Murfreesboro, TN 37130For SaleMLS ID #3527922, David Michael Scott. RealTracs MLS as distributed by MLS GRID
- $256,9002 bd3 ba1.4k sqft284 Meigs Dr APT J-66, Murfreesboro, TN 37128For SaleMLS ID #3306308, Elizabeth Banks. RealTracs MLS as distributed by MLS GRID
- $275,0002 bd3 ba1.4k sqft2451 New Holland Cir, Murfreesboro, TN 37128For SaleMLS ID #3193078, Darien McCullough. RealTracs MLS as distributed by MLS GRID
- $259,0002 bd3 ba1.4k sqft284 Meigs Dr APT G49, Murfreesboro, TN 37128For SaleMLS ID #3246190, Ronda Hawkins, CRS, ABR, PSA. RealTracs MLS as distributed by MLS GRID
- $299,9002 bd1 ba858 sqft2739 Oxford Hall Ave, Murfreesboro, TN 37128For SaleMLS ID #3169933, George W Weeks. RealTracs MLS as distributed by MLS GRID
- $290,0003 bd2 ba1.5k sqft2143 River Chase Dr, Murfreesboro, TN 37128For SaleMLS ID #3531200, Tiffany Daniels. RealTracs MLS as distributed by MLS GRID
- $305,0002 bd2 ba1.4k sqft2214 River Rock Xing, Murfreesboro, TN 37128For SaleMLS ID #3531581, Kris Salisbury. RealTracs MLS as distributed by MLS GRID
