Welcome to 2739 Oxford Hall Ave—an inviting 2-bedroom, 1-bath home that blends thoughtful updates with everyday comfort. Inside, you’ll find a vaulted ceiling that opens up the living space, along with a functional layout that flows easily from room to room. A barn door addition adds character, while smart blinds provide modern convenience.
The kitchen offers great storage with a pantry, and all appliances remain—including the refrigerator, washer, and dryer—making this home truly move-in ready. The HVAC system was replaced in 2018 and has been consistently maintained with semi-annual inspections, offering added peace of mind. The water heater has also been updated and is located in a dedicated storage closet.
Outdoor living is just as appealing, with a covered front porch and a covered back patio overlooking a fully fenced backyard. The yard has been freshly mulched in 2025 and includes a shed, concrete pad, and even a lawn mower that conveys. Additional exterior improvements include a covered carport, replaced columns, and fencing—all completed in 2018.
With practical updates, usable outdoor space, and key items already in place, this home offers a solid opportunity for comfortable living with added value.
Active
Price cut: $10.1K (5/28)
$329,900
2739 Oxford Hall Ave, Murfreesboro, TN 37128
2beds
858sqft
:
Get pre-qualified$2,016/mo
Single Family Residence, Residential
Built in 2002
5,227 Square Feet Lot
$-- Zestimate®
$384/sqft
$-- HOA
What's special
Fully fenced backyardCovered front porchReplaced columnsCovered carport
- 110 days |
- 232 |
- 18 |
Zillow last checked:
Listing updated:
Listed by:
George W Weeks 615-948-4098,
Team George Weeks Real Estate, LLC 615-948-4098
Source: RealTracs MLS as distributed by MLS GRID,MLS#: 3169933
Facts & features
Interior
Bedrooms & bathrooms
- Bedrooms: 2
- Bathrooms: 1
- Full bathrooms: 1
- Main level bedrooms: 2
Bedroom 1
- Area: 182 Square Feet
- Dimensions: 14x13
Bedroom 2
- Area: 182 Square Feet
- Dimensions: 14x13
Kitchen
- Features: Eat-in Kitchen
- Level: Eat-in Kitchen
- Area: 204 Square Feet
- Dimensions: 17x12
Living room
- Features: Great Room
- Level: Great Room
- Area: 182 Square Feet
- Dimensions: 14x13
Heating
- Central, Electric
Cooling
- Central Air, Electric
Appliances
- Included: Electric Oven, Electric Range, Dishwasher, Dryer, Refrigerator, Washer
- Laundry: Electric Dryer Hookup, Washer Hookup
Features
- Ceiling Fan(s), High Speed Internet
- Flooring: Laminate, Tile
- Basement: None
Interior area
- Total structure area: 858
- Total interior livable area: 858 sqft
- Finished area above ground: 858
Property
Parking
- Total spaces: 1
- Parking features: Detached
- Carport spaces: 1
Features
- Levels: One
- Stories: 1
- Patio & porch: Patio, Covered, Porch
- Fencing: Back Yard
Lot
- Size: 5,227 Square Feet
- Dimensions: 50 x 105
- Features: Level
- Topography: Level
Details
- Additional structures: Storage
- Parcel number: 125B F 01000 R0075495
- Special conditions: Standard
Construction
Type & style
- Home type: SingleFamily
- Property subtype: Single Family Residence, Residential
Materials
- Vinyl Siding
- Roof: Shingle
Condition
- New construction: No
- Year built: 2002
Utilities & green energy
- Sewer: Public Sewer
- Water: Public
- Utilities for property: Electricity Available, Water Available
Community & HOA
Community
- Security: Smoke Detector(s)
- Subdivision: Oxford Hall Sec 1 Ph 2
HOA
- Has HOA: No
Location
- Region: Murfreesboro
Financial & listing details
- Price per square foot: $384/sqft
- Tax assessed value: $195,900
- Annual tax amount: $1,385
- Date on market: 4/8/2026
- Electric utility on property: Yes
Estimated market value
Not available
Estimated sales range
Not available
Not available
Price history
| Date | Event | Price |
|---|---|---|
| 5/28/2026 | Price change | $329,900-3%$384/sqft |
Source:  RealTracs MLS as distributed by MLS GRID #3169933 Report a problem RealTracs MLS as distributed by MLS GRID #3169933 Report a problem | ||
| 4/8/2026 | Listed for sale | $340,000+172%$396/sqft |
Source: RealTracs MLS as distributed by MLS GRID #3169933 Report a problem | ||
| 7/28/2017 | Sold | $125,000-3.8%$146/sqft |
Source: RealTracs MLS as distributed by MLS GRID #1832781 Report a problem | ||
| 6/3/2017 | Listed for sale | $130,000+23.8%$152/sqft |
Source: Nashville - Hendersonville #1832781 Report a problem | ||
| 9/30/2015 | Sold | $105,000+2.4%$122/sqft |
Source: RealTracs MLS as distributed by MLS GRID #1660223 Report a problem | ||
| 8/15/2015 | Pending sale | $102,500$119/sqft |
Source: Exit Realty Bob Lamb & Associates #1660223 Report a problem | ||
| 8/11/2015 | Listed for sale | $102,500+18.1%$119/sqft |
Source: Exit Realty Bob Lamb & Associates #1660223 Report a problem | ||
| 5/1/2013 | Sold | $86,800-3%$101/sqft |
Source: Public Record Report a problem | ||
| 4/5/2013 | Listed for sale | $89,500+62.7%$104/sqft |
Source: Exit Realty Bob Lamb & Associates #1439311 Report a problem | ||
| 6/28/2011 | Sold | $55,000+10.9%$64/sqft |
Source: Public Record Report a problem | ||
| 3/19/2011 | Listing removed | $49,600$58/sqft |
Source: Exit Realty Bob Lamb & Associates #1255992 Report a problem | ||
| 3/6/2011 | Listed for sale | $49,600-23.5%$58/sqft |
Source: foreclosure.com Report a problem | ||
| 10/8/2010 | Listing removed | $64,800$76/sqft |
Source: PROGRESSIVE REALTY #1211451 Report a problem | ||
| 10/2/2010 | Price change | $64,800-10%$76/sqft |
Source: PROGRESSIVE REALTY #1211451 Report a problem | ||
| 8/27/2010 | Listed for sale | $72,000-5.6%$84/sqft |
Source: PROGRESSIVE REALTY #1211451 Report a problem | ||
| 5/10/2010 | Sold | $76,231$89/sqft |
Source: Public Record Report a problem | ||
Public tax history
| Year | Property taxes | Tax assessment |
|---|---|---|
| 2025 | $1,385 | $48,975 |
| 2024 | $1,385 | $48,975 |
| 2023 | $1,385 +14.8% | $48,975 +4.3% |
| 2022 | $1,207 +15.7% | $46,975 +58% |
| 2021 | $1,043 | $29,725 |
| 2020 | $1,043 +67.1% | $29,725 |
| 2019 | $624 -31.1% | $29,725 |
| 2018 | $906 +3.1% | $29,725 +31.5% |
| 2017 | $879 | $22,600 |
| 2016 | $879 | $22,600 |
| 2015 | $879 | $22,600 -2.8% |
| 2013 | $879 +1.1% | $23,250 |
| 2012 | $870 +0.1% | $23,250 |
| 2011 | $869 -1.1% | $23,250 -1.1% |
| 2010 | $878 +9.4% | $23,500 +12.7% |
| 2008 | $802 | $20,850 |
| 2007 | $802 -0.1% | $20,850 -0.1% |
| 2006 | $803 +1.2% | $20,875 +18.9% |
| 2005 | $794 | $17,564 |
| 2004 | $794 | $17,564 |
| 2002 | $794 | $17,564 |
Find assessor info on the county website
Monthly payment
Est. payment
Payment breakdown
Explore the cost of this home by adjusting the details. Changes won't be saved.Climate risks
Neighborhood: Oxford Hall
Nearby schools
GreatSchools rating
- 6/10Salem Elementary SchoolGrades: PK-6Distance: 2.7 mi
- NAWestbrooks - Woods AcademyGrades: 6-12Distance: 2.9 mi
- NARutherford County Adult High SchoolGrades: 9-12Distance: 1.2 mi
Schools provided by the listing agent
- Elementary: Barfield Elementary
- Middle: Christiana Middle School
- High: Riverdale High School
Source: RealTracs MLS as distributed by MLS GRID. This data may not be complete. We recommend contacting the local school district to confirm school assignments for this home.
- $279,3002 bd2 ba1k sqft2741 Oxford Hall Ave, Murfreesboro, TN 37128Off Market

- $296,600-- bd2 ba1k sqft2735 Oxford Hall Ave, Murfreesboro, TN 37128Off Market
- $290,7002 bd2 ba1k sqft2733 Oxford Hall Ave, Murfreesboro, TN 37128Off Market

- $250,3002 bd1 ba848 sqft2745 Oxford Hall Ave, Murfreesboro, TN 37128Off Market
- $335,6003 bd2 ba1.6k sqft2728 Painted Pony Dr, Murfreesboro, TN 37128Off Market
- $308,7003 bd2 ba1.3k sqft2726 Painted Pony Dr, Murfreesboro, TN 37128Off Market
- $310,5003 bd2 ba1.2k sqft2732 Painted Pony Dr, Murfreesboro, TN 37128Off Market
- $286,9003 bd2 ba1.5k sqft2722 Painted Pony Dr, Murfreesboro, TN 37128Off Market
A local agent can set up tours, give advice and negotiate with sellers.
A local lender can help you make sure your offer is ready when you are.
Similar homes
- $--3 bd2 ba1.1k sqft3741 Barfield Crescent Rd, Murfreesboro, TN 37128Auction

 MLS ID #3302271, Blake Insell. RealTracs MLS as distributed by MLS GRID
 - $344,9003 bd2 ba1.2k sqft3270 Prater Ct, Murfreesboro, TN 37128For Sale
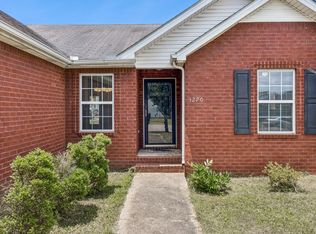 MLS ID #3261405, Bo Davis. RealTracs MLS as distributed by MLS GRID
 - $340,0003 bd2 ba1.1k sqft1815 Thompson Rd, Murfreesboro, TN 37128For Sale
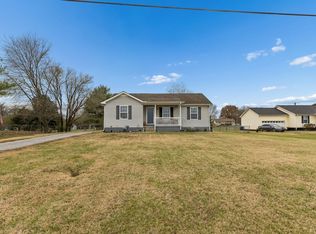 MLS ID #3138661, Stephanie Paha. RealTracs MLS as distributed by MLS GRID
 - $349,0003 bd2 ba1.2k sqft3012 Roscommon Dr, Murfreesboro, TN 37128For Sale
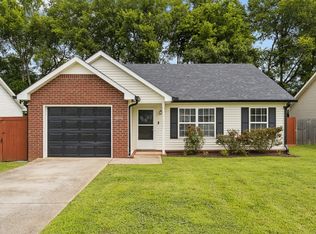 MLS ID #3281110, Cassidy McGugan. RealTracs MLS as distributed by MLS GRID
 - $334,9003 bd2 ba1.2k sqft1438 Veterans Pkwy, Murfreesboro, TN 37128For SaleMLS ID #3243524, Ty Irby, ALC, GRI. RealTracs MLS as distributed by MLS GRID
- $285,5002 bd2 ba1.2k sqft633 Lilly Ln, Murfreesboro, TN 37128For SaleMLS ID #3263047, Claudia G. Lee. RealTracs MLS as distributed by MLS GRID
- $330,0003 bd2 ba1.1k sqft786 E Jefferson Pike, Murfreesboro, TN 37130For SaleMLS ID #3305446, Rodneika Crutcher. RealTracs MLS as distributed by MLS GRID
- $295,0003 bd2 ba1k sqft217 S Hancock St, Murfreesboro, TN 37130For SaleMLS ID #3251426, Gabrielle Garner Broker/Realtor, SFR, CLP, e-Pro. RealTracs MLS as distributed by MLS GRID
- $399,9002 bd2 ba1.2k sqft7336 Woodbury Pike, Murfreesboro, TN 37127For SaleMLS ID #3305114, Chris Garrett AHWD, CRS, C2EX, e-PRO, SFR, SRS. RealTracs MLS as distributed by MLS GRID
- $265,0002 bd2 ba1.2k sqft1808 Aster Ct, Murfreesboro, TN 37128For SaleMLS ID #3185022, Larissa M R Abbott. RealTracs MLS as distributed by MLS GRID
- $339,9003 bd2 ba1.1k sqft5056 Tabitha St, Murfreesboro, TN 37129For SaleMLS ID #3262592, George W Weeks. RealTracs MLS as distributed by MLS GRID
- $338,0003 bd2 ba1.1k sqft5114 Rachel Ct, Murfreesboro, TN 37129For SaleMLS ID #3258315, Doris Berry. RealTracs MLS as distributed by MLS GRID
- $325,0004 bd2 ba1.2k sqft1403 Atlas St, Murfreesboro, TN 37130For SaleMLS ID #3232536, Kim Hinske. RealTracs MLS as distributed by MLS GRID
- $344,9003 bd2 ba1.2k sqft708 Eaglesham Dr, Christiana, TN 37037For SaleMLS ID #3246883, Jennifer Butler. RealTracs MLS as distributed by MLS GRID
- $366,0003 bd2 ba1.2k sqft4625 Wachovia Way, Murfreesboro, TN 37129For SaleMLS ID #3302472, Karen Albright. RealTracs MLS as distributed by MLS GRID
- $305,0002 bd1 ba1k sqft1428 Anita Ct, Murfreesboro, TN 37130For SaleMLS ID #3167093, Ashley Stripling. RealTracs MLS as distributed by MLS GRID
- $370,0003 bd2 ba1.2k sqft3737 Southbend Dr, Murfreesboro, TN 37128For SaleMLS ID #3217547, Brittney Wright. RealTracs MLS as distributed by MLS GRID
- $335,0003 bd2 ba1.1k sqft730 Eaglesham Dr, Christiana, TN 37037For Sale
 MLS ID #245278, Kimberly Chisam, Highlands Elite Real Estate LLC -McMinnville. UCMLS
 - $--3 bd2 ba1.2k sqft4679 Mandy Ln, Murfreesboro, TN 37129AuctionMLS ID #3262116, Charles R. Montgomery. RealTracs MLS as distributed by MLS GRID
- $--2 bd2 ba941 sqft2506 E Main St #B2, Murfreesboro, TN 37130AuctionMLS ID #3211330, Barry Huber. RealTracs MLS as distributed by MLS GRID
