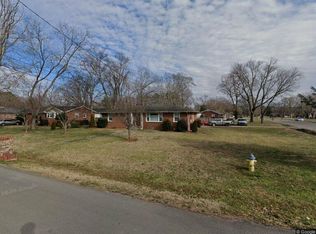
Professional photos coming soon. This beautifully updated home features fresh landscaping with newly planted trees lining the fenced backyard and a new covered patio perfect for entertaining. Inside, the kitchen offers a newly added coffee bar and a refrigerator installed this year, with the utility room and half bath conveniently located nearby. The full bath has been renovated with a stunning tiled shower and recessed niche, new tub, new tile flooring, granite vanity, shiplap accents, and a new mirror. Hardwood floors run throughout all bedrooms and the living room, where you’ll also find a new ceiling fan and an electric fireplace with mantle. Washer and dryer remain, making this home truly move in ready.
Under contract - showing
Price cut: $5K (9/1)
$314,900
934 Temple Ct, Murfreesboro, TN 37130
3beds
1,225sqft
Single Family Residence, Residential
Built in 1969
10,454 Square Feet Lot
$-- Zestimate®
$257/sqft
$-- HOA
What's special
Shiplap accentsRefrigerator installed this yearNew tile flooringNew ceiling fanWasher and dryer remainElectric fireplace with mantleNew tub
- 51 days
- 557
- 62
Zillow last checked:
Listing updated:
Listed by:
Candee Potter, CRS 615-828-7496,
One Stop Realty and Auction 615-822-0750
Source: RealTracs MLS as distributed by MLS GRID,MLS#: 3305144
Facts & features
Interior
Bedrooms & bathrooms
- Bedrooms: 3
- Bathrooms: 2
- Full bathrooms: 1
- 1/2 bathrooms: 1
- Main level bedrooms: 3
Bedroom 1
- Features: Extra Large Closet
- Level: Extra Large Closet
- Area: 132 Square Feet
- Dimensions: 12x11
Bedroom 2
- Features: Extra Large Closet
- Level: Extra Large Closet
- Area: 110 Square Feet
- Dimensions: 11x10
Bedroom 3
- Features: Extra Large Closet
- Level: Extra Large Closet
- Area: 100 Square Feet
- Dimensions: 10x10
Dining room
- Features: Combination
- Level: Combination
- Area: 144 Square Feet
- Dimensions: 12x12
Kitchen
- Features: Pantry
- Level: Pantry
- Area: 156 Square Feet
- Dimensions: 13x12
Living room
- Features: Separate
- Level: Separate
- Area: 204 Square Feet
- Dimensions: 17x12
Other
- Features: Utility Room
- Level: Utility Room
- Area: 40 Square Feet
- Dimensions: 8x5
Heating
- Central, Electric
Cooling
- Central Air, Electric
Appliances
- Included: Built-In Electric Oven, Built-In Electric Range, Dishwasher, Dryer, Refrigerator, Washer
- Laundry: Electric Dryer Hookup, Washer Hookup
Features
- High Speed Internet
- Flooring: Wood, Tile, Vinyl
- Basement: Crawl Space
Interior area
- Total structure area: 1,225
- Total interior livable area: 1,225 sqft
- Finished area above ground: 1,225
Property
Parking
- Total spaces: 4
- Parking features: Asphalt, Driveway
- Uncovered spaces: 4
Features
- Levels: One
- Stories: 1
- Patio & porch: Patio, Covered
- Fencing: Back Yard
Lot
- Size: 10,454 Square Feet
- Dimensions: 80 x 140
- Features: Level
- Topography: Level
Details
- Additional structures: Storage
- Parcel number: 103I C 02400 R0067215
- Special conditions: Standard
Construction
Type & style
- Home type: SingleFamily
- Architectural style: Ranch
- Property subtype: Single Family Residence, Residential
Materials
- Brick
- Roof: Shingle
Condition
- New construction: No
- Year built: 1969
Utilities & green energy
- Sewer: Public Sewer
- Water: Public
- Utilities for property: Electricity Available, Water Available, Cable Connected
Community & HOA
Community
- Subdivision: Green Pastures Iii
HOA
- Has HOA: No
Location
- Region: Murfreesboro
Financial & listing details
- Price per square foot: $257/sqft
- Tax assessed value: $213,600
- Annual tax amount: $1,511
- Date on market: 9/1/2026
- Electric utility on property: Yes
Estimated market value
Not available
Estimated sales range
Not available
Not available
Price history
| Date | Event | Price |
|---|---|---|
| 10/7/2026 | Contingent | $314,900$257/sqft |
Source:  RealTracs MLS as distributed by MLS GRID #3305144 Report a problem RealTracs MLS as distributed by MLS GRID #3305144 Report a problem | ||
| 9/1/2026 | Listed for sale | $314,900-1.6%$257/sqft |
Source: RealTracs MLS as distributed by MLS GRID #3305144 Report a problem | ||
| 8/21/2026 | Contingent | $319,900$261/sqft |
Source: RealTracs MLS as distributed by MLS GRID #3305144 Report a problem | ||
| 8/17/2026 | Listed for sale | $319,900$261/sqft |
Source: RealTracs MLS as distributed by MLS GRID #3305144 Report a problem | ||
| 8/15/2026 | Contingent | $319,900$261/sqft |
Source: RealTracs MLS as distributed by MLS GRID #3305144 Report a problem | ||
| 7/30/2026 | Listed for sale | $319,900+10.3%$261/sqft |
Source: RealTracs MLS as distributed by MLS GRID #3305144 Report a problem | ||
| 5/10/2024 | Sold | $290,000+0%$237/sqft |
Source: RealTracs MLS as distributed by MLS GRID #2630192 Report a problem | ||
| 4/8/2024 | Contingent | $289,900$237/sqft |
Source: RealTracs MLS as distributed by MLS GRID #2630192 Report a problem | ||
| 3/27/2024 | Price change | $289,900-3.3%$237/sqft |
Source: RealTracs MLS as distributed by MLS GRID #2630192 Report a problem | ||
| 3/15/2024 | Listed for sale | $299,900+66.6%$245/sqft |
Source: RealTracs MLS as distributed by MLS GRID #2630192 Report a problem | ||
| 11/19/2019 | Listing removed | $179,999$147/sqft |
Source: EXIT REALTY BOB LAMB & ASSOCIATES #2086384 Report a problem | ||
| 11/19/2019 | Pending sale | $179,999-1.1%$147/sqft |
Source: EXIT REALTY BOB LAMB & ASSOCIATES #2086384 Report a problem | ||
| 11/15/2019 | Sold | $182,000+1.1%$149/sqft |
Source: RealTracs MLS as distributed by MLS GRID #2086384 Report a problem | ||
| 10/3/2019 | Price change | $179,9990%$147/sqft |
Source: Exit Realty Bob Lamb & Associates #2086384 Report a problem | ||
| 10/1/2019 | Listed for sale | $180,000+29%$147/sqft |
Source: Exit Realty Bob Lamb & Associates #2086384 Report a problem | ||
| 5/8/2017 | Sold | $139,500+3.4%$114/sqft |
Source: Public Record Report a problem | ||
| 3/3/2017 | Listed for sale | $134,900+22.6%$110/sqft |
Source: Keller Williams - Nashville - Murfreesboro #1805224 Report a problem | ||
| 4/21/2015 | Sold | $110,000-4.3%$90/sqft |
Source: Public Record Report a problem | ||
| 1/21/2015 | Listed for sale | $114,900+9.5%$94/sqft |
Source: TheDailyClassifieds.Com #1603311 Report a problem | ||
| 7/31/2008 | Sold | $104,900-4.5%$86/sqft |
Source: Public Record Report a problem | ||
| 7/5/2008 | Listed for sale | $109,900+39.1%$90/sqft |
Source: Keller Williams Realty #995846 Report a problem | ||
| 7/29/2003 | Sold | $79,000$64/sqft |
Source: Public Record Report a problem | ||
Public tax history
| Year | Property taxes | Tax assessment |
|---|---|---|
| 2025 | $1,511 | $53,400 |
| 2024 | $1,511 -1.1% | $53,400 -1.1% |
| 2023 | $1,527 +10.1% | $53,975 |
| 2022 | $1,387 +12.1% | $53,975 +53.1% |
| 2021 | $1,237 | $35,250 |
| 2020 | $1,237 +67.2% | $35,250 |
| 2019 | $740 -31.2% | $35,250 |
| 2018 | $1,075 +11.5% | $35,250 +42.1% |
| 2017 | $964 | $24,800 |
| 2016 | $964 | $24,800 |
| 2015 | $964 | $24,800 +7% |
| 2013 | $964 +11.2% | $23,175 |
| 2012 | $867 +0.1% | $23,175 |
| 2011 | $866 +0.3% | $23,175 +0.3% |
| 2010 | $863 -5.4% | $23,100 -2.5% |
| 2008 | $912 | $23,700 |
| 2007 | $912 | $23,700 |
| 2006 | $912 +2.3% | $23,700 +20.2% |
| 2005 | $891 | $19,712 |
| 2004 | $891 | $19,712 |
| 2002 | $891 | $19,712 |
| 2001 | -- | $19,712 -73.1% |
| 2000 | -- | $73,358 |
Find assessor info on the county website
Monthly payment
Est. payment
Payment breakdown
Explore the cost of this home by adjusting the details. Changes won't be saved.Climate risks
Neighborhood: 37130
Nearby schools
Schools provided by the listing agent
- Elementary: Black Fox Elementary
- Middle: Whitworth-Buchanan Middle School
- High: Oakland High School
Source: RealTracs MLS as distributed by MLS GRID. This data may not be complete. We recommend contacting the local school district to confirm school assignments for this home.

Similar homes
- $320,0003 bd2 ba1.2k sqft1914 Cypress Dr, Murfreesboro, TN 37130For Sale
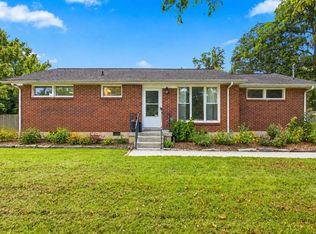
 MLS ID #3529729, George W Weeks. RealTracs MLS as distributed by MLS GRID
 - $295,0003 bd1 ba1.2k sqft1814 Cypress Dr, Murfreesboro, TN 37130For Sale
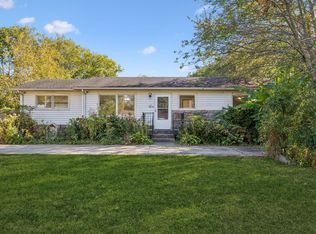 MLS ID #3603770, Erica Schleier. RealTracs MLS as distributed by MLS GRID
 - $309,9994 bd2 ba1.2k sqft2215 Haven Dr, Murfreesboro, TN 37130For Sale
 MLS ID #3611006, Bridgette Vega. RealTracs MLS as distributed by MLS GRID
 - $369,9003 bd2 ba1.6k sqft1503 Sherrill Blvd, Murfreesboro, TN 37130For Sale
 MLS ID #3528776, Dale Nichols. RealTracs MLS as distributed by MLS GRID
 - $314,0003 bd2 ba1.3k sqft445 Jackson St, Murfreesboro, TN 37130For SaleMLS ID #3045262, Janet Salvatierra. RealTracs MLS as distributed by MLS GRID
- $329,9003 bd2 ba1.7k sqft2808 Elam Rd, Murfreesboro, TN 37127For SaleMLS ID #3620783, Michael M. Adly. RealTracs MLS as distributed by MLS GRID
- $319,9003 bd2 ba1.6k sqft610 Messick Ct, Murfreesboro, TN 37130For SaleMLS ID #3525525, Katerina Kazakos Tate. RealTracs MLS as distributed by MLS GRID
- $299,9003 bd2 ba1.3k sqft1341 Shearron Ct, Murfreesboro, TN 37130For SaleMLS ID #3143489, Marqueze D. Williams Sr.. RealTracs MLS as distributed by MLS GRID
- $325,0003 bd2 ba1.2k sqft1119 Sentry Ct, Murfreesboro, TN 37130For SaleMLS ID #3527296, Jason Cox. RealTracs MLS as distributed by MLS GRID
- $339,9003 bd2 ba1.1k sqft2095 Bolden Dr, Murfreesboro, TN 37127For SaleMLS ID #3536025, Pam Bodiford. RealTracs MLS as distributed by MLS GRID
- $255,0003 bd1 ba1.1k sqft211 Rushwood Dr, Murfreesboro, TN 37130For SaleMLS ID #3513086, John Turner | Turner Victory Team. RealTracs MLS as distributed by MLS GRID
- $354,9003 bd2 ba1.1k sqft107 Antler Dr, Murfreesboro, TN 37130For SaleMLS ID #3542518, Chad McCord. RealTracs MLS as distributed by MLS GRID
- $335,0003 bd2 ba1.7k sqft2310 Tinnell Ct, Murfreesboro, TN 37129For SaleMLS ID #3508128, Eric A. Boyd. RealTracs MLS as distributed by MLS GRID
- $299,9003 bd1 ba936 sqft1611 Idlewood Dr, Murfreesboro, TN 37129For SaleMLS ID #3614443, Ann Hoke. RealTracs MLS as distributed by MLS GRID
- $310,0003 bd2 ba1.1k sqft1007 Hamilton Dr, Murfreesboro, TN 37129For SaleMLS ID #3592427, Ignacio Padilla. RealTracs MLS as distributed by MLS GRID
- $330,0003 bd2 ba1.2k sqft3012 Roscommon Dr, Murfreesboro, TN 37128For SaleMLS ID #3594287, Cassidy McGugan. RealTracs MLS as distributed by MLS GRID
- $364,9993 bd2 ba1.5k sqft3759 Snell Rd, Murfreesboro, TN 37127For SaleMLS ID #3615278, Gabriela Fletcher. RealTracs MLS as distributed by MLS GRID
- $366,0003 bd2 ba1.4k sqft512 Myers Parsons Way, Murfreesboro, TN 37127For SaleMLS ID #3531075, Shannan Maxwell. RealTracs MLS as distributed by MLS GRID
- $348,5003 bd3 ba1.3k sqft1606 Allston Dr, Murfreesboro, TN 37128For SaleMLS ID #3545443, Ryan Click. RealTracs MLS as distributed by MLS GRID
