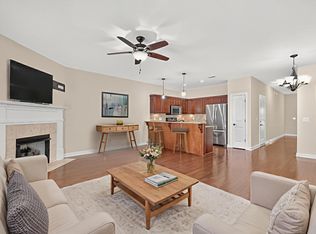
Charming 3 bdr, 2 bath home offering comfortable and ACCESSIBLE living in a peaceful, convenient setting. Ideally located with easy access to shopping and community amenities, this lovely home is tucked away in a quiet neighborhood. The main-level primary bedroom features No carpet and has an accessible bathroom with a large walk-in shower. The open kitchen includes all NEW appliances and provides easy access to a conditioned sunroom—perfect for relaxing or enjoying additional living space. Upstairs, are two generously sized bedrooms, plus a large bonus closet that could easily be used as a home office or flex space. A chairlift provides added convenience for those who have difficulty navigating stairs, OR it can easily be removed. This home offers an ideal blend of space, privacy, convenience, and low-maintenance living, making it a wonderful option for anyone seeking an accessible floor plan. Quiet neighborhood, low HOA fees that cover lawn maintenance, and an affordable price point!
Active
$319,900
610 Messick Ct, Murfreesboro, TN 37130
3beds
1,672sqft
Townhouse, Residential, Condominium
Built in 1994
4,356 Square Feet Lot
$-- Zestimate®
$191/sqft
$83/mo HOA
What's special
Comfortable and accessible livingMain-level primary bedroomTwo generously sized bedroomsOpen kitchenAll new appliances
- 45 days
- 211
- 25
Zillow last checked:
Listing updated:
Listed by:
Katerina Kazakos Tate 615-364-3507,
Benchmark Realty, LLC 615-510-3006
Source: RealTracs MLS as distributed by MLS GRID,MLS#: 3525525
Facts & features
Interior
Bedrooms & bathrooms
- Bedrooms: 3
- Bathrooms: 2
- Full bathrooms: 2
- Main level bedrooms: 1
Bedroom 1
- Features: Full Bath
- Level: Full Bath
- Area: 168 Square Feet
- Dimensions: 14x12
Bedroom 2
- Area: 120 Square Feet
- Dimensions: 12x10
Bedroom 3
- Area: 132 Square Feet
- Dimensions: 12x11
Dining room
- Features: Combination
- Level: Combination
Kitchen
- Features: Eat-in Kitchen
- Level: Eat-in Kitchen
- Area: 224 Square Feet
- Dimensions: 14x16
Other
- Features: Office
- Level: Office
Other
- Features: Florida Room
- Level: Florida Room
Heating
- Central
Cooling
- Central Air
Appliances
- Included: Built-In Electric Oven, Electric Oven, Cooktop, Dishwasher, Microwave, Refrigerator, Stainless Steel Appliance(s)
- Laundry: Electric Dryer Hookup, Washer Hookup
Features
- Ceiling Fan(s), Walk-In Closet(s)
- Flooring: Carpet, Wood, Tile
- Basement: Crawl Space
Interior area
- Total structure area: 1,672
- Total interior livable area: 1,672 sqft
- Finished area above ground: 1,672
Property
Parking
- Total spaces: 1
- Parking features: Garage Faces Front
- Attached garage spaces: 1
Accessibility
- Accessibility features: Accessible Approach with Ramp, Stair Lift
Features
- Levels: Two
- Stories: 2
- Patio & porch: Porch, Covered, Patio
Lot
- Size: 4,356 Square Feet
- Dimensions: 35.92 x 110 IRR
Details
- Parcel number: 102L B 00272 R0065628
- Special conditions: Standard
Construction
Type & style
- Home type: Townhouse
- Property subtype: Townhouse, Residential, Condominium
- Attached to another structure: Yes
Materials
- Brick
- Roof: Asphalt
Condition
- New construction: No
- Year built: 1994
Utilities & green energy
- Sewer: Public Sewer
- Water: Public
- Utilities for property: Water Available
Community & HOA
Community
- Subdivision: Bellwood Crossing Resub
HOA
- Has HOA: Yes
- Services included: Maintenance Grounds
- HOA fee: $83 monthly
Location
- Region: Murfreesboro
Financial & listing details
- Price per square foot: $191/sqft
- Tax assessed value: $233,800
- Annual tax amount: $1,653
- Date on market: 8/24/2026
Estimated market value
Not available
Estimated sales range
Not available
Not available
Price history
| Date | Event | Price |
|---|---|---|
| 8/24/2026 | Listed for sale | $319,900+4.2%$191/sqft |
Source:  RealTracs MLS as distributed by MLS GRID #3525525 Report a problem RealTracs MLS as distributed by MLS GRID #3525525 Report a problem | ||
| 10/20/2025 | Sold | $307,000-0.9%$184/sqft |
Source: RealTracs MLS as distributed by MLS GRID #2922931 Report a problem | ||
| 10/9/2025 | Contingent | $309,900$185/sqft |
Source: RealTracs MLS as distributed by MLS GRID #2922931 Report a problem | ||
| 9/7/2025 | Price change | $309,900-1.6%$185/sqft |
Source: RealTracs MLS as distributed by MLS GRID #2922931 Report a problem | ||
| 8/8/2025 | Price change | $314,900-3.1%$188/sqft |
Source: RealTracs MLS as distributed by MLS GRID #2922931 Report a problem | ||
| 7/14/2025 | Listed for sale | $324,900$194/sqft |
Source: RealTracs MLS as distributed by MLS GRID #2922931 Report a problem | ||
Public tax history
| Year | Property taxes | Tax assessment |
|---|---|---|
| 2025 | $1,653 | $58,450 |
| 2024 | $1,653 | $58,450 |
| 2023 | $1,653 +10.1% | $58,450 |
| 2022 | $1,501 -1.8% | $58,450 +34.1% |
| 2021 | $1,529 | $43,575 |
| 2020 | $1,529 +67.1% | $43,575 |
| 2019 | $915 -2.8% | $43,575 |
| 2018 | $941 | $43,575 +59.3% |
| 2017 | $941 | $27,350 |
| 2016 | $941 | $27,350 |
| 2015 | $941 | $27,350 +9.5% |
| 2013 | $941 +0.7% | $24,975 |
| 2012 | $934 -0.7% | $24,975 -0.8% |
| 2011 | $940 +1.4% | $25,175 +1.4% |
| 2010 | $927 +1% | $24,825 +4% |
| 2008 | $918 | $23,875 |
| 2007 | $918 -0.1% | $23,875 -0.1% |
| 2006 | $919 -16.9% | $23,900 -2.4% |
| 2005 | $1,106 | $24,478 |
| 2004 | $1,106 | $24,478 |
| 2002 | $1,106 | $24,478 |
| 2001 | -- | $24,478 -76.1% |
| 2000 | -- | $102,273 |
Find assessor info on the county website
Monthly payment
Est. payment
Payment breakdown
Explore the cost of this home by adjusting the details. Changes won't be saved.Climate risks
Neighborhood: 37130
Nearby schools
Schools provided by the listing agent
- Elementary: Black Fox Elementary
- Middle: Christiana Middle School
- High: Riverdale High School
Source: RealTracs MLS as distributed by MLS GRID. This data may not be complete. We recommend contacting the local school district to confirm school assignments for this home.


Similar homes
- $299,9003 bd2 ba1.3k sqft1341 Shearron Ct, Murfreesboro, TN 37130For Sale

 MLS ID #3143489, Marqueze D. Williams Sr.. RealTracs MLS as distributed by MLS GRID
 - $309,9994 bd2 ba1.2k sqft2215 Haven Dr, Murfreesboro, TN 37130For Sale
 MLS ID #3611006, Bridgette Vega. RealTracs MLS as distributed by MLS GRID
 - $320,0002 bd3 ba1.6k sqft2342 N Tennessee Blvd APT 703, Murfreesboro, TN 37130For Sale
 MLS ID #3308909, Wes Postlethwaite. RealTracs MLS as distributed by MLS GRID
 - $305,0002 bd2 ba1.4k sqft2214 River Rock Xing, Murfreesboro, TN 37128For Sale
 MLS ID #3531581, Kris Salisbury. RealTracs MLS as distributed by MLS GRID
 - $299,9002 bd3 ba1.1k sqft2006 Middle Tennessee Blvd, Murfreesboro, TN 37130For SaleMLS ID #3544253, George W Weeks. RealTracs MLS as distributed by MLS GRID
- $290,0004 bd3 ba1.8k sqft1002 E Northfield Blvd APT B103, Murfreesboro, TN 37130For SaleMLS ID #3516545, Bud George. RealTracs MLS as distributed by MLS GRID
- $320,0003 bd3 ba1.7k sqft2838 Haversack Cir, Murfreesboro, TN 37128For SaleMLS ID #3262731, Lauran Heckman. RealTracs MLS as distributed by MLS GRID
- $339,9003 bd2 ba1.1k sqft2095 Bolden Dr, Murfreesboro, TN 37127For SaleMLS ID #3536025, Pam Bodiford. RealTracs MLS as distributed by MLS GRID
- $325,0003 bd3 ba1.8k sqft3352 Alta Ln, Murfreesboro, TN 37128For SaleMLS ID #3530159, Chelsea Hawkins. RealTracs MLS as distributed by MLS GRID
- $335,0003 bd2 ba1.7k sqft2310 Tinnell Ct, Murfreesboro, TN 37129For SaleMLS ID #3508128, Eric A. Boyd. RealTracs MLS as distributed by MLS GRID
- $344,5003 bd2 ba1.2k sqft1604 Cason Trl, Murfreesboro, TN 37128For SaleMLS ID #3320948, Ryan Boggs. RealTracs MLS as distributed by MLS GRID
- $310,0003 bd2 ba1.1k sqft1007 Hamilton Dr, Murfreesboro, TN 37129For SaleMLS ID #3592427, Ignacio Padilla. RealTracs MLS as distributed by MLS GRID
- $245,9002 bd3 ba1.1k sqft105 4th Ave APT 503, Murfreesboro, TN 37130For SaleMLS ID #3264150, Richard Lewis. RealTracs MLS as distributed by MLS GRID
- $359,5002 bd2 ba1.4k sqft528 Village Green Cir, Murfreesboro, TN 37128For SaleMLS ID #3609890, Kris Thomson. RealTracs MLS as distributed by MLS GRID
- $255,0003 bd1 ba1.1k sqft211 Rushwood Dr, Murfreesboro, TN 37130For SaleMLS ID #3513086, John Turner | Turner Victory Team. RealTracs MLS as distributed by MLS GRID
- $219,9992 bd2 ba1.4k sqft541 River Rock Blvd, Murfreesboro, TN 37128For SaleMLS ID #3542799, Gerard Bullock, Broker, ABR, GRI, SRS. RealTracs MLS as distributed by MLS GRID
- $352,5002 bd2 ba1.7k sqft335 Forest Glen Cir, Murfreesboro, TN 37128For SaleMLS ID #3499836, Teresa Kidd. RealTracs MLS as distributed by MLS GRID
- $385,0003 bd2 ba1.6k sqft3314 Conway Ct, Murfreesboro, TN 37130For SaleMLS ID #3546204, Daniel Curtis. RealTracs MLS as distributed by MLS GRID
- $374,9003 bd2 ba1.3k sqft110 E McKnight Dr, Murfreesboro, TN 37130For SaleMLS ID #3217523, Beshoy Farah. RealTracs MLS as distributed by MLS GRID
- $329,9004 bd3 ba1.8k sqft806 Bonneville Ln, Smyrna, TN 37167For SaleMLS ID #3614476, Jason Lee Gulley. RealTracs MLS as distributed by MLS GRID
