Come see what makes this beautifully renovated home so easy to fall in love with! This darling two-bedroom, two-bath home brings together a beautiful renovation, cozy charm, and the ease of one-level living. Brand-new windows brighten the freshly painted rooms, while new flooring and a cozy fireplace create a space you’ll love coming home to. The completely redone kitchen is a standout, with brand-new cabinets, beautiful quartz countertops, a matching quartz backsplash, and new appliances. Even the kitchen outlets have built-in nightlights, adding a soft glow after sunset. The thoughtful updates continue in the primary bath, where a new vanity, quartz countertop, mirror, and fixtures bring it all together. With extensive renovations throughout and a newer roof, there’s so much here to get excited about! Tucked into a neighborhood where the pride of ownership shines, this inviting home deserves a spot on your must-see list!
Under contract - showing
$289,900
616 Messick Ct, Murfreesboro, TN 37130
2beds
1,100sqft
Townhouse, Residential, Condominium
Built in 1992
3,920 Square Feet Lot
$-- Zestimate®
$264/sqft
$83/mo HOA
What's special
Cozy fireplaceFreshly painted roomsNewer roofBrand-new windowsCompletely redone kitchenNew flooringBrand-new cabinets
- 6 days
- 225
- 28
Likely to sell faster than
Zillow last checked:
Listing updated:
Listed by:
Diana Brackin 615-318-7181,
Vitality Realty 615-203-3300,
Jennifer Wieland 615-738-7755,
Vitality Realty
Source: RealTracs MLS as distributed by MLS GRID,MLS#: 3618700
Facts & features
Interior
Bedrooms & bathrooms
- Bedrooms: 2
- Bathrooms: 2
- Full bathrooms: 2
- Main level bedrooms: 2
Bedroom 1
- Features: Walk-In Closet(s)
- Level: Walk-In Closet(s)
- Area: 168 Square Feet
- Dimensions: 12x14
Bedroom 2
- Features: Extra Large Closet
- Level: Extra Large Closet
- Area: 121 Square Feet
- Dimensions: 11x11
Primary bathroom
- Features: Suite
- Level: Suite
Dining room
- Features: Separate
- Level: Separate
- Area: 100 Square Feet
- Dimensions: 10x10
Kitchen
- Features: Eat-in Kitchen
- Level: Eat-in Kitchen
- Area: 121 Square Feet
- Dimensions: 11x11
Living room
- Features: Separate
- Level: Separate
- Area: 208 Square Feet
- Dimensions: 13x16
Heating
- Central
Cooling
- Central Air
Appliances
- Included: Range, Dishwasher, ENERGY STAR Qualified Appliances, Microwave, Stainless Steel Appliance(s)
- Laundry: Washer Hookup
Features
- Ceiling Fan(s), High Ceilings, Walk-In Closet(s), High Speed Internet
- Flooring: Laminate, Luxury Vinyl
- Basement: None
- Number of fireplaces: 1
- Fireplace features: Insert, Gas
Interior area
- Total structure area: 1,100
- Total interior livable area: 1,100 sqft
- Finished area above ground: 1,100
Property
Parking
- Parking features: Driveway
- Has uncovered spaces: Yes
Features
- Levels: One
- Stories: 1
- Patio & porch: Patio
Lot
- Size: 3,920 Square Feet
- Dimensions: 37.4 x 110
- Features: Level
- Topography: Level
Details
- Parcel number: 102L B 00224 R0065582
- Special conditions: Standard
Construction
Type & style
- Home type: Townhouse
- Property subtype: Townhouse, Residential, Condominium
- Attached to another structure: Yes
Materials
- Brick
Condition
- New construction: No
- Year built: 1992
Utilities & green energy
- Sewer: Public Sewer
- Water: Public
- Utilities for property: Water Available, Cable Connected
Community & HOA
Community
- Security: Smoke Detector(s)
- Subdivision: Bellwood Crossing Resub Lot 11
HOA
- Has HOA: Yes
- Services included: Maintenance Grounds
- HOA fee: $250 quarterly
- Second HOA fee: $300 one time
Location
- Region: Murfreesboro
Financial & listing details
- Price per square foot: $264/sqft
- Tax assessed value: $172,100
- Annual tax amount: $1,217
- Date on market: 10/9/2026
Estimated market value
Not available
Estimated sales range
Not available
Not available
Price history
| Date | Event | Price |
|---|---|---|
| 10/15/2026 | Contingent | $289,900$264/sqft |
Source:  RealTracs MLS as distributed by MLS GRID #3618700 Report a problem RealTracs MLS as distributed by MLS GRID #3618700 Report a problem | ||
| 10/9/2026 | Listed for sale | $289,900+222.1%$264/sqft |
Source: RealTracs MLS as distributed by MLS GRID #3618700 Report a problem | ||
| 12/7/1999 | Sold | $90,000+9.8%$82/sqft |
Source: Public Record Report a problem | ||
| 5/3/1999 | Sold | $82,000$75/sqft |
Source: Public Record Report a problem | ||
| 7/14/1998 | Sold | $82,000$75/sqft |
Source: Public Record Report a problem | ||
Public tax history
| Year | Property taxes | Tax assessment |
|---|---|---|
| 2025 | $1,217 | $43,025 |
| 2024 | $1,217 | $43,025 |
| 2023 | $1,217 +10.1% | $43,025 |
| 2022 | $1,105 -2.1% | $43,025 +33.7% |
| 2021 | $1,129 | $32,175 |
| 2020 | $1,129 +67.3% | $32,175 |
| 2019 | $675 -31.1% | $32,175 |
| 2018 | $980 +7.9% | $32,175 +37.6% |
| 2017 | $908 | $23,375 |
| 2016 | $908 | $23,375 |
| 2015 | $908 | $23,375 +11.8% |
| 2013 | $908 +16.2% | $20,900 |
| 2012 | $782 +0% | $20,900 -0.1% |
| 2011 | $782 | $20,925 |
| 2010 | $782 -1.2% | $20,925 +1.7% |
| 2008 | $792 | $20,575 |
| 2007 | $792 -0.1% | $20,575 -0.1% |
| 2006 | $792 -10.4% | $20,600 +5.3% |
| 2005 | $885 | $19,569 |
| 2004 | $885 | $19,569 |
| 2002 | $885 | $19,569 |
| 2001 | -- | $19,569 -74.6% |
| 2000 | -- | $76,928 |
Find assessor info on the county website
Monthly payment
Est. payment
Payment breakdown
Explore the cost of this home by adjusting the details. Changes won't be saved.Climate risks
Neighborhood: 37130
Nearby schools
Schools provided by the listing agent
- Elementary: Black Fox Elementary
- Middle: Christiana Middle School
- High: Riverdale High School
Source: RealTracs MLS as distributed by MLS GRID. This data may not be complete. We recommend contacting the local school district to confirm school assignments for this home.
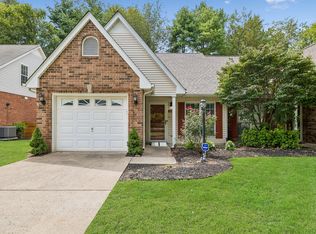
Similar homes
- $269,0002 bd3 ba1.2k sqft1440 Anita Ct, Murfreesboro, TN 37130For Sale
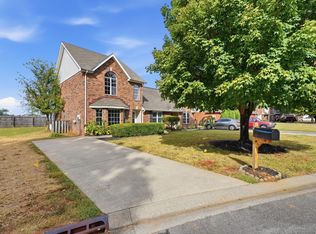
 MLS ID #3619925, Robbie Moore. RealTracs MLS as distributed by MLS GRID
 - $299,9003 bd2 ba1.3k sqft1341 Shearron Ct, Murfreesboro, TN 37130For Sale
 MLS ID #3143489, Marqueze D. Williams Sr.. RealTracs MLS as distributed by MLS GRID
 - $210,0002 bd2 ba1k sqft1033 Silver Point Dr, Murfreesboro, TN 37130For Sale
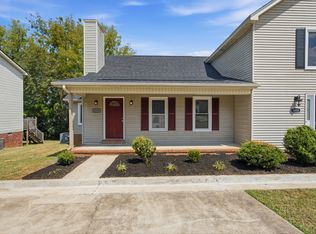 MLS ID #3529662, Chris Day. RealTracs MLS as distributed by MLS GRID
 - $289,0003 bd2 ba1.5k sqft2410 Obrien Dr, Murfreesboro, TN 37130For Sale
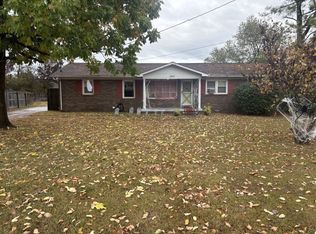 MLS ID #3620357, Kevin Ranchino. RealTracs MLS as distributed by MLS GRID
 - $295,0003 bd1 ba1.2k sqft1814 Cypress Dr, Murfreesboro, TN 37130For SaleMLS ID #3603770, Erica Schleier. RealTracs MLS as distributed by MLS GRID
- $299,9002 bd3 ba1.1k sqft2006 Middle Tennessee Blvd, Murfreesboro, TN 37130For SaleMLS ID #3544253, George W Weeks. RealTracs MLS as distributed by MLS GRID
- $299,9003 bd3 ba1.4k sqft507 E Castle St, Murfreesboro, TN 37130For SaleMLS ID #3312194, Sheila Campbell. RealTracs MLS as distributed by MLS GRID
- $274,9002 bd2 ba889 sqft434 Hawkins Ave, Murfreesboro, TN 37130For SaleMLS ID #3527922, David Michael Scott. RealTracs MLS as distributed by MLS GRID
- $249,0003 bd2 ba1.1k sqft1008 Division St, Murfreesboro, TN 37130For SaleMLS ID #3191296, Sandra Elias. RealTracs MLS as distributed by MLS GRID
- $265,0003 bd3 ba1.2k sqft1427 Middleborough Ct, Murfreesboro, TN 37130For SaleMLS ID #3598647, Tommy Davidson. RealTracs MLS as distributed by MLS GRID
- $--3 bd2 ba1.4k sqft1015 Greenhill St, Murfreesboro, TN 37129AuctionMLS ID #3620059, Stephanie Mitchell. RealTracs MLS as distributed by MLS GRID
- $199,9002 bd2 ba1.2k sqft1820 Doctor Martin Luther King Jr Blvd #B, Murfreesboro, TN 37130For SaleMLS ID #3615476, Geoffrey Jones. RealTracs MLS as distributed by MLS GRID
- $299,9002 bd2 ba1.1k sqft530 E State St, Murfreesboro, TN 37130For SaleMLS ID #3512704, Teresa A. Kilgour. RealTracs MLS as distributed by MLS GRID
- $299,9002 bd2 ba1.4k sqft2214 River Rock Xing, Murfreesboro, TN 37128For SaleMLS ID #3531581, Kris Salisbury. RealTracs MLS as distributed by MLS GRID
- $309,9994 bd2 ba1.2k sqft2215 Haven Dr, Murfreesboro, TN 37130For SaleMLS ID #3611006, Bridgette Vega. RealTracs MLS as distributed by MLS GRID
- $258,9992 bd3 ba1.2k sqft1561 Center Pointe Dr, Murfreesboro, TN 37130For SaleMLS ID #3611139, Eugene McAlister. RealTracs MLS as distributed by MLS GRID
- $255,0002 bd3 ba1.2k sqft1130 Tradition Trl, Murfreesboro, TN 37130For SaleMLS ID #3610430, Jerry da Silva. RealTracs MLS as distributed by MLS GRID
- $324,0003 bd2 ba1.2k sqft1519 Atlas St, Murfreesboro, TN 37130For SaleMLS ID #3544737, Emily Mason. RealTracs MLS as distributed by MLS GRID
- $325,0003 bd2 ba1.2k sqft1914 Cypress Dr, Murfreesboro, TN 37130For SaleMLS ID #3529729, George W Weeks. RealTracs MLS as distributed by MLS GRID
