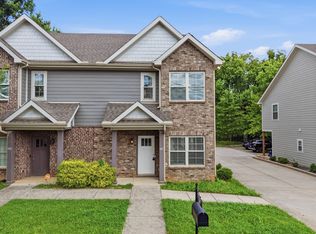
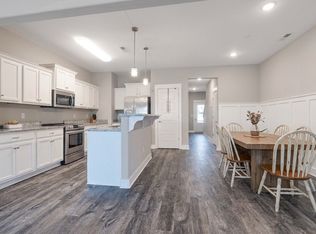
Welcome to 2006 Middle Tennessee Blvd! This immaculate 2-bedroom, 2.5-bath home has been meticulously maintained by its original owner and offers a truly move-in-ready experience. The open-concept main living space is bright and inviting, with thoughtful updates throughout, while both bedrooms feature private en-suite bathrooms.
The location is hard to beat - MTSU is within walking distance, with shopping, dining, and everything Murfreesboro has to offer just minutes away. Whether you’re looking for a convenient home or an investment near the university, this one is a must-see!
Active
Price cut: $15K (9/26)
$299,900
2006 Middle Tennessee Blvd, Murfreesboro, TN 37130
2beds
1,107sqft
Townhouse, Residential, Condominium
Built in 2018
1,306 Square Feet Lot
$-- Zestimate®
$271/sqft
$175/mo HOA
What's special
Bright and invitingOpen-concept main living space
- 57 days
- 143
- 8
Zillow last checked:
Listing updated:
Listed by:
George W Weeks 615-948-4098,
Team George Weeks Real Estate, LLC 615-948-4098
Source: RealTracs MLS as distributed by MLS GRID,MLS#: 3544253
Facts & features
Interior
Bedrooms & bathrooms
- Bedrooms: 2
- Bathrooms: 3
- Full bathrooms: 2
- 1/2 bathrooms: 1
Bedroom 1
- Features: Full Bath
- Level: Full Bath
- Area: 225 Square Feet
- Dimensions: 15x15
Bedroom 2
- Features: Bath
- Level: Bath
- Area: 169 Square Feet
- Dimensions: 13x13
Primary bathroom
- Features: Suite
- Level: Suite
Kitchen
- Area: 180 Square Feet
- Dimensions: 15x12
Living room
- Features: Combination
- Level: Combination
- Area: 180 Square Feet
- Dimensions: 15x12
Heating
- Central, Electric
Cooling
- Central Air, Electric
Appliances
- Included: Electric Oven, Electric Range, Dishwasher, Disposal, Dryer, Microwave, Washer
- Laundry: Electric Dryer Hookup, Washer Hookup
Features
- Built-in Features, Entrance Foyer, Extra Closets, High Speed Internet
- Flooring: Laminate, Tile
- Basement: None
Interior area
- Total structure area: 1,107
- Total interior livable area: 1,107 sqft
- Finished area above ground: 1,107
Property
Parking
- Total spaces: 2
- Parking features: Garage Door Opener, Garage Faces Rear, Concrete, Driveway, Parking Lot
- Attached garage spaces: 2
- Has uncovered spaces: Yes
Features
- Levels: Two
- Stories: 2
- Patio & porch: Deck
Lot
- Size: 1,306 Square Feet
Details
- Parcel number: 090P G 05200 R0117234
- Special conditions: Standard
Construction
Type & style
- Home type: Townhouse
- Architectural style: Traditional
- Property subtype: Townhouse, Residential, Condominium
- Attached to another structure: Yes
Materials
- Brick
- Roof: Shingle
Condition
- New construction: No
- Year built: 2018
Utilities & green energy
- Sewer: Public Sewer
- Water: Public
- Utilities for property: Electricity Available, Water Available, Cable Connected
Green energy
- Energy efficient items: Windows, Doors
Community & HOA
Community
- Security: Smoke Detector(s)
- Subdivision: East Main Village Resub Lot 3
HOA
- Has HOA: Yes
- Amenities included: Sidewalks
- Services included: Maintenance Structure, Maintenance Grounds, Trash
- HOA fee: $175 monthly
- Second HOA fee: $750 one time
Location
- Region: Murfreesboro
Financial & listing details
- Price per square foot: $271/sqft
- Annual tax amount: $1,661
- Date on market: 9/10/2026
- Electric utility on property: Yes
Estimated market value
Not available
Estimated sales range
Not available
Not available
Price history
| Date | Event | Price |
|---|---|---|
| 9/26/2026 | Price change | $299,900-4.8%$271/sqft |
Source:  RealTracs MLS as distributed by MLS GRID #3544253 Report a problem | ||
| 9/10/2026 | Listed for sale | $314,900$284/sqft |
Source: RealTracs MLS as distributed by MLS GRID #3544253 Report a problem | ||
Public tax history
| Year | Property taxes | Tax assessment |
|---|---|---|
| 2018 | -- | -- |
Find assessor info on the county website
Monthly payment
Est. payment
Payment breakdown
Explore the cost of this home by adjusting the details. Changes won't be saved.Climate risks
Neighborhood: 37130
Nearby schools
Schools provided by the listing agent
- Elementary: Hobgood Elementary
- Middle: Whitworth-Buchanan Middle School
- High: Oakland High School
Source: RealTracs MLS as distributed by MLS GRID. This data may not be complete. We recommend contacting the local school district to confirm school assignments for this home.
- $286,200-- bd2 ba1.1k sqft2006 Middle Tennessee Blvd, Murfreesboro, TN 37130Off Market
- $--2 bd2 ba1k sqft2008 Middle Tennessee Blvd, Murfreesboro, TN 37130Off Market

- $273,000-- bd2 ba1.1k sqft2008 Middle Tennessee Blvd, Murfreesboro, TN 37130Sold
- $302,3002 bd2 ba1k sqft2004 Middle Tennessee Blvd, Murfreesboro, TN 37130Off Market
Similar homes
- $289,9003 bd3 ba1.4k sqft507 E Castle St, Murfreesboro, TN 37130For Sale
 MLS ID #3312194, Sheila Campbell. RealTracs MLS as distributed by MLS GRID
- $309,9003 bd3 ba1.3k sqft1019 N Maple St Unit 2B, Murfreesboro, TN 37130For Sale
 MLS ID #3628386, Bernard James. RealTracs MLS as distributed by MLS GRID
- $289,9002 bd3 ba1.5k sqft4106 Suntropic Ln, Murfreesboro, TN 37127For Sale
 MLS ID #3545627, Rodney Davis. RealTracs MLS as distributed by MLS GRID
- $299,9002 bd2 ba1.4k sqft2214 River Rock Xing, Murfreesboro, TN 37128For Sale
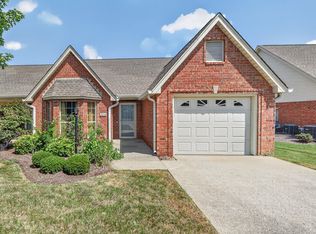 MLS ID #3531581, Kris Salisbury. RealTracs MLS as distributed by MLS GRID
- $315,0002 bd3 ba1.6k sqft2342 N Tennessee Blvd APT 703, Murfreesboro, TN 37130For SaleMLS ID #3308909, Wes Postlethwaite. RealTracs MLS as distributed by MLS GRID
- $278,0002 bd3 ba1.2k sqft324 Arapaho Dr, Murfreesboro, TN 37128For SaleMLS ID #3630931, Nikki Watts. RealTracs MLS as distributed by MLS GRID
- $268,0002 bd3 ba1.2k sqft3718 Alchemy Ct, Murfreesboro, TN 37128For SaleMLS ID #3543156, Leena George. RealTracs MLS as distributed by MLS GRID
- $269,9002 bd3 ba1.2k sqft381 Shoshone Pl, Murfreesboro, TN 37128For SaleMLS ID #3630142, Jamie Knight, Broker. RealTracs MLS as distributed by MLS GRID
- $234,9002 bd3 ba1.1k sqft2961 S Rutherford Blvd APT A-3, Murfreesboro, TN 37130For SaleMLS ID #3610845, John Marc Stephens. RealTracs MLS as distributed by MLS GRID
- $258,9992 bd3 ba1.2k sqft1561 Center Pointe Dr, Murfreesboro, TN 37130For SaleMLS ID #3611139, Eugene McAlister. RealTracs MLS as distributed by MLS GRID
- $269,5002 bd3 ba1.4k sqft5336 Perlou Ln, Murfreesboro, TN 37128For SaleMLS ID #3630854, John Turner | Turner Victory Team. RealTracs MLS as distributed by MLS GRID
- $307,5002 bd3 ba1.3k sqft1917 Judson Johns Ct, Murfreesboro, TN 37128For SaleMLS ID #3622512, Lake Elam. RealTracs MLS as distributed by MLS GRID
- $295,0002 bd3 ba1.6k sqft3226 Brookberry Ln, Murfreesboro, TN 37129For SaleMLS ID #3624126, Matt Herriman. RealTracs MLS as distributed by MLS GRID
- $294,9003 bd3 ba1.5k sqft3307 Deerchase Cir, Murfreesboro, TN 37129For SaleMLS ID #3611359, Heather Muiznieks. RealTracs MLS as distributed by MLS GRID
- $274,9003 bd3 ba1.3k sqft2506 E Main St #A4, Murfreesboro, TN 37127For SaleMLS ID #3544925, Mario Zubia. RealTracs MLS as distributed by MLS GRID
- $319,9003 bd2 ba1.1k sqft1813 Antebellum Dr, Murfreesboro, TN 37128For SaleMLS ID #3628662, Derek Trainer | The Trainer Group. RealTracs MLS as distributed by MLS GRID
- $299,8903 bd3 ba1.6k sqft4347 Doral Dr, Murfreesboro, TN 37127For SaleMLS ID #3285582, Nicolas Eli Delk. RealTracs MLS as distributed by MLS GRID
- $273,0002 bd3 ba1.4k sqft2429 New Holland Cir, Murfreesboro, TN 37128For SaleMLS ID #3215561, Jenna Flynn. RealTracs MLS as distributed by MLS GRID
- $269,8002 bd3 ba1.2k sqft820 Staten Dr, Murfreesboro, TN 37128For SaleMLS ID #3619565, Garrett Smith. RealTracs MLS as distributed by MLS GRID
