Great remodeled zero-lot-line property that as been thoughtfully updated with Brand-new Luxury Vinyl Plank (LVP) flooring throughout main living areas paired with plush, new carpet in the bedrooms.Energy-efficient, brand-new windows installed In the bedrooms for optimal natural light and lower utility bills. modern faucets and premium hardware installed in all bathrooms and the kitchen.Bathrooms Fully refreshed with brand-new, modern toilets, updated lighting fixtures. Fresh professional paint in a neutral color palette across all walls, trim, and ceilings.offering a completely turn-key experience for its next owner. Would Make a great Rental property or investment for parents that are sending there kids to school there. Located just minutes from MTSU,Campus, local amenities, shopping, and dining, this home combines the ease of a townhouse with the privacy of a single-family property. And has no HOA
Active
Price cut: $1K (10/11)
$258,999
1561 Center Pointe Dr, Murfreesboro, TN 37130
2beds
1,204sqft
Zero Lot Line, Residential
Built in 1999
4,356 Square Feet Lot
$-- Zestimate®
$215/sqft
$-- HOA
What's special
Updated lighting fixtures
- 31 days
- 694
- 53
Zillow last checked:
Listing updated:
Listed by:
Eugene McAlister 615-578-8017,
Music City, REALTORS 615-369-6633
Source: RealTracs MLS as distributed by MLS GRID,MLS#: 3611139
Facts & features
Interior
Bedrooms & bathrooms
- Bedrooms: 2
- Bathrooms: 3
- Full bathrooms: 2
- 1/2 bathrooms: 1
Bedroom 1
- Features: Walk-In Closet(s)
- Level: Walk-In Closet(s)
- Area: 176 Square Feet
- Dimensions: 16x11
Bedroom 2
- Features: Walk-In Closet(s)
- Level: Walk-In Closet(s)
- Area: 165 Square Feet
- Dimensions: 15x11
Primary bathroom
- Features: Suite
- Level: Suite
Dining room
- Features: Combination
- Level: Combination
Kitchen
- Features: Pantry
- Level: Pantry
- Area: 110 Square Feet
- Dimensions: 11x10
Living room
- Features: Great Room
- Level: Great Room
- Area: 234 Square Feet
- Dimensions: 18x13
Heating
- Heat Pump
Cooling
- Central Air
Appliances
- Included: Electric Oven, Electric Range, Dishwasher, Disposal, Dryer, Ice Maker, Microwave, Refrigerator, Washer
- Laundry: Electric Dryer Hookup, Washer Hookup
Features
- Ceiling Fan(s), Entrance Foyer, Extra Closets, Pantry, Walk-In Closet(s), High Speed Internet
- Flooring: Carpet, Luxury Vinyl
- Basement: None
- Has fireplace: No
Interior area
- Total structure area: 1,204
- Total interior livable area: 1,204 sqft
- Finished area above ground: 1,204
Property
Parking
- Total spaces: 2
- Parking features: Driveway
- Uncovered spaces: 2
Features
- Levels: Two
- Stories: 2
- Patio & porch: Patio
- Fencing: Partial
Lot
- Size: 4,356 Square Feet
- Dimensions: 35.86 x 119.89 IRR
- Features: Level
- Topography: Level
Details
- Parcel number: 090G A 00223 R0052180
- Special conditions: Standard
- Other equipment: Satellite Dish
Construction
Type & style
- Home type: SingleFamily
- Property subtype: Zero Lot Line, Residential
Materials
- Brick, Vinyl Siding
- Roof: Shingle
Condition
- New construction: No
- Year built: 1999
Utilities & green energy
- Sewer: Public Sewer
- Water: Public
- Utilities for property: Water Available, Cable Connected
Community & HOA
Community
- Subdivision: Center Pointe West Resub & 2nd Resub
HOA
- Has HOA: No
Location
- Region: Murfreesboro
Financial & listing details
- Price per square foot: $215/sqft
- Tax assessed value: $156,200
- Annual tax amount: $1,105
- Date on market: 10/3/2026
Estimated market value
Not available
Estimated sales range
Not available
Not available
Price history
| Date | Event | Price |
|---|---|---|
| 10/11/2026 | Price change | $258,999-0.4%$215/sqft |
Source:  RealTracs MLS as distributed by MLS GRID #3611139 Report a problem | ||
| 10/3/2026 | Listed for sale | $259,999+33.3%$216/sqft |
Source: RealTracs MLS as distributed by MLS GRID #3611139 Report a problem | ||
| 10/23/2021 | Listing removed | -- |
Source: Zillow Rental Manager Report a problem | ||
| 9/28/2021 | Listed for rent | $1,350+3.8%$1/sqft |
Source: Zillow Rental Manager Report a problem | ||
| 7/25/2021 | Listing removed | -- |
Source: Zillow Rental Manager Report a problem | ||
| 7/18/2021 | Listed for rent | $1,300+18.2%$1/sqft |
Source: Zillow Rental Manager Report a problem | ||
| 7/18/2021 | Listing removed | -- |
Source: Owner Report a problem | ||
| 4/26/2021 | Pending sale | $195,000$162/sqft |
Source: Owner Report a problem | ||
| 4/20/2021 | Price change | $195,000-0.3%$162/sqft |
Source: Owner Report a problem | ||
| 4/16/2021 | Price change | $195,500+3.2%$162/sqft |
Source: Owner Report a problem | ||
| 4/14/2021 | Price change | $189,500-2.8%$157/sqft |
Source: Owner Report a problem | ||
| 4/1/2021 | Listed for sale | $195,000+53.5%$162/sqft |
Source: Owner Report a problem | ||
| 3/24/2021 | Listing removed | -- |
Source: Owner Report a problem | ||
| 8/17/2017 | Listing removed | $1,100$1/sqft |
Source: Owner Report a problem | ||
| 7/27/2017 | Listed for rent | $1,100+33.3%$1/sqft |
Source: Owner Report a problem | ||
| 7/26/2017 | Sold | $127,000+58.8%$105/sqft |
Source: Public Record Report a problem | ||
| 1/8/2013 | Listing removed | $825$1/sqft |
Source: Dave Harden Report a problem | ||
| 11/20/2012 | Listed for rent | $825-2.9%$1/sqft |
Source: Dave Harden Report a problem | ||
| 7/15/2012 | Listing removed | $850$1/sqft |
Source: Dave Harden Report a problem | ||
| 7/9/2012 | Listed for rent | $850$1/sqft |
Source: Dave Harden Report a problem | ||
| 11/1/2011 | Listing removed | $850$1/sqft |
Source: Dave Harden Report a problem | ||
| 10/21/2011 | Listed for rent | $850$1/sqft |
Source: Dave Harden Report a problem | ||
| 4/24/2002 | Sold | $80,000$66/sqft |
Source: Public Record Report a problem | ||
| 9/6/2000 | Sold | $80,000$66/sqft |
Source: Public Record Report a problem | ||
Public tax history
| Year | Property taxes | Tax assessment |
|---|---|---|
| 2025 | $1,105 | $39,050 |
| 2024 | $1,105 | $39,050 |
| 2023 | $1,105 +10.1% | $39,050 |
| 2022 | $1,003 -6.4% | $39,050 +27.8% |
| 2021 | $1,072 | $30,563 |
| 2020 | $1,072 +67% | $30,563 |
| 2019 | $642 -31.1% | $30,563 |
| 2018 | $932 +7.2% | $30,563 +36.7% |
| 2017 | $869 | $22,350 |
| 2016 | $869 | $22,350 |
| 2015 | $869 | $22,350 -1.2% |
| 2013 | $869 +2.7% | $22,625 |
| 2012 | $846 +0.1% | $22,625 |
| 2011 | $845 -3% | $22,625 -3% |
| 2010 | $871 +0.7% | $23,325 +3.7% |
| 2008 | $866 | $22,500 |
| 2007 | $866 | $22,500 |
| 2006 | $866 -2.2% | $22,500 +14.9% |
| 2005 | $885 -0.6% | $19,575 -0.6% |
| 2004 | $890 | $19,696 |
| 2002 | $890 | $19,696 |
| 2001 | -- | $19,696 -75.5% |
| 2000 | -- | $80,473 |
Find assessor info on the county website
Monthly payment
Est. payment
Payment breakdown
Explore the cost of this home by adjusting the details. Changes won't be saved.Climate risks
Neighborhood: 37130
Nearby schools
Schools provided by the listing agent
- Elementary: Reeves-Rogers Elementary
- Middle: Oakland Middle School
- High: Oakland High School
Source: RealTracs MLS as distributed by MLS GRID. This data may not be complete. We recommend contacting the local school district to confirm school assignments for this home.
- $209,7002 bd1 ba986 sqft1563 Center Pointe Dr, Murfreesboro, TN 37130Off Market
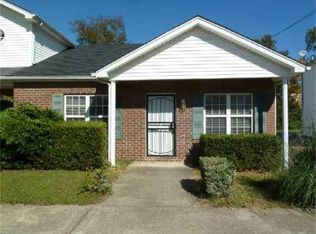
- $238,1003 bd3 ba1.2k sqft1555 Center Pointe Dr, Murfreesboro, TN 37130Off Market

- $245,200-- bd2 ba1.2k sqft1553 Center Pointe Dr, Murfreesboro, TN 37130Off Market
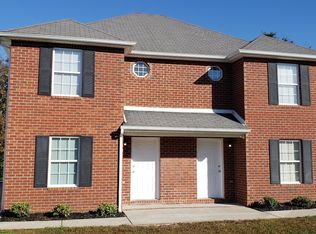
- $235,5003 bd3 ba1.2k sqft1607 Center Pointe Dr, Murfreesboro, TN 37130Off Market
Similar homes
- $259,0002 bd3 ba1.1k sqft1158 Tradition Trl, Murfreesboro, TN 37130For Sale
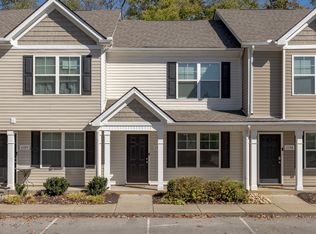
 MLS ID #3626702, Nikki Sanders. RealTracs MLS as distributed by MLS GRID
- $299,0004 bd2 ba1.2k sqft1403 Atlas St, Murfreesboro, TN 37130For Sale
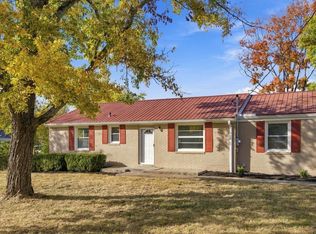 MLS ID #3631344, George W Weeks. RealTracs MLS as distributed by MLS GRID
- $247,5002 bd3 ba1.1k sqft2961 S Rutherford Blvd APT D4, Murfreesboro, TN 37130For Sale
 MLS ID #3272275, Chris Fumia. RealTracs MLS as distributed by MLS GRID
- $234,9002 bd3 ba1.1k sqft2961 S Rutherford Blvd APT A-3, Murfreesboro, TN 37130For Sale
 MLS ID #3610845, John Marc Stephens. RealTracs MLS as distributed by MLS GRID
- $268,0002 bd3 ba1.2k sqft3718 Alchemy Ct, Murfreesboro, TN 37128For SaleMLS ID #3543156, Leena George. RealTracs MLS as distributed by MLS GRID
- $360,0003 bd2 ba1.1k sqft201 Kerr Ave, Murfreesboro, TN 37130For SaleMLS ID #3623576, Jonathan Harmon. RealTracs MLS as distributed by MLS GRID
- $175,0002 bd2 ba1k sqft1812 Dr Martin Luther King Blvd, Murfreesboro, TN 37130For SaleMLS ID #3623682, Karen Albright. RealTracs MLS as distributed by MLS GRID
- $299,9002 bd3 ba1.1k sqft2006 Middle Tennessee Blvd, Murfreesboro, TN 37130For SaleMLS ID #3544253, George W Weeks. RealTracs MLS as distributed by MLS GRID
- $299,9003 bd2 ba1.3k sqft1341 Shearron Ct, Murfreesboro, TN 37130For SaleMLS ID #3143489, Marqueze D. Williams Sr.. RealTracs MLS as distributed by MLS GRID
- $269,9002 bd3 ba1.2k sqft381 Shoshone Pl, Murfreesboro, TN 37128For SaleMLS ID #3630142, Jamie Knight, Broker. RealTracs MLS as distributed by MLS GRID
- $274,9003 bd3 ba1.3k sqft2506 E Main St #A4, Murfreesboro, TN 37127For SaleMLS ID #3544925, Mario Zubia. RealTracs MLS as distributed by MLS GRID
- $369,9003 bd2 ba1.6k sqft1503 Sherrill Blvd, Murfreesboro, TN 37130For SaleMLS ID #3528776, Dale Nichols. RealTracs MLS as distributed by MLS GRID
- $339,9003 bd2 ba1k sqft3441 Emery Ct, Murfreesboro, TN 37130For SaleMLS ID #3246526, Caitlin Luszczek. RealTracs MLS as distributed by MLS GRID
- $249,0002 bd3 ba1.3k sqft234 Arapaho Dr, Murfreesboro, TN 37128For SaleMLS ID #3610273, Andie McLemore. RealTracs MLS as distributed by MLS GRID
- $289,9002 bd3 ba1.5k sqft4106 Suntropic Ln, Murfreesboro, TN 37127For SaleMLS ID #3545627, Rodney Davis. RealTracs MLS as distributed by MLS GRID
- $331,0003 bd2 ba1.2k sqft4625 Wachovia Way, Murfreesboro, TN 37129For SaleMLS ID #3302472, Karen Albright. RealTracs MLS as distributed by MLS GRID
- $269,9003 bd3 ba1.3k sqft1008 Sitting Bull Xing, Murfreesboro, TN 37128For SaleMLS ID #3613228, Steven Asadoorian. RealTracs MLS as distributed by MLS GRID
- $325,0003 bd2 ba1.3k sqft2216 River Rock Xing, Murfreesboro, TN 37128For SaleMLS ID #3143208, Chris Bratcher. RealTracs MLS as distributed by MLS GRID
- $269,9002 bd3 ba1.2k sqft820 Staten Dr, Murfreesboro, TN 37128For SaleMLS ID #3619565, Garrett Smith. RealTracs MLS as distributed by MLS GRID
- $258,0003 bd2 ba1k sqft529 Anderson Ave, Smyrna, TN 37167For SaleMLS ID #3320661, George W Weeks. RealTracs MLS as distributed by MLS GRID
