Looking to be close to MTSU? This move-in-ready all-brick home is located just 1.5 miles away and offers the perfect combination of updates, space, and convenience.
Renovated in 2024, this home features fresh interior and exterior paint, new flooring throughout, updated light fixtures and switches, new baseboards, updated plumbing fixtures, a new water heater, and a new HVAC system. The kitchen has been completely updated with new cabinetry, granite countertops, stainless steel appliances, and a sink overlooking the spacious backyard.
Offering 4 bedrooms and 2 full bathrooms, the home features a functional split floor plan with roomy living spaces, walk-in closets, and a primary suite with its own private entrance leading outside. Both bathrooms have been fully renovated with ceramic tile surrounds and updated finishes. No carpet at all throughout the home.
Outside, you’ll find a large fenced front yard, oversized driveway, expansive backyard, and a huge storage shed offering over 500 square feet of additional space.
Conveniently located close to shopping, dining, schools, and only minutes from the freeway, this home is a must-see! Start packing now and make this house your home
Active
Price cut: $25K (7/30)
$300,000
1403 Atlas St, Murfreesboro, TN 37130
4beds
1,212sqft
Single Family Residence, Residential
Built in 1957
0.58 Acres Lot
$-- Zestimate®
$248/sqft
$-- HOA
What's special
Move-in-ready all-brick homeOversized drivewayLarge fenced front yardExpansive backyardStainless steel appliancesFunctional split floor planRoomy living spaces
- 74 days |
- 2,111 |
- 195 |
Likely to sell faster than
Zillow last checked:
Listing updated:
Listed by:
Kim Hinske 931-922-8166,
RE/MAX Encore 931-388-9400
Source: RealTracs MLS as distributed by MLS GRID,MLS#: 3232536
Facts & features
Interior
Bedrooms & bathrooms
- Bedrooms: 4
- Bathrooms: 2
- Full bathrooms: 2
- Main level bedrooms: 4
Bedroom 1
- Features: Full Bath
- Level: Full Bath
- Area: 144 Square Feet
- Dimensions: 12x12
Bedroom 2
- Features: Walk-In Closet(s)
- Level: Walk-In Closet(s)
- Area: 121 Square Feet
- Dimensions: 11x11
Bedroom 3
- Area: 110 Square Feet
- Dimensions: 11x10
Bedroom 4
- Area: 121 Square Feet
- Dimensions: 11x11
Primary bathroom
- Features: Primary Bedroom
- Level: Primary Bedroom
Kitchen
- Area: 132 Square Feet
- Dimensions: 12x11
Living room
- Features: Combination
- Level: Combination
- Area: 187 Square Feet
- Dimensions: 11x17
Heating
- Central
Cooling
- Central Air
Appliances
- Included: Electric Oven, Electric Range, Dishwasher, Dryer, Microwave, Refrigerator, Stainless Steel Appliance(s), Washer
Features
- Flooring: Laminate
- Basement: Crawl Space
Interior area
- Total structure area: 1,212
- Total interior livable area: 1,212 sqft
- Finished area above ground: 1,212
Property
Parking
- Total spaces: 4
- Parking features: Open
- Uncovered spaces: 4
Features
- Levels: One
- Stories: 1
- Fencing: Front Yard
Lot
- Size: 0.58 Acres
- Dimensions: 100 x 250
Details
- Parcel number: 103H B 02500 R0066987
- Special conditions: Standard
Construction
Type & style
- Home type: SingleFamily
- Property subtype: Single Family Residence, Residential
Materials
- Brick
Condition
- New construction: No
- Year built: 1957
Utilities & green energy
- Sewer: Public Sewer
- Water: Public
- Utilities for property: Water Available
Community & HOA
Community
- Subdivision: Morgan Hts
HOA
- Has HOA: No
Location
- Region: Murfreesboro
Financial & listing details
- Price per square foot: $248/sqft
- Tax assessed value: $206,100
- Annual tax amount: $1,458
- Date on market: 6/8/2026
Estimated market value
Not available
Estimated sales range
Not available
Not available
Price history
| Date | Event | Price |
|---|---|---|
| 7/30/2026 | Price change | $300,000-7.7%$248/sqft |
Source:  RealTracs MLS as distributed by MLS GRID #3232536 Report a problem RealTracs MLS as distributed by MLS GRID #3232536 Report a problem | ||
| 6/8/2026 | Listed for sale | $325,000+1.6%$268/sqft |
Source: RealTracs MLS as distributed by MLS GRID #3232536 Report a problem | ||
| 11/1/2024 | Sold | $320,000-0.9%$264/sqft |
Source: RealTracs MLS as distributed by MLS GRID #2708073 Report a problem | ||
| 10/24/2024 | Contingent | $322,900$266/sqft |
Source: RealTracs MLS as distributed by MLS GRID #2708073 Report a problem | ||
| 9/25/2024 | Listed for sale | $322,900+43.5%$266/sqft |
Source: RealTracs MLS as distributed by MLS GRID #2708073 Report a problem | ||
| 5/15/2024 | Sold | $225,000-13.5%$186/sqft |
Source: Public Record Report a problem | ||
| 5/7/2024 | Pending sale | $260,000$215/sqft |
Source: RealTracs MLS as distributed by MLS GRID #2644817 Report a problem | ||
| 4/24/2024 | Contingent | $260,000$215/sqft |
Source: RealTracs MLS as distributed by MLS GRID #2644817 Report a problem | ||
| 4/21/2024 | Listed for sale | $260,000+1200%$215/sqft |
Source: RealTracs MLS as distributed by MLS GRID #2644817 Report a problem | ||
| 2/8/2012 | Sold | $20,000-66.7%$17/sqft |
Source: Public Record Report a problem | ||
| 10/13/1999 | Sold | $60,000$50/sqft |
Source: Public Record Report a problem | ||
Public tax history
| Year | Property taxes | Tax assessment |
|---|---|---|
| 2025 | $1,458 | $51,525 |
| 2024 | $1,458 -1.4% | $51,525 -1.4% |
| 2023 | $1,478 +10.1% | $52,238 |
| 2022 | $1,342 +16.2% | $52,238 +58.7% |
| 2021 | $1,155 | $32,913 |
| 2020 | $1,155 +67.1% | $32,913 |
| 2019 | $691 -31.1% | $32,913 |
| 2018 | $1,003 +20.8% | $32,913 +54.2% |
| 2017 | $830 | $21,350 |
| 2016 | $830 | $21,350 |
| 2015 | $830 | $21,350 +11.1% |
| 2013 | $830 +15.4% | $19,225 |
| 2012 | $719 +0.1% | $19,225 |
| 2011 | $718 +0.4% | $19,225 +0.4% |
| 2010 | $715 -3.8% | $19,150 -0.9% |
| 2008 | $743 | $19,325 |
| 2007 | $743 -0.4% | $19,325 -0.4% |
| 2006 | $746 +1.4% | $19,400 +19.1% |
| 2005 | $736 | $16,284 |
| 2004 | $736 | $16,284 |
| 2002 | $736 | $16,284 |
| 2001 | -- | $16,284 -73.2% |
| 2000 | -- | $60,848 |
Find assessor info on the county website
Monthly payment
Est. payment
Payment breakdown
Explore the cost of this home by adjusting the details. Changes won't be saved.Climate risks
Neighborhood: 37130
Nearby schools
GreatSchools rating
- 5/10Hobgood Elementary SchoolGrades: K-6Distance: 0.4 mi
- 7/10Rutherford County Virtual SchoolGrades: 3-12Distance: 0.9 mi
Schools provided by the listing agent
- Elementary: Hobgood Elementary
- Middle: Whitworth-Buchanan Middle School
- High: Riverdale High School
Source: RealTracs MLS as distributed by MLS GRID. This data may not be complete. We recommend contacting the local school district to confirm school assignments for this home.
- $404,6004 bd2 ba1.8k sqft1327 Atlas St, Murfreesboro, TN 37130Off Market

- $301,0003 bd1 ba1.2k sqft1407 Atlas St, Murfreesboro, TN 37130Off Market
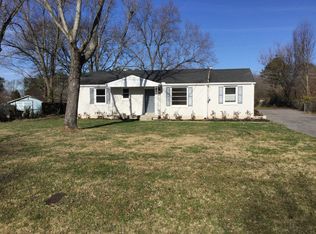
- $316,900-- bd1 ba1.2k sqft1323 Atlas St, Murfreesboro, TN 37130Off Market
- $280,1003 bd1 ba1.2k sqft1411 Atlas St, Murfreesboro, TN 37130Off Market
- $299,7003 bd1 ba1.2k sqft1334 Diana St, Murfreesboro, TN 37130Off Market
- $280,1003 bd1 ba1k sqft1402 Diana St, Murfreesboro, TN 37130Off Market
- $293,2003 bd1 ba1.2k sqft1402 Atlas St, Murfreesboro, TN 37130Off Market
- $287,4003 bd1 ba1.4k sqft1406 Diana St, Murfreesboro, TN 37130Off Market
A local agent can set up tours, give advice and negotiate with sellers.
A local lender can help you make sure your offer is ready when you are.
Similar homes
- $285,0004 bd2 ba1.3k sqft604 Carver Ave, Murfreesboro, TN 37130For Sale
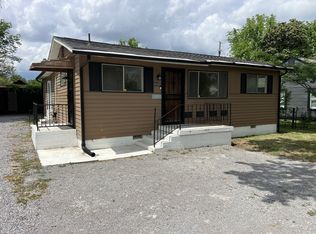
 MLS ID #3305096, Joe Hafner. RealTracs MLS as distributed by MLS GRID
 - $354,9004 bd2 ba1.4k sqft1907 Russell Dr, Murfreesboro, TN 37130For Sale
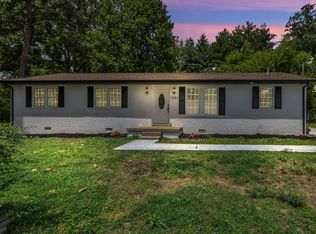 MLS ID #3516531, Marina Nader Hakeim. RealTracs MLS as distributed by MLS GRID
 - $295,0002 bd1 ba902 sqft3701 Travis Ct, Murfreesboro, TN 37130For Sale
 MLS ID #3309383, Gerard Bullock, Broker, ABR, GRI, SRS. RealTracs MLS as distributed by MLS GRID
 - $292,0003 bd2 ba1k sqft509 S Hancock St, Murfreesboro, TN 37130For Sale
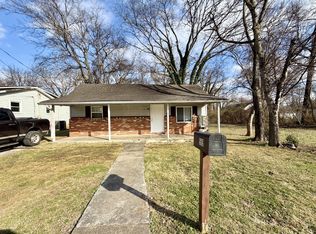 MLS ID #3134498, Jaky Melgar. RealTracs MLS as distributed by MLS GRID
 - $294,0003 bd2 ba1k sqft217 S Hancock St, Murfreesboro, TN 37130For SaleMLS ID #3251426, Gabrielle Garner Broker/Realtor, SFR, CLP, e-Pro. RealTracs MLS as distributed by MLS GRID
- $265,0003 bd2 ba1.3k sqft1519 Middleborough Ct, Murfreesboro, TN 37130For SaleMLS ID #3512955, Art Kelly. RealTracs MLS as distributed by MLS GRID
- $230,0003 bd2 ba1.7k sqft609 S Highland Ave, Murfreesboro, TN 37130For SaleMLS ID #3139047, Karen Legendre. RealTracs MLS as distributed by MLS GRID
- $359,5003 bd2 ba1.7k sqft1834 Greerson Ct, Murfreesboro, TN 37130For SaleMLS ID #3173213, Jonathan Minerick. RealTracs MLS as distributed by MLS GRID
- $360,0003 bd2 ba1.2k sqft2022 Gardendale Dr, Murfreesboro, TN 37130For SaleMLS ID #3280904, Phil Hopewell. RealTracs MLS as distributed by MLS GRID
- $349,9003 bd2 ba1k sqft3441 Emery Ct, Murfreesboro, TN 37130For SaleMLS ID #3246526, Caitlin Luszczek. RealTracs MLS as distributed by MLS GRID
- $349,9003 bd2 ba1.3k sqft618 Spencer Dr, Murfreesboro, TN 37129For SaleMLS ID #3506049, Charles R. Montgomery. RealTracs MLS as distributed by MLS GRID
- $399,0003 bd2 ba1.4k sqft527 E Castle St, Murfreesboro, TN 37130For SaleMLS ID #3508009, Saman Yassin. RealTracs MLS as distributed by MLS GRID
- $350,0003 bd2 ba1.2k sqft120 Pebble Brook Dr, Murfreesboro, TN 37127For SaleMLS ID #3512641, Tyler Forte. RealTracs MLS as distributed by MLS GRID
- $340,0003 bd2 ba1.7k sqft2310 Tinnell Ct, Murfreesboro, TN 37129For SaleMLS ID #3508128, Eric A. Boyd. RealTracs MLS as distributed by MLS GRID
- $321,5004 bd2 ba1.3k sqft119 Mankin St, La Vergne, TN 37086For SaleMLS ID #3226436, Julie Baez. RealTracs MLS as distributed by MLS GRID
- $356,9003 bd2 ba1.2k sqft2468 River Oaks Dr, Murfreesboro, TN 37129For SaleMLS ID #3269735, Wagih Soliman. RealTracs MLS as distributed by MLS GRID
- $338,0003 bd2 ba1.1k sqft5114 Rachel Ct, Murfreesboro, TN 37129For SaleMLS ID #3258315, Doris Berry. RealTracs MLS as distributed by MLS GRID
- $260,0003 bd2 ba1k sqft302 Jim Bowie Dr, Smyrna, TN 37167For SaleMLS ID #3516306, Mariam A Makar. RealTracs MLS as distributed by MLS GRID
- $299,9003 bd2 ba1.1k sqft925 Old McMinnville Rd, Woodbury, TN 37190For SaleMLS ID #3276544, Gregory R. Goff. RealTracs MLS as distributed by MLS GRID
- $374,9003 bd3 ba1.7k sqft2820 Weybridge Dr, Murfreesboro, TN 37128For SaleMLS ID #3513646, Annaleigh (Leigh) Antonini. RealTracs MLS as distributed by MLS GRID
