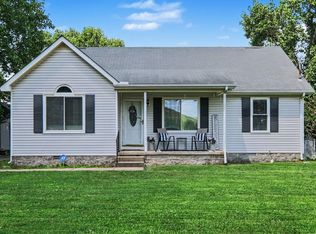
This house has a garage, a wood burning or gas fireplace, an out-building, and upstairs is 90% finished. It has potential to be 2500 sq ft of living space. There also two full washer/dryer hook ups, one in the laundry room, and one in the garage. There is also room for a freezer in the garage, and still park your car. It has a covered back deck to entertain that is off of the kitchen French Doors. Great house for a family. It is across the street from 365 days a year water. NO HOA...and you can have your own pool. City water and sewer. Heating and Air are central unit that is electric.
Under contract - showing
$373,900
2022 Gardendale Dr, Murfreesboro, TN 37130
3beds
1,267sqft
:
Get pre-qualified$2,261/mo
Single Family Residence, Residential
Built in 1999
0.27 Acres Lot
$-- Zestimate®
$295/sqft
$-- HOA
What's special
Kitchen french doors
- 21 days |
- 284 |
- 2 |
Likely to sell faster than
Zillow last checked:
Listing updated:
Listed by:
Phil Hopewell 615-488-2094,
ResultsMLS Realtors 615-488-2094
Source: RealTracs MLS as distributed by MLS GRID,MLS#: 3280904
Facts & features
Interior
Bedrooms & bathrooms
- Bedrooms: 3
- Bathrooms: 2
- Full bathrooms: 2
- Main level bedrooms: 3
Bedroom 1
- Features: Suite
- Level: Suite
Heating
- Central, Electric
Cooling
- Central Air, Electric
Appliances
- Included: Electric Oven, Electric Range, Dishwasher, Disposal, Microwave, Refrigerator, Stainless Steel Appliance(s)
- Laundry: Electric Dryer Hookup, Washer Hookup
Features
- Ceiling Fan(s), Entrance Foyer, Extra Closets, Pantry, High Speed Internet
- Flooring: Carpet, Wood, Laminate
- Basement: Crawl Space
- Number of fireplaces: 1
- Fireplace features: Gas, Living Room, Wood Burning
Interior area
- Total structure area: 1,267
- Total interior livable area: 1,267 sqft
- Finished area above ground: 1,267
Property
Parking
- Total spaces: 1
- Parking features: Garage Door Opener, Garage Faces Front, Asphalt, Driveway
- Attached garage spaces: 1
- Has uncovered spaces: Yes
Features
- Levels: One
- Stories: 2
- Patio & porch: Deck, Covered, Porch
- Fencing: Privacy
- Waterfront features: Creek
Lot
- Size: 0.27 Acres
- Dimensions: 88.43 x 130 IRR
- Features: Level
- Topography: Level
Details
- Parcel number: 068F C 03400 R0037274
- Special conditions: Standard
Construction
Type & style
- Home type: SingleFamily
- Architectural style: Cape Cod
- Property subtype: Single Family Residence, Residential
Materials
- Vinyl Siding
- Roof: Asphalt
Condition
- New construction: No
- Year built: 1999
Utilities & green energy
- Sewer: Public Sewer
- Water: Public
- Utilities for property: Electricity Available, Water Available
Community & HOA
Community
- Security: Smoke Detector(s)
- Subdivision: Meadowood Annex Sec 3
HOA
- Has HOA: No
Location
- Region: Murfreesboro
Financial & listing details
- Price per square foot: $295/sqft
- Tax assessed value: $267,100
- Annual tax amount: $1,887
- Date on market: 7/15/2026
- Electric utility on property: Yes
Estimated market value
Not available
Estimated sales range
Not available
Not available
Price history
| Date | Event | Price |
|---|---|---|
| 7/30/2026 | Contingent | $373,900$295/sqft |
Source:  RealTracs MLS as distributed by MLS GRID #3280904 Report a problem RealTracs MLS as distributed by MLS GRID #3280904 Report a problem | ||
| 7/15/2026 | Listed for sale | $373,9000%$295/sqft |
Source: RealTracs MLS as distributed by MLS GRID #3280904 Report a problem | ||
| 7/8/2026 | Listing removed | $373,999$295/sqft |
Source: RealTracs MLS as distributed by MLS GRID #3232330 Report a problem | ||
| 7/6/2026 | Listed for sale | $373,999$295/sqft |
Source: RealTracs MLS as distributed by MLS GRID #3232330 Report a problem | ||
| 6/29/2026 | Pending sale | $373,999$295/sqft |
Source: RealTracs MLS as distributed by MLS GRID #3232330 Report a problem | ||
| 6/25/2026 | Price change | $373,999-0.3%$295/sqft |
Source: RealTracs MLS as distributed by MLS GRID #3232330 Report a problem | ||
| 6/8/2026 | Listed for sale | $375,000$296/sqft |
Source: RealTracs MLS as distributed by MLS GRID #3232330 Report a problem | ||
| 6/8/2026 | Listing removed | -- |
Source: Owner Report a problem | ||
| 6/1/2026 | Price change | $375,000-6.2%$296/sqft |
Source: Owner Report a problem | ||
| 5/27/2026 | Price change | $399,900-7%$316/sqft |
Source: Owner Report a problem | ||
| 5/18/2026 | Price change | $429,900-4.4%$339/sqft |
Source: Owner Report a problem | ||
| 5/11/2026 | Price change | $449,900-99%$355/sqft |
Source: Owner Report a problem | ||
| 5/8/2026 | Listed for sale | $44,990,000+12940.6%$35,509/sqft |
Source: Owner Report a problem | ||
| 2/15/2024 | Sold | $345,000-1.4%$272/sqft |
Source: RealTracs MLS as distributed by MLS GRID #2604150 Report a problem | ||
| 1/22/2024 | Contingent | $350,000$276/sqft |
Source: RealTracs MLS as distributed by MLS GRID #2604150 Report a problem | ||
| 1/8/2024 | Listed for sale | $350,000+59.2%$276/sqft |
Source: RealTracs MLS as distributed by MLS GRID #2604150 Report a problem | ||
| 7/30/2019 | Sold | $219,900+2.3%$174/sqft |
Source: RealTracs MLS as distributed by MLS GRID #2044739 Report a problem | ||
| 5/29/2019 | Listed for sale | $214,900+50.3%$170/sqft |
Source: Keller Williams Realty - Murfreesboro #2044739 Report a problem | ||
| 7/21/2015 | Sold | $143,000$113/sqft |
Source: Agent Provided Report a problem | ||
| 5/27/2015 | Listed for sale | $143,000+10.1%$113/sqft |
Source: Coldwell Banker Snow and Wall Realtors #1636294 Report a problem | ||
| 11/17/2006 | Sold | $129,900+26.1%$103/sqft |
Source: Public Record Report a problem | ||
| 5/5/2004 | Sold | $103,000+8.1%$81/sqft |
Source: Public Record Report a problem | ||
| 12/29/2003 | Sold | $95,282-29.9%$75/sqft |
Source: Public Record Report a problem | ||
| 3/29/2000 | Sold | $136,000$107/sqft |
Source: Public Record Report a problem | ||
Public tax history
| Year | Property taxes | Tax assessment |
|---|---|---|
| 2025 | $1,889 | $66,775 |
| 2024 | $1,889 -0.5% | $66,775 -0.5% |
| 2023 | $1,898 +10.1% | $67,100 |
| 2022 | $1,724 +11.1% | $67,100 +51.8% |
| 2021 | $1,551 | $44,200 |
| 2020 | $1,551 +67.1% | $44,200 |
| 2019 | $928 -31.2% | $44,200 |
| 2018 | $1,348 +11.2% | $44,200 +41.7% |
| 2017 | $1,212 | $31,200 |
| 2016 | $1,212 +6.6% | $31,200 |
| 2015 | $1,137 | $31,200 -1% |
| 2013 | $1,137 -3.6% | $31,525 |
| 2012 | $1,179 +2.6% | $31,525 +2.4% |
| 2011 | $1,150 | $30,775 |
| 2010 | $1,150 +0.5% | $30,775 +3.5% |
| 2008 | $1,144 -4.7% | $29,725 -4.7% |
| 2007 | $1,199 | $31,175 |
| 2006 | $1,199 -1.2% | $31,175 +16.1% |
| 2005 | $1,214 | $26,851 |
| 2004 | $1,214 | $26,851 |
| 2002 | $1,214 | $26,851 |
| 2001 | -- | $26,851 -75.6% |
| 2000 | -- | $110,192 |
Find assessor info on the county website
Monthly payment
Est. payment
Payment breakdown
Explore the cost of this home by adjusting the details. Changes won't be saved.Climate risks
Neighborhood: Meadowood
Nearby schools
GreatSchools rating
- 8/10Erma Siegel Elementary SchoolGrades: PK-5Distance: 2.3 mi
- 8/10Oakland Middle SchoolGrades: 6-8Distance: 0.8 mi
- 8/10Oakland High SchoolGrades: 9-12Distance: 1.1 mi
Schools provided by the listing agent
- Elementary: Lascassas Elementary
- Middle: Oakland Middle School
- High: Oakland High School
Source: RealTracs MLS as distributed by MLS GRID. This data may not be complete. We recommend contacting the local school district to confirm school assignments for this home.
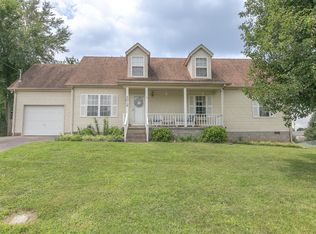
- $382,0004 bd3 ba1.9k sqft2018 Gardendale Dr, Murfreesboro, TN 37130Sold
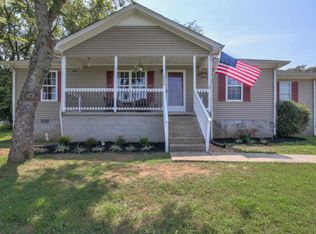
- $371,0003 bd2 ba1.4k sqft2026 Gardendale Dr, Murfreesboro, TN 37130Off Market
- $329,800-- bd2 ba1.3k sqft1135 Flowers Ct, Murfreesboro, TN 37130Off Market
- $355,1003 bd2 ba1.3k sqft2038 Gardendale Dr, Murfreesboro, TN 37130Off Market

- $321,200-- bd2 ba1.2k sqft1139 Flowers Ct, Murfreesboro, TN 37130Off Market
- $336,8003 bd2 ba1.3k sqft2011 Gardendale Dr, Murfreesboro, TN 37130Off Market
- $362,9003 bd2 ba1.6k sqft1131 Flowers Ct, Murfreesboro, TN 37130Off Market
- $324,600-- bd2 ba1.2k sqft2042 Gardendale Dr, Murfreesboro, TN 37130Off Market
A local agent can set up tours, give advice and negotiate with sellers.
A local lender can help you make sure your offer is ready when you are.
Similar homes
- $364,9003 bd3 ba1.4k sqft2823 Black Stallion Ct, Murfreesboro, TN 37130For Sale
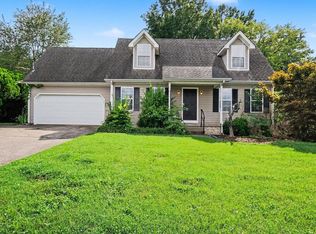
 MLS ID #3305118, Robert Salmons. RealTracs MLS as distributed by MLS GRID
 - $335,0004 bd2 ba1.2k sqft110 W McCoury Ln, Murfreesboro, TN 37130For Sale
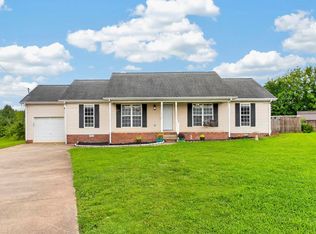 MLS ID #3318481, Hussein Alnuaimi. RealTracs MLS as distributed by MLS GRID
 - $429,9003 bd2 ba1.6k sqft3007 Penny Ln, Murfreesboro, TN 37130For Sale
 MLS ID #3250733, Ralph Harvey. RealTracs MLS as distributed by MLS GRID
 - $330,0003 bd2 ba1.1k sqft786 E Jefferson Pike, Murfreesboro, TN 37130For Sale
 MLS ID #3305446, Rodneika Crutcher. RealTracs MLS as distributed by MLS GRID
 - $359,9003 bd2 ba1.1k sqft107 Antler Dr, Murfreesboro, TN 37130For SaleMLS ID #3147792, Chad McCord. RealTracs MLS as distributed by MLS GRID
- $--3 bd2 ba1.6k sqft1810 Foxdale Dr, Murfreesboro, TN 37130AuctionMLS ID #3302287, Vandy VanMeter. RealTracs MLS as distributed by MLS GRID
- $345,0004 bd2 ba1.5k sqft1938 Bradyville Pike, Murfreesboro, TN 37130For SaleMLS ID #3304232, James (Jim) Rodriguez. RealTracs MLS as distributed by MLS GRID
- $354,9003 bd2 ba1.2k sqft1604 Cason Trl, Murfreesboro, TN 37128For SaleMLS ID #3320948, Ryan Boggs. RealTracs MLS as distributed by MLS GRID
- $439,0003 bd2 ba1.8k sqft515 Lillard Rd, Murfreesboro, TN 37130For SaleMLS ID #3268771, Lea Anne Bedsole. RealTracs MLS as distributed by MLS GRID
- $379,0003 bd2 ba1.5k sqft104 Johnny Ruth Ct, Murfreesboro, TN 37127For SaleMLS ID #3272176, Miguel Esparza. RealTracs MLS as distributed by MLS GRID
- $399,9003 bd2 ba1.4k sqft45 McAllister Ln, Woodbury, TN 37190For SaleMLS ID #3320315, Susan Dooley. RealTracs MLS as distributed by MLS GRID
- $385,0003 bd2 ba1.8k sqft1814 Haynes Dr, Murfreesboro, TN 37129For SaleMLS ID #3213542, Samantha Cunningham. RealTracs MLS as distributed by MLS GRID
- $359,9003 bd2 ba1.5k sqft130 Lakepointe Rd, La Vergne, TN 37086For SaleMLS ID #3320529, Cindy Sabaski. RealTracs MLS as distributed by MLS GRID
- $314,0003 bd2 ba1.3k sqft445 Jackson St, Murfreesboro, TN 37130For SaleMLS ID #3045262, Janet Salvatierra. RealTracs MLS as distributed by MLS GRID
- $333,0003 bd2 ba1.4k sqft1019 Lawndale Dr, Murfreesboro, TN 37129For SaleMLS ID #3269390, Sarah Skinner. RealTracs MLS as distributed by MLS GRID
- $259,9002 bd3 ba1.1k sqft1308 Bunny Ct, Murfreesboro, TN 37130For SaleMLS ID #3333787, Tara Johns. RealTracs MLS as distributed by MLS GRID
- $358,5003 bd2 ba1.5k sqft2735 Roscommon Dr, Murfreesboro, TN 37128For SaleMLS ID #3262912, Kirklyn Powell. RealTracs MLS as distributed by MLS GRID
- $399,9003 bd2 ba1.7k sqft547 Faxon Ct, Murfreesboro, TN 37128For SaleMLS ID #3276742, Adam Mullen. RealTracs MLS as distributed by MLS GRID
- $339,9003 bd2 ba1.1k sqft5056 Tabitha St, Murfreesboro, TN 37129For SaleMLS ID #3262592, George W Weeks. RealTracs MLS as distributed by MLS GRID
- $379,9003 bd2 ba1.4k sqft7103 Castile Dr, Smyrna, TN 37167For SaleMLS ID #3251325, Georgia R. Evans. RealTracs MLS as distributed by MLS GRID
