100% Financing Available with ZERO down payment! One-level living in this beautifully maintained 3-bedroom, 2-bath residence situated on a spacious lot with a large fenced backyard. The home features an inviting open layout highlighted by a gas fireplace. The primary suite includes a private bath with a relaxing garden tub, separate shower, and plenty of room to unwind after a long day. Two additional bedrooms provide flexibility for guests, a home office, or hobbies. Enjoy the covered patio overlooking the huge fenced backyard, offering plenty of space for outdoor entertaining, gardening, pets, or simply enjoying the outdoors. The oversized lot provides extra room and privacy rarely found at this price point. Whether you're a first-time buyer, downsizing, or simply looking for the convenience of single-level living, this home combines comfort, functionality, and outdoor space in a location you'll love. Roof Installed 2021. Home is occupied.
Active
Price cut: $20K (7/22)
$379,900
7103 Castile Dr, Smyrna, TN 37167
3beds
1,463sqft
:
Get pre-qualified$2,247/mo
Single Family Residence, Residential
Built in 2004
0.3 Acres Lot
$-- Zestimate®
$260/sqft
$-- HOA
What's special
Gas fireplaceLarge fenced backyardOne-level livingInviting open layoutSpacious lotSeparate showerRelaxing garden tub
- 29 days |
- 904 |
- 58 |
Likely to sell faster than
Zillow last checked:
Listing updated:
Listed by:
Georgia R. Evans 615-542-7880,
Georgia Evans Realty, LLC 615-933-7166
Source: RealTracs MLS as distributed by MLS GRID,MLS#: 3251325
Facts & features
Interior
Bedrooms & bathrooms
- Bedrooms: 3
- Bathrooms: 2
- Full bathrooms: 2
- Main level bedrooms: 3
Bedroom 1
- Features: Full Bath
- Level: Full Bath
- Area: 195 Square Feet
- Dimensions: 15x13
Bedroom 2
- Area: 120 Square Feet
- Dimensions: 12x10
Bedroom 3
- Area: 132 Square Feet
- Dimensions: 11x12
Dining room
- Features: Formal
- Level: Formal
- Area: 132 Square Feet
- Dimensions: 11x12
Kitchen
- Area: 209 Square Feet
- Dimensions: 19x11
Living room
- Features: Great Room
- Level: Great Room
- Area: 252 Square Feet
- Dimensions: 14x18
Heating
- Central, Electric
Cooling
- Central Air, Electric
Appliances
- Included: Electric Oven, Dishwasher, Refrigerator
- Laundry: Electric Dryer Hookup, Washer Hookup
Features
- Ceiling Fan(s), Entrance Foyer, High Ceilings, Open Floorplan, Walk-In Closet(s), High Speed Internet
- Flooring: Carpet, Tile
- Basement: None
Interior area
- Total structure area: 1,463
- Total interior livable area: 1,463 sqft
- Finished area above ground: 1,463
Property
Parking
- Total spaces: 2
- Parking features: Garage Faces Front
- Attached garage spaces: 2
Features
- Levels: One
- Stories: 1
- Fencing: Back Yard
Lot
- Size: 0.3 Acres
- Dimensions: 80 x 170.78 IRR
- Features: Level
- Topography: Level
Details
- Parcel number: 048A B 02702 R0026806
- Special conditions: Standard
Construction
Type & style
- Home type: SingleFamily
- Property subtype: Single Family Residence, Residential
Materials
- Brick
- Roof: Asphalt
Condition
- New construction: No
- Year built: 2004
Utilities & green energy
- Sewer: Public Sewer
- Water: Public
- Utilities for property: Electricity Available, Water Available, Cable Connected
Community & HOA
Community
- Subdivision: Westfork Sec 7
HOA
- Has HOA: No
Location
- Region: Smyrna
Financial & listing details
- Price per square foot: $260/sqft
- Tax assessed value: $313,200
- Annual tax amount: $1,881
- Date on market: 6/27/2026
- Electric utility on property: Yes
Estimated market value
Not available
Estimated sales range
Not available
Not available
Price history
| Date | Event | Price |
|---|---|---|
| 7/22/2026 | Price change | $379,900-5%$260/sqft |
Source:  RealTracs MLS as distributed by MLS GRID #3251325 Report a problem RealTracs MLS as distributed by MLS GRID #3251325 Report a problem | ||
| 6/27/2026 | Listed for sale | $399,900+158.2%$273/sqft |
Source: RealTracs MLS as distributed by MLS GRID #3251325 Report a problem | ||
| 6/11/2008 | Sold | $154,900-6.1%$106/sqft |
Source: Public Record Report a problem | ||
| 5/9/2008 | Listed for sale | $164,900+22.3%$113/sqft |
Source: NCI #976450 Report a problem | ||
| 11/1/2004 | Sold | $134,827+29.6%$92/sqft |
Source: Public Record Report a problem | ||
| 5/17/2004 | Sold | $104,000$71/sqft |
Source: Public Record Report a problem | ||
Public tax history
| Year | Property taxes | Tax assessment |
|---|---|---|
| 2025 | $1,881 | $78,300 |
| 2024 | $1,881 | $78,300 |
| 2023 | $1,881 +12.1% | $78,300 |
| 2022 | $1,677 +2.6% | $78,300 +39.9% |
| 2021 | $1,634 | $55,950 |
| 2020 | $1,634 +39.1% | $55,950 |
| 2019 | $1,175 -10.5% | $55,950 |
| 2018 | $1,313 +30.9% | $55,950 +38.7% |
| 2017 | $1,003 -23.6% | $40,350 |
| 2016 | $1,313 | $40,350 |
| 2015 | $1,313 | $40,350 -1.2% |
| 2013 | $1,313 -0.5% | $40,850 |
| 2012 | $1,319 +0.2% | $40,850 |
| 2011 | $1,317 | $40,850 |
| 2010 | $1,317 -3.1% | $40,850 -0.8% |
| 2008 | $1,359 | $41,175 |
| 2007 | $1,359 -0.1% | $41,175 -0.1% |
| 2006 | $1,360 +9.3% | $41,225 +15.6% |
| 2005 | $1,245 +520.2% | $35,662 +520.2% |
| 2004 | $201 | $5,750 |
Find assessor info on the county website
Monthly payment
Est. payment
Payment breakdown
Explore the cost of this home by adjusting the details. Changes won't be saved.Climate risks
Neighborhood: 37167
Nearby schools
GreatSchools rating
- 7/10Smyrna Elementary SchoolGrades: PK-5Distance: 3.6 mi
- 6/10Smyrna Middle SchoolGrades: 6-8Distance: 3.4 mi
- 6/10Smyrna High SchoolGrades: 9-12Distance: 2.5 mi
Schools provided by the listing agent
- Elementary: Smyrna Elementary
- Middle: Smyrna Middle School
- High: Smyrna High School
Source: RealTracs MLS as distributed by MLS GRID. This data may not be complete. We recommend contacting the local school district to confirm school assignments for this home.
- $359,0003 bd2 ba1.2k sqft7105 Castile Dr, Smyrna, TN 37167For Sale

- $358,7003 bd2 ba1.3k sqft7029 Steen Blvd, Smyrna, TN 37167Off Market
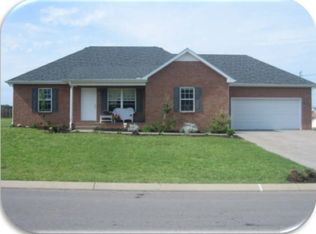
- $353,500-- bd2 ba1.3k sqft102 Blythe Ct, Smyrna, TN 37167Off Market
- $336,600-- bd2 ba1.1k sqft104 Blythe Ct, Smyrna, TN 37167Off Market
- $343,7003 bd2 ba1.2k sqft7027 Steen Blvd, Smyrna, TN 37167Off Market
- $14,300-- bd-- ba-- sqftCastile Dr, Smyrna, TN 37167Off Market
- $380,100-- bd-- ba1.7k sqft9001 Mutual Dr, Smyrna, TN 37167Off Market
- $363,9003 bd2 ba1.3k sqft7108 Castile Dr, Smyrna, TN 37167Off Market
A local agent can set up tours, give advice and negotiate with sellers.
Similar homes
- $359,0003 bd2 ba1.2k sqft7105 Castile Dr, Smyrna, TN 37167For Sale
 MLS ID #3303975, Melaine Melton. RealTracs MLS as distributed by MLS GRID
 - $389,9003 bd2 ba1.3k sqft7021 Steen Blvd, Smyrna, TN 37167For Sale
 MLS ID #3270693, Mitra Chamlagai. RealTracs MLS as distributed by MLS GRID
 - $424,5003 bd2 ba1.5k sqft9007 Lomond Dr, Smyrna, TN 37167For Sale
 MLS ID #3261435, Amber Bringier. RealTracs MLS as distributed by MLS GRID
 - $374,9003 bd3 ba1.5k sqft259 Neal Ave, Smyrna, TN 37167For Sale
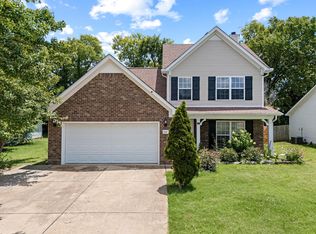 MLS ID #3259998, Ashley Cavazos. RealTracs MLS as distributed by MLS GRID
 - $407,4003 bd3 ba1.8k sqft319 Ella St, Smyrna, TN 37167For SaleMLS ID #3230955, Tim Earls, Broker. RealTracs MLS as distributed by MLS GRID
- $389,9003 bd2 ba1.4k sqft562 Sharondale Dr, Murfreesboro, TN 37129For SaleMLS ID #3302011, Serena Weiny. RealTracs MLS as distributed by MLS GRID
- $390,9003 bd2 ba1.5k sqft507 Morris Dr, Murfreesboro, TN 37130For SaleMLS ID #3297821, Jessica McCarty. RealTracs MLS as distributed by MLS GRID
- $350,0002 bd2 ba1.7k sqft307 Dartford Ct, Smyrna, TN 37167For SaleMLS ID #3230621, Erin Moriarity. RealTracs MLS as distributed by MLS GRID
- $430,0003 bd3 ba1.7k sqft106 Check Ct, Smyrna, TN 37167For SaleMLS ID #3183602, Yolanda Gray Ruffin, REALTOR®. RealTracs MLS as distributed by MLS GRID
- $379,0003 bd2 ba1.7k sqft1439 Antebellum Dr, Murfreesboro, TN 37128For SaleMLS ID #3263243, Maggie Walter. RealTracs MLS as distributed by MLS GRID
- $339,9003 bd2 ba1.1k sqft5056 Tabitha St, Murfreesboro, TN 37129For SaleMLS ID #3262592, George W Weeks. RealTracs MLS as distributed by MLS GRID
- $265,0002 bd3 ba1.2k sqft919 Seven Oaks Blvd, Smyrna, TN 37167For SaleMLS ID #3306403, Erin O Donnell. RealTracs MLS as distributed by MLS GRID
- $465,0003 bd2 ba2k sqft5905 Covent Ln, Smyrna, TN 37167For SaleMLS ID #3220528, Danielle Janati. RealTracs MLS as distributed by MLS GRID
- $429,9003 bd2 ba1.6k sqft3007 Penny Ln, Murfreesboro, TN 37130For SaleMLS ID #3250733, Ralph Harvey. RealTracs MLS as distributed by MLS GRID
- $358,5003 bd2 ba1.5k sqft2735 Roscommon Dr, Murfreesboro, TN 37128For SaleMLS ID #3262912, Kirklyn Powell. RealTracs MLS as distributed by MLS GRID
- $429,9003 bd3 ba2.1k sqft5145 Macarthur Ave, Murfreesboro, TN 37129For SaleMLS ID #3228513, Debbie Flowers. RealTracs MLS as distributed by MLS GRID
- $400,0003 bd2 ba1.7k sqft210 Stockton Dr, Murfreesboro, TN 37128For SaleMLS ID #3252052, John Turner | Turner Victory Team. RealTracs MLS as distributed by MLS GRID
- $437,5253 bd2 ba2k sqft1333 Sam Houston Ave, Murfreesboro, TN 37129For SaleMLS ID #3220875, Steph Buell. RealTracs MLS as distributed by MLS GRID
- $269,9002 bd2 ba1k sqft415 Keswick Ct, Smyrna, TN 37167For SaleMLS ID #3242848, David Carr,Broker,GRI,ABR,SRES.. RealTracs MLS as distributed by MLS GRID
- $289,0003 bd3 ba1.3k sqft3054 Burnt Pine Dr, Smyrna, TN 37167For SaleMLS ID #3256004, Addy Biggers. RealTracs MLS as distributed by MLS GRID
