Looking for an all brick home that feels like your own private retreat? This beautifully maintained home offers the perfect blend of comfort, privacy, and outdoor living. Relax in the spacious 12x16 sunroom featuring a hot tub and tiki bar—an ideal space for entertaining or unwinding after a long day. (Not included in square footage)
The backyard is enclosed with a new cedar privacy fence complete with two gates, providing both security and convenience. Additional features include an extended concrete driveway for extra parking, a tankless water heater, hardwood flooring throughout the main living areas, plush carpet in the bedrooms, and a cozy gas fireplace that creates an inviting atmosphere.
Schedule your private showing today and experience everything this exceptional home has to offer!
Under contract - showing
Price cut: $14.6K (7/31)
$409,900
9007 Lomond Dr, Smyrna, TN 37167
3beds
1,523sqft
Single Family Residence, Residential
Built in 2003
10,018 Square Feet Lot
$-- Zestimate®
$269/sqft
$-- HOA
What's special
- 39 days |
- 423 |
- 18 |
Zillow last checked:
Listing updated:
Listed by:
Amber Bringier 615-586-8930,
SimpliHOM 855-856-9466
Source: RealTracs MLS as distributed by MLS GRID,MLS#: 3261435
Facts & features
Interior
Bedrooms & bathrooms
- Bedrooms: 3
- Bathrooms: 2
- Full bathrooms: 2
- Main level bedrooms: 3
Bedroom 1
- Features: Walk-In Closet(s)
- Level: Walk-In Closet(s)
- Area: 208 Square Feet
- Dimensions: 16x13
Bedroom 2
- Area: 143 Square Feet
- Dimensions: 13x11
Bedroom 3
- Area: 100 Square Feet
- Dimensions: 10x10
Primary bathroom
- Features: Double Vanity
- Level: Double Vanity
Dining room
- Features: Formal
- Level: Formal
- Area: 72 Square Feet
- Dimensions: 8x9
Kitchen
- Area: 195 Square Feet
- Dimensions: 15x13
Living room
- Area: 224 Square Feet
- Dimensions: 16x14
Other
- Features: Utility Room
- Level: Utility Room
- Area: 24 Square Feet
- Dimensions: 4x6
Heating
- Central, Natural Gas
Cooling
- Central Air, Electric
Appliances
- Included: Electric Oven, Oven, Electric Range, Dishwasher, Disposal, Microwave, Refrigerator
Features
- Ceiling Fan(s), Walk-In Closet(s)
- Flooring: Carpet, Wood, Tile
- Basement: None
- Number of fireplaces: 1
- Fireplace features: Gas
Interior area
- Total structure area: 1,523
- Total interior livable area: 1,523 sqft
- Finished area above ground: 1,523
Video & virtual tour
Property
Parking
- Total spaces: 2
- Parking features: Garage Faces Front
- Attached garage spaces: 2
Features
- Levels: One
- Stories: 1
- Patio & porch: Patio, Screened
- Has spa: Yes
- Spa features: Private
- Fencing: Privacy
Lot
- Size: 10,018 Square Feet
- Dimensions: 80 x 125
- Features: Level
- Topography: Level
Details
- Additional structures: Storage
- Parcel number: 034M B 04900 R0023158
- Special conditions: Standard
Construction
Type & style
- Home type: SingleFamily
- Property subtype: Single Family Residence, Residential
Materials
- Brick
Condition
- New construction: No
- Year built: 2003
Utilities & green energy
- Sewer: Public Sewer
- Water: Public
- Utilities for property: Electricity Available, Natural Gas Available, Water Available
Green energy
- Energy efficient items: Water Heater
Community & HOA
Community
- Security: Smart Camera(s)/Recording
- Subdivision: Westfork Sec 5
HOA
- Has HOA: No
Location
- Region: Smyrna
Financial & listing details
- Price per square foot: $269/sqft
- Tax assessed value: $307,900
- Annual tax amount: $1,849
- Date on market: 7/6/2026
- Electric utility on property: Yes
Estimated market value
Not available
Estimated sales range
Not available
Not available
Price history
| Date | Event | Price |
|---|---|---|
| 8/3/2026 | Contingent | $409,900$269/sqft |
Source:  RealTracs MLS as distributed by MLS GRID #3261435 Report a problem RealTracs MLS as distributed by MLS GRID #3261435 Report a problem | ||
| 7/31/2026 | Price change | $409,900-3.4%$269/sqft |
Source: RealTracs MLS as distributed by MLS GRID #3261435 Report a problem | ||
| 7/24/2026 | Listed for sale | $424,500-0.1%$279/sqft |
Source: RealTracs MLS as distributed by MLS GRID #3261435 Report a problem | ||
| 7/16/2026 | Contingent | $425,000$279/sqft |
Source: RealTracs MLS as distributed by MLS GRID #3261435 Report a problem | ||
| 7/10/2026 | Listed for sale | $425,000+67.3%$279/sqft |
Source: RealTracs MLS as distributed by MLS GRID #3261435 Report a problem | ||
| 3/17/2020 | Sold | $254,000+60.8%$167/sqft |
Source: Public Record Report a problem | ||
| 10/29/2014 | Sold | $158,000+3.6%$104/sqft |
Source: Public Record Report a problem | ||
| 10/16/2013 | Sold | $152,450-1.6%$100/sqft |
Source: Public Record Report a problem | ||
| 8/25/2013 | Listed for sale | $154,900$102/sqft |
Source: Bob Parks Realty, LLC #1478814 Report a problem | ||
| 10/28/2009 | Sold | $154,900-5.3%$102/sqft |
Source: Public Record Report a problem | ||
| 5/1/2008 | Listing removed | $163,500$107/sqft |
Source: Postlets #921910 Report a problem | ||
| 4/11/2008 | Listed for sale | $163,500+5.5%$107/sqft |
Source: Postlets #921910 Report a problem | ||
| 1/18/2008 | Sold | $155,000-5.2%$102/sqft |
Source: Public Record Report a problem | ||
| 12/26/2007 | Listed for sale | $163,500+21.2%$107/sqft |
Source: Postlets #921910 Report a problem | ||
| 2/25/2004 | Sold | $134,900$89/sqft |
Source: Public Record Report a problem | ||
Public tax history
| Year | Property taxes | Tax assessment |
|---|---|---|
| 2025 | $1,849 | $76,975 |
| 2024 | $1,849 -0.2% | $76,975 -0.2% |
| 2023 | $1,853 +12.1% | $77,150 |
| 2022 | $1,652 +6.3% | $77,150 +44.9% |
| 2021 | $1,555 | $53,250 |
| 2020 | $1,555 +39.1% | $53,250 |
| 2019 | $1,118 -25% | $53,250 |
| 2018 | $1,491 +58.8% | $53,250 +35.8% |
| 2017 | $939 -24.8% | $39,225 +11.9% |
| 2016 | $1,249 | $35,050 |
| 2015 | $1,249 | $35,050 +0.4% |
| 2013 | $1,249 +10.7% | $34,925 |
| 2012 | $1,128 +0.2% | $34,925 |
| 2011 | $1,126 | $34,925 |
| 2010 | $1,126 -1.9% | $34,925 +0.4% |
| 2008 | $1,148 | $34,800 |
| 2007 | $1,148 -0.1% | $34,800 -0.1% |
| 2006 | $1,149 +10.3% | $34,825 +16.6% |
| 2005 | $1,042 | $29,861 |
| 2004 | $1,042 +419.3% | $29,861 +419.3% |
| 2002 | $201 | $5,750 |
Find assessor info on the county website
Monthly payment
Est. payment
Payment breakdown
Explore the cost of this home by adjusting the details. Changes won't be saved.Climate risks
Neighborhood: 37167
Nearby schools
GreatSchools rating
- 7/10Smyrna Elementary SchoolGrades: PK-5Distance: 3 mi
- 6/10Smyrna Middle SchoolGrades: 6-8Distance: 2.6 mi
- 6/10Smyrna High SchoolGrades: 9-12Distance: 1.7 mi
Schools provided by the listing agent
- Elementary: Smyrna Primary
- Middle: Smyrna Middle School
- High: Siegel High School
Source: RealTracs MLS as distributed by MLS GRID. This data may not be complete. We recommend contacting the local school district to confirm school assignments for this home.
- $355,5003 bd2 ba1.3k sqft9009 Lomond Dr, Smyrna, TN 37167Off Market

- $355,0003 bd3 ba1.3k sqft9005 Lomond Dr, Smyrna, TN 37167Off Market
- $356,1003 bd2 ba1.3k sqft9011 Seton Ct, Smyrna, TN 37167Off Market
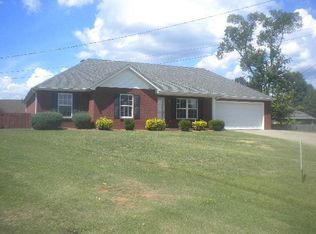
- $313,200-- bd2 ba1k sqft9010 Seton Ct, Smyrna, TN 37167Off Market
- $374,7003 bd2 ba1.4k sqft9003 Lomond Dr, Smyrna, TN 37167Off Market
- $383,3004 bd2 ba1.9k sqft10001 Syracuse Dr, Smyrna, TN 37167Off Market
- $366,7003 bd2 ba1.3k sqft9009 Seton Ct, Smyrna, TN 37167Off Market
- $364,000-- bd3 ba1.5k sqft9006 Lomond Dr, Smyrna, TN 37167Off Market
A local agent can set up tours, give advice and negotiate with sellers.
Similar homes
- $399,9003 bd2 ba1.7k sqft6008 Boxer Pl, Smyrna, TN 37167For Sale

 MLS ID #3244607, Colleen Norwood. RealTracs MLS as distributed by MLS GRID
 - $404,9003 bd3 ba1.8k sqft319 Ella St, Smyrna, TN 37167For Sale
 MLS ID #3230955, Tim Earls, Broker. RealTracs MLS as distributed by MLS GRID
 - $437,5004 bd2 ba1.8k sqft401 Ridgetop Dr, Smyrna, TN 37167For Sale
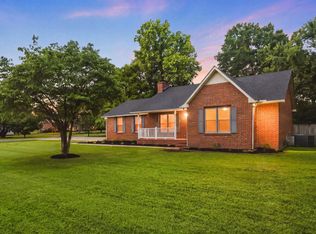 MLS ID #3305887, David Goodman | THE GROW TEAM. RealTracs MLS as distributed by MLS GRID
 - $439,9003 bd3 ba2.2k sqft218 Almaville Rd, Smyrna, TN 37167For Sale
 MLS ID #3230792, Linda I. Pruitt. RealTracs MLS as distributed by MLS GRID
 - $475,0003 bd3 ba2.2k sqft1168 Peebles Dr, Smyrna, TN 37167For SaleMLS ID #3255150, Maya Torabi. RealTracs MLS as distributed by MLS GRID
- $425,0003 bd2 ba1.7k sqft4620 Catalina Ct, Murfreesboro, TN 37128For SaleMLS ID #3500784, Debra Switalski. RealTracs MLS as distributed by MLS GRID
- $515,0004 bd2 ba2.2k sqft303 Andy Johns Dr, Smyrna, TN 37167For SaleMLS ID #3208223, Tabatha Shea. RealTracs MLS as distributed by MLS GRID
- $347,0002 bd2 ba1.4k sqft3012 Bienville Dr, Smyrna, TN 37167For SaleMLS ID #3260276, Adam Shireman. RealTracs MLS as distributed by MLS GRID
- $434,9003 bd2 ba1.8k sqft1513 Jeter Way, Murfreesboro, TN 37129For SaleMLS ID #3263078, Monty Smith. RealTracs MLS as distributed by MLS GRID
- $350,0003 bd2 ba1.2k sqft3531 Quaker Ct, Murfreesboro, TN 37128For SaleMLS ID #3508225, Hayley Bishop. RealTracs MLS as distributed by MLS GRID
- $440,0003 bd3 ba2k sqft1322 Alamo Ave, Murfreesboro, TN 37129For SaleMLS ID #3253504, Savannah Campbell. RealTracs MLS as distributed by MLS GRID
- $437,5253 bd2 ba2k sqft1333 Sam Houston Ave, Murfreesboro, TN 37129For SaleMLS ID #3220875, Steph Buell. RealTracs MLS as distributed by MLS GRID
- $440,0003 bd2 ba1.4k sqft579 Windy Rd, Mount Juliet, TN 37122For SaleMLS ID #3178375, Lincoln Peixoto. RealTracs MLS as distributed by MLS GRID
- $450,0003 bd2 ba2k sqft506 Fallacy Ct, Murfreesboro, TN 37129For SaleMLS ID #3242251, Angie Warren. RealTracs MLS as distributed by MLS GRID
- $427,9003 bd3 ba2k sqft1307 Sycamore Dr, Murfreesboro, TN 37128For SaleMLS ID #3272121, Edward D. Campbell. RealTracs MLS as distributed by MLS GRID
- $379,0003 bd3 ba1.5k sqft5443 Elkanah Ct, Christiana, TN 37037For SaleMLS ID #3304227, Isabel Pirela-Garcia. RealTracs MLS as distributed by MLS GRID
- $469,9003 bd3 ba2k sqft1517 John Lee Ln, Murfreesboro, TN 37129For SaleMLS ID #3305634, Jeff Letzler. RealTracs MLS as distributed by MLS GRID
- $475,0003 bd2 ba1.9k sqft1050 Brinkley Rd, Murfreesboro, TN 37128For SaleMLS ID #3182493, Judy Knapp. RealTracs MLS as distributed by MLS GRID
- $445,0004 bd3 ba2k sqft3317 Cornerstone Dr, Murfreesboro, TN 37128For SaleMLS ID #3253593, Brittany Weiner. RealTracs MLS as distributed by MLS GRID
- $289,0003 bd3 ba1.3k sqft3054 Burnt Pine Dr, Smyrna, TN 37167For SaleMLS ID #3256004, Addy Biggers. RealTracs MLS as distributed by MLS GRID
