Don't miss this beautiful, well-maintained, one-owner brick home, 3 bedrooms, 2 and a half baths, 2012 square feet on 0.340 acres. Pride of ownership shows throughout. Featuring new hardwood and tile flooring, fresh interior paint, crown molding, new granite countertops, stainless steel appliances, energy-star insulated replacement windows, a new concrete driveway, and epoxy-coated garage floor. The roof was replaced approximately 4 years ago, and the HVAC system has 4 year warranty remaining. A spacious second-story bonus room offers the perfect flex space or it can be used as a 4th bedroom. Relax year-round in the inviting sunroom overlooking the fenced backyard, or entertain on the spacious deck. A storage shed adds extra storage. Tax records show 1544 sq. ft. when home was built. FYI, the sunroom addition with heat and air 17'x12' brings 204 sq. ft. and the bonus room upstairs was unfinished when built and now it's finished adding another 264 sq. ft. Hot tub does not convey.
Under contract - not showing
Price cut: $2K (8/6)
$427,900
1307 Sycamore Dr, Murfreesboro, TN 37128
3beds
2,012sqft
Single Family Residence, Residential
Built in 1992
0.34 Acres Lot
$-- Zestimate®
$213/sqft
$-- HOA
What's special
Epoxy-coated garage floorFenced backyardFresh interior paintStainless steel appliancesSpacious second-story bonus roomSpacious deckNew granite countertops
- 53 days
- 693
- 23
Likely to sell faster than
Zillow last checked:
Listing updated:
Listed by:
Edward D. Campbell 615-473-4582,
Benchmark Realty, LLC 615-288-8292
Source: RealTracs MLS as distributed by MLS GRID,MLS#: 3272121
Facts & features
Interior
Bedrooms & bathrooms
- Bedrooms: 3
- Bathrooms: 3
- Full bathrooms: 2
- 1/2 bathrooms: 1
- Main level bedrooms: 1
Bedroom 1
- Features: Walk-In Closet(s)
- Level: Walk-In Closet(s)
- Area: 168 Square Feet
- Dimensions: 12x14
Bedroom 2
- Area: 196 Square Feet
- Dimensions: 14x14
Bedroom 3
- Features: Walk-In Closet(s)
- Level: Walk-In Closet(s)
- Area: 180 Square Feet
- Dimensions: 12x15
Primary bathroom
- Features: Suite
- Level: Suite
Dining room
- Features: Formal
- Level: Formal
- Area: 156 Square Feet
- Dimensions: 13x12
Kitchen
- Area: 132 Square Feet
- Dimensions: 12x11
Living room
- Features: Formal
- Level: Formal
- Area: 224 Square Feet
- Dimensions: 14x16
Other
- Features: Florida Room
- Level: Florida Room
- Area: 204 Square Feet
- Dimensions: 12x17
Other
- Area: 48 Square Feet
- Dimensions: 4x12
Recreation room
- Features: Second Floor
- Level: Second Floor
- Area: 264 Square Feet
- Dimensions: 12x22
Heating
- Central, Electric
Cooling
- Central Air, Electric
Appliances
- Included: Cooktop, Electric Range, Dishwasher, ENERGY STAR Qualified Appliances, Ice Maker, Microwave, Refrigerator, Stainless Steel Appliance(s), Water Purifier
- Laundry: Electric Dryer Hookup, Washer Hookup
Features
- Air Filter, Ceiling Fan(s), Entrance Foyer, Extra Closets, Pantry, Walk-In Closet(s), High Speed Internet, Kitchen Island
- Flooring: Carpet, Wood, Laminate, Tile
- Basement: None
Interior area
- Total structure area: 2,012
- Total interior livable area: 2,012 sqft
- Finished area above ground: 2,012
Property
Parking
- Total spaces: 8
- Parking features: Garage Door Opener, Garage Faces Side, Concrete
- Garage spaces: 2
- Uncovered spaces: 6
Features
- Levels: One
- Stories: 2
- Patio & porch: Deck
- Fencing: Back Yard
Lot
- Size: 0.34 Acres
- Dimensions: 100 x 150
- Features: Level
- Topography: Level
Details
- Additional structures: Storage
- Parcel number: 101L C 05800 R0062943
- Special conditions: Standard
- Other equipment: Air Purifier
Construction
Type & style
- Home type: SingleFamily
- Architectural style: Contemporary
- Property subtype: Single Family Residence, Residential
Materials
- Brick
- Roof: Shingle
Condition
- New construction: No
- Year built: 1992
Utilities & green energy
- Sewer: Public Sewer
- Water: Public
- Utilities for property: Electricity Available, Water Available, Cable Connected
Community & HOA
Community
- Security: Security System, Smoke Detector(s)
- Subdivision: Cason Grove Est Sec 4
HOA
- Has HOA: No
Location
- Region: Murfreesboro
Financial & listing details
- Price per square foot: $213/sqft
- Tax assessed value: $330,000
- Annual tax amount: $2,334
- Date on market: 7/17/2026
- Electric utility on property: Yes
Estimated market value
Not available
Estimated sales range
Not available
Not available
Price history
| Date | Event | Price |
|---|---|---|
| 8/30/2026 | Pending sale | $427,900$213/sqft |
Source:  RealTracs MLS as distributed by MLS GRID #3272121 Report a problem RealTracs MLS as distributed by MLS GRID #3272121 Report a problem | ||
| 8/6/2026 | Price change | $427,900-0.5%$213/sqft |
Source: RealTracs MLS as distributed by MLS GRID #3272121 Report a problem | ||
| 7/23/2026 | Price change | $429,900-2.3%$214/sqft |
Source: RealTracs MLS as distributed by MLS GRID #3272121 Report a problem | ||
| 7/17/2026 | Listed for sale | $439,900$219/sqft |
Source: RealTracs MLS as distributed by MLS GRID #3272121 Report a problem | ||
Public tax history
| Year | Property taxes | Tax assessment |
|---|---|---|
| 2025 | $2,334 | $82,500 |
| 2024 | $2,334 | $82,500 |
| 2023 | $2,334 +10.1% | $82,500 |
| 2022 | $2,119 +0.6% | $82,500 +37.4% |
| 2021 | $2,106 | $60,025 |
| 2020 | $2,106 +67.1% | $60,025 |
| 2019 | $1,260 -31.1% | $60,025 |
| 2018 | $1,830 +6.6% | $60,025 +36% |
| 2017 | $1,716 | $44,150 |
| 2016 | $1,716 | $44,150 |
| 2015 | $1,716 | $44,150 +6.6% |
| 2013 | $1,716 +10.8% | $41,425 |
| 2012 | $1,549 +3% | $41,425 +2.9% |
| 2011 | $1,504 | $40,250 |
| 2010 | $1,504 -0.2% | $40,250 +2.8% |
| 2008 | $1,506 | $39,150 |
| 2007 | $1,506 -0.1% | $39,150 -0.1% |
| 2006 | $1,508 -1.4% | $39,200 +15.9% |
| 2005 | $1,529 | $33,820 |
| 2004 | $1,529 | $33,820 |
| 2002 | $1,529 | $33,820 +5% |
| 2001 | -- | $32,219 -73.7% |
| 2000 | -- | $122,491 |
Find assessor info on the county website
Monthly payment
Est. payment
Payment breakdown
Explore the cost of this home by adjusting the details. Changes won't be saved.Climate risks
Neighborhood: Cason Grove
Nearby schools
Schools provided by the listing agent
- Elementary: Cason Lane Academy
- Middle: Rockvale Middle School
- High: Rockvale High School
Source: RealTracs MLS as distributed by MLS GRID. This data may not be complete. We recommend contacting the local school district to confirm school assignments for this home.

Similar homes
- $349,0003 bd2 ba1.5k sqft2735 Roscommon Dr, Murfreesboro, TN 37128For Sale
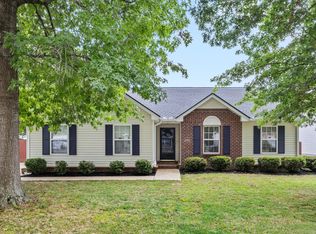
 MLS ID #3262912, Kirklyn Powell. RealTracs MLS as distributed by MLS GRID
 - $439,9003 bd3 ba2.3k sqft4121 Olivet Dr, Murfreesboro, TN 37128For Sale
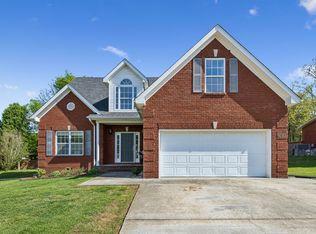 MLS ID #3322393, Patthana "Pam" Rajvong. RealTracs MLS as distributed by MLS GRID
 - $479,0003 bd3 ba2.4k sqft2833 Stonehedge Dr, Murfreesboro, TN 37128For Sale
 MLS ID #3262974, Tom McArthur. Jr.. RealTracs MLS as distributed by MLS GRID
 - $459,9003 bd3 ba2.3k sqft4901 Cally St, Murfreesboro, TN 37128For Sale
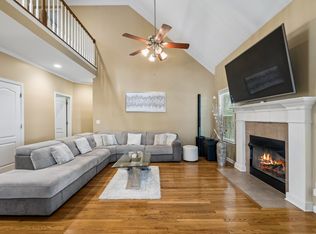 MLS ID #3506052, May Vongphakdy. RealTracs MLS as distributed by MLS GRID
 - $430,0003 bd2 ba2k sqft206 Savannah Rdg, Murfreesboro, TN 37127For SaleMLS ID #3499756, Stefanie King. RealTracs MLS as distributed by MLS GRID
- $460,0003 bd2 ba1.9k sqft1050 Brinkley Rd, Murfreesboro, TN 37128For SaleMLS ID #3182493, Judy Knapp. RealTracs MLS as distributed by MLS GRID
- $469,9004 bd3 ba2.1k sqft133 Durham Ct, Murfreesboro, TN 37128For SaleMLS ID #3281065, Jordan Vaughn. RealTracs MLS as distributed by MLS GRID
- $499,9004 bd3 ba2.3k sqft212 Comer Cir, Murfreesboro, TN 37128For SaleMLS ID #3335983, Tom Arnold-The Arnold Team. RealTracs MLS as distributed by MLS GRID
- $389,7003 bd2 ba1.6k sqft6002 Creekmont Dr, Murfreesboro, TN 37129For SaleMLS ID #3045456, Brandy Lee Armstrong. RealTracs MLS as distributed by MLS GRID
- $--3 bd3 ba2k sqft510 Irongate Blvd, Murfreesboro, TN 37129AuctionMLS ID #3514278, Vandy VanMeter. RealTracs MLS as distributed by MLS GRID
- $290,0003 bd2 ba1.5k sqft2143 River Chase Dr, Murfreesboro, TN 37128For SaleMLS ID #3531200, Tiffany Daniels. RealTracs MLS as distributed by MLS GRID
- $420,0003 bd3 ba2.2k sqft1168 Peebles Dr, Smyrna, TN 37167For SaleMLS ID #3526588, Maya Torabi. RealTracs MLS as distributed by MLS GRID
- $398,0003 bd3 ba2.2k sqft2150 Cason Ln, Murfreesboro, TN 37128For SaleMLS ID #3247445, Andrea (Woodard) Evans. RealTracs MLS as distributed by MLS GRID
- $439,0003 bd2 ba1.7k sqft1722 Haynes Dr, Murfreesboro, TN 37129For SaleMLS ID #3186473, Angela Istvanditsch. RealTracs MLS as distributed by MLS GRID
- $449,9003 bd3 ba2k sqft1517 John Lee Ln, Murfreesboro, TN 37129For SaleMLS ID #3305634, Jeff Letzler. RealTracs MLS as distributed by MLS GRID
- $424,9003 bd3 ba2.1k sqft2178 Cason Ln, Murfreesboro, TN 37128For SaleMLS ID #3239690, Bobby Wood. RealTracs MLS as distributed by MLS GRID
- $474,0005 bd3 ba2.5k sqft3516 Oval Hesson Ln, Murfreesboro, TN 37128For SaleMLS ID #3312179, Detorie Vaughn Walker. RealTracs MLS as distributed by MLS GRID
- $464,5003 bd3 ba2.3k sqft2927 Stuyvesant Ln, Murfreesboro, TN 37128For SaleMLS ID #3530982, Logan Simmons. RealTracs MLS as distributed by MLS GRID
- $305,0002 bd2 ba1.4k sqft2214 River Rock Xing, Murfreesboro, TN 37128For SaleMLS ID #3531581, Kris Salisbury. RealTracs MLS as distributed by MLS GRID
