Welcome home to this beautifully renovated property offering a perfect blend of modern updates and comfortable living. The spacious floor plan features a large family room ideal for entertaining family and friends. The updated kitchen features stainless appliances, double oven and beautiful granite countertops. Relax and enjoy your covered front porch with beautiful wood columns or relax and enjoy your covered, screened backporch overlooking your large fenced backyard. This property offers a large detached shop with 3 rolling doors and a pedestrian door. This home is ready to welcome its new owners!
Active
Price cut: $2.4K (8/27)
$463,500
2133 Eastview Dr, Murfreesboro, TN 37128
3beds
2,036sqft
Single Family Residence, Residential
Built in 1992
0.39 Acres Lot
$-- Zestimate®
$228/sqft
$-- HOA
What's special
Large fenced backyardUpdated kitchenDouble ovenStainless appliancesBeautiful granite countertopsSpacious floor plan
- 25 days
- 1,021
- 51
Likely to sell faster than
Zillow last checked:
Listing updated:
Listed by:
Sunnette Peay 615-533-5038,
Parks Auction & Realty 615-896-4600
Source: RealTracs MLS as distributed by MLS GRID,MLS#: 3512942
Facts & features
Interior
Bedrooms & bathrooms
- Bedrooms: 3
- Bathrooms: 3
- Full bathrooms: 2
- 1/2 bathrooms: 1
- Main level bedrooms: 1
Bedroom 1
- Features: Full Bath
- Level: Full Bath
- Area: 143 Square Feet
- Dimensions: 13x11
Bedroom 2
- Area: 143 Square Feet
- Dimensions: 13x11
Bedroom 3
- Area: 176 Square Feet
- Dimensions: 16x11
Primary bathroom
- Features: Primary Bedroom
- Level: Primary Bedroom
Dining room
- Area: 120 Square Feet
- Dimensions: 12x10
Kitchen
- Features: Pantry
- Level: Pantry
- Area: 156 Square Feet
- Dimensions: 13x12
Living room
- Features: Great Room
- Level: Great Room
- Area: 336 Square Feet
- Dimensions: 21x16
Recreation room
- Features: Second Floor
- Level: Second Floor
- Area: 260 Square Feet
- Dimensions: 20x13
Heating
- Central
Cooling
- Central Air
Appliances
- Included: Double Oven, Gas Range, Dishwasher, Disposal, Microwave, Stainless Steel Appliance(s)
- Laundry: Electric Dryer Hookup
Features
- Ceiling Fan(s), Extra Closets, Pantry, Redecorated
- Flooring: Carpet, Laminate, Tile
- Basement: Crawl Space
- Number of fireplaces: 1
- Fireplace features: Electric
Interior area
- Total structure area: 2,036
- Total interior livable area: 2,036 sqft
- Finished area above ground: 2,036
Property
Parking
- Total spaces: 4
- Parking features: Garage Door Opener, Attached/Detached
- Garage spaces: 4
Features
- Levels: Two
- Stories: 2
- Patio & porch: Deck, Covered, Porch, Screened
- Fencing: Back Yard
Lot
- Size: 0.39 Acres
- Dimensions: 93.13 x 165.06 IRR
- Features: Level
- Topography: Level
Details
- Additional structures: Storage
- Parcel number: 101L C 05600 R0062941
- Special conditions: Standard
- Other equipment: Satellite Dish
Construction
Type & style
- Home type: SingleFamily
- Architectural style: Contemporary
- Property subtype: Single Family Residence, Residential
Materials
- Brick, Vinyl Siding
- Roof: Shingle
Condition
- New construction: No
- Year built: 1992
Utilities & green energy
- Sewer: Public Sewer
- Water: Public
- Utilities for property: Water Available
Community & HOA
Community
- Security: Smoke Detector(s)
- Subdivision: Cason Grove Est Sec 4
HOA
- Has HOA: No
Location
- Region: Murfreesboro
Financial & listing details
- Price per square foot: $228/sqft
- Tax assessed value: $354,900
- Annual tax amount: $2,510
- Date on market: 8/14/2026
Estimated market value
Not available
Estimated sales range
Not available
Not available
Price history
| Date | Event | Price |
|---|---|---|
| 8/27/2026 | Price change | $463,500-0.5%$228/sqft |
Source:  RealTracs MLS as distributed by MLS GRID #3512942 Report a problem RealTracs MLS as distributed by MLS GRID #3512942 Report a problem | ||
| 8/14/2026 | Price change | $465,900-0.9%$229/sqft |
Source: RealTracs MLS as distributed by MLS GRID #3512942 Report a problem | ||
| 6/26/2026 | Listed for sale | $470,000+4.9%$231/sqft |
Source: Owner Report a problem | ||
| 5/10/2024 | Sold | $448,000-0.4%$220/sqft |
Source: RealTracs MLS as distributed by MLS GRID #2599143 Report a problem | ||
| 4/9/2024 | Contingent | $449,900$221/sqft |
Source: RealTracs MLS as distributed by MLS GRID #2599143 Report a problem | ||
| 12/16/2023 | Listed for sale | $449,900+21.6%$221/sqft |
Source: RealTracs MLS as distributed by MLS GRID #2599143 Report a problem | ||
| 8/4/2023 | Sold | $370,000-7.5%$182/sqft |
Source: RealTracs MLS as distributed by MLS GRID #2536579 Report a problem | ||
| 7/29/2023 | Pending sale | $400,000$196/sqft |
Source: RealTracs MLS as distributed by MLS GRID #2536579 Report a problem | ||
| 7/26/2023 | Listed for sale | $400,000$196/sqft |
Source: RealTracs MLS as distributed by MLS GRID #2536579 Report a problem | ||
| 7/1/2023 | Contingent | $400,000$196/sqft |
Source: RealTracs MLS as distributed by MLS GRID #2536579 Report a problem | ||
| 6/28/2023 | Price change | $400,000-5.9%$196/sqft |
Source: RealTracs MLS as distributed by MLS GRID #2536579 Report a problem | ||
| 6/22/2023 | Pending sale | $425,000$209/sqft |
Source: RealTracs MLS as distributed by MLS GRID #2536579 Report a problem | ||
| 6/16/2023 | Listed for sale | $425,000+226.9%$209/sqft |
Source: RealTracs MLS as distributed by MLS GRID #2536579 Report a problem | ||
| 7/31/2017 | Sold | $130,000+4%$64/sqft |
Source: Public Record Report a problem | ||
| 11/20/1997 | Sold | $125,000$61/sqft |
Source: Public Record Report a problem | ||
Public tax history
| Year | Property taxes | Tax assessment |
|---|---|---|
| 2025 | $2,510 | $88,725 |
| 2024 | $2,510 | $88,725 |
| 2023 | $2,510 +10.1% | $88,725 |
| 2022 | $2,279 -0.4% | $88,725 +36% |
| 2021 | $2,289 | $65,250 |
| 2020 | $2,289 +67.1% | $65,250 |
| 2019 | $1,370 -31.1% | $65,250 |
| 2018 | $1,989 +18.3% | $65,250 +50.9% |
| 2017 | $1,681 | $43,250 |
| 2016 | $1,681 | $43,250 |
| 2015 | $1,681 | $43,250 +5.7% |
| 2013 | $1,681 +9.9% | $40,900 |
| 2012 | $1,530 -4.7% | $40,900 -4.8% |
| 2011 | $1,605 | $42,975 |
| 2010 | $1,605 +3.4% | $42,975 +6.5% |
| 2008 | $1,552 | $40,350 |
| 2007 | $1,552 -0.1% | $40,350 -0.1% |
| 2006 | $1,553 +0% | $40,375 +17.5% |
| 2005 | $1,553 | $34,358 |
| 2004 | $1,553 | $34,358 |
| 2002 | $1,553 | $34,358 |
| 2001 | -- | $34,358 -72.4% |
| 2000 | -- | $124,575 |
Find assessor info on the county website
Monthly payment
Est. payment
Payment breakdown
Explore the cost of this home by adjusting the details. Changes won't be saved.Climate risks
Neighborhood: Cason Grove
Nearby schools
Schools provided by the listing agent
- Elementary: Cason Lane Academy
- Middle: Rockvale Middle School
- High: Rockvale High School
Source: RealTracs MLS as distributed by MLS GRID. This data may not be complete. We recommend contacting the local school district to confirm school assignments for this home.
Similar homes
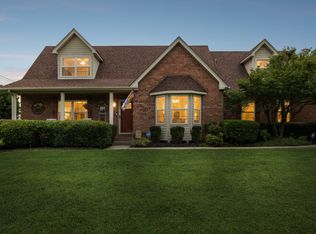
- $407,0004 bd2 ba2.1k sqft1306 Cason Trl, Murfreesboro, TN 37128For Sale
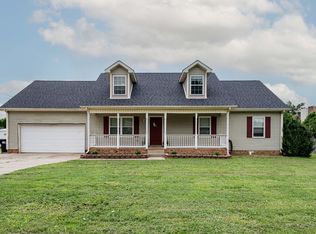
 MLS ID #3282496, Molly Payne. RealTracs MLS as distributed by MLS GRID
 - $480,0003 bd2 ba2.1k sqft1412 Suzanne Dr, Murfreesboro, TN 37128For Sale
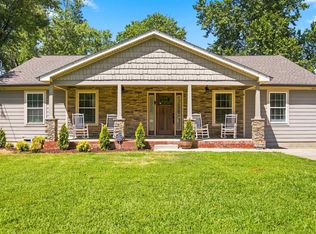 MLS ID #3527127, George W Weeks. RealTracs MLS as distributed by MLS GRID
 - $479,0003 bd3 ba2.4k sqft2833 Stonehedge Dr, Murfreesboro, TN 37128For Sale
 MLS ID #3262974, Tom McArthur. Jr.. RealTracs MLS as distributed by MLS GRID
 - $445,0003 bd3 ba2.5k sqft2766 Waywood Dr, Murfreesboro, TN 37128For Sale
 MLS ID #3318497, Dana Palmer. RealTracs MLS as distributed by MLS GRID
 - $--3 bd2 ba1.6k sqft134 McNiel Dr, Murfreesboro, TN 37128AuctionMLS ID #3526811, Jay Cash. RealTracs MLS as distributed by MLS GRID
- $474,9003 bd3 ba2.2k sqft4703 Scottish Dr, Murfreesboro, TN 37128For SaleMLS ID #3305171, Gary Ashton. RealTracs MLS as distributed by MLS GRID
- $435,0003 bd3 ba2k sqft518 Winthorne Ct, Murfreesboro, TN 37129For SaleMLS ID #3527877, Joseph Phinney. RealTracs MLS as distributed by MLS GRID
- $449,0003 bd2 ba1.9k sqft2432 Parkwood Dr, Murfreesboro, TN 37128For SaleMLS ID #3511086, Lisa Marie Mason. RealTracs MLS as distributed by MLS GRID
- $469,9004 bd3 ba2.1k sqft133 Durham Ct, Murfreesboro, TN 37128For SaleMLS ID #3281065, Jordan Vaughn. RealTracs MLS as distributed by MLS GRID
- $474,9005 bd3 ba2.4k sqft1836 Charismatic Pl, Murfreesboro, TN 37128For SaleMLS ID #3513884, Karrar Taqi. RealTracs MLS as distributed by MLS GRID
- $349,5003 bd2 ba1.2k sqft1604 Cason Trl, Murfreesboro, TN 37128For SaleMLS ID #3320948, Ryan Boggs. RealTracs MLS as distributed by MLS GRID
- $--3 bd2 ba1.5k sqft351 Needham Blvd, Rockvale, TN 37153AuctionMLS ID #3527829, Jay Cash. RealTracs MLS as distributed by MLS GRID
- $525,0004 bd3 ba2.4k sqft2220 Goodwin Ln, Murfreesboro, TN 37128For SaleMLS ID #3312296, Jessica Warner. RealTracs MLS as distributed by MLS GRID
- $549,9004 bd4 ba2.8k sqft3433 Genoa Dr, Murfreesboro, TN 37128For SaleMLS ID #3501130, Angela A. Cox. RealTracs MLS as distributed by MLS GRID
- $449,9003 bd3 ba2.5k sqft1407 Ottawa Pl, Murfreesboro, TN 37129For SaleMLS ID #3513411, Stephanie J Stoner. RealTracs MLS as distributed by MLS GRID
- $497,5004 bd3 ba2.5k sqft219 Savannah Rdg, Murfreesboro, TN 37127For SaleMLS ID #3318682, Harold Segroves. RealTracs MLS as distributed by MLS GRID
- $459,0003 bd2 ba1.9k sqft237 Peebles Dr, Smyrna, TN 37167For SaleMLS ID #3519125, Liz Stuard. RealTracs MLS as distributed by MLS GRID
- $444,9003 bd3 ba2.2k sqft4030 Sulphur Springs Rd, Murfreesboro, TN 37129For SaleMLS ID #3268753, Mark Wilson. RealTracs MLS as distributed by MLS GRID
- $439,0003 bd2 ba1.7k sqft1722 Haynes Dr, Murfreesboro, TN 37129For SaleMLS ID #3186473, Angela Istvanditsch. RealTracs MLS as distributed by MLS GRID
