Are you looking for a home in the heart of Murfreesboro that has easy access to I-24? Walking distance to the city's greenway system? Convenient to shopping and entertainment? Well, look no further than 1306 Cason Trail! Aside from its desirable location, the home itself has so much to offer. Four bedrooms with two more rooms that could be used any way you'd like - more bedrooms, bonus room, office, exercise room, craft/sewing room, homeschool room, library? The possibilities are quite endless. The kitchen houses ample cabinetry and stainless steel appliances, and off the dining area is a screened in deck - perfect for entertaining, or enjoying the sunset at the end of the day. If the two car garage isn't enough parking, there are at least 6 more spots in the expanded driveway. Also there is no HOA and the roof is one year old. The coolest feature of the home is hands-down the incredible built-in bookshelves upstairs that open and become the the passage between two of the upstairs rooms. You must come see this wonderful home for yourself!
Under contract - showing
Price cut: $20K (8/22)
$407,000
1306 Cason Trl, Murfreesboro, TN 37128
4beds
2,114sqft
Single Family Residence, Residential
Built in 1994
0.35 Acres Lot
$-- Zestimate®
$193/sqft
$-- HOA
What's special
Two car garageStainless steel appliancesKitchen houses ample cabinetryFour bedrooms
- 99 days
- 137
- 1
Zillow last checked:
Listing updated:
Listed by:
Molly Payne 615-336-4480,
Exit Realty Bob Lamb & Associates 615-896-5656
Source: RealTracs MLS as distributed by MLS GRID,MLS#: 3282496
Facts & features
Interior
Bedrooms & bathrooms
- Bedrooms: 4
- Bathrooms: 2
- Full bathrooms: 2
- Main level bedrooms: 3
Bedroom 1
- Features: Full Bath
- Level: Full Bath
- Area: 143 Square Feet
- Dimensions: 13x11
Bedroom 2
- Area: 110 Square Feet
- Dimensions: 10x11
Bedroom 3
- Area: 110 Square Feet
- Dimensions: 10x11
Bedroom 4
- Features: Extra Large Closet
- Level: Extra Large Closet
- Area: 276 Square Feet
- Dimensions: 23x12
Dining room
- Features: Combination
- Level: Combination
- Area: 110 Square Feet
- Dimensions: 10x11
Kitchen
- Features: Eat-in Kitchen
- Level: Eat-in Kitchen
- Area: 110 Square Feet
- Dimensions: 10x11
Living room
- Features: Formal
- Level: Formal
- Area: 255 Square Feet
- Dimensions: 15x17
Other
- Area: 266 Square Feet
- Dimensions: 19x14
Recreation room
- Features: Second Floor
- Level: Second Floor
- Area: 340 Square Feet
- Dimensions: 20x17
Heating
- Central
Cooling
- Central Air
Appliances
- Included: Electric Oven, Electric Range, Dishwasher, Disposal, Microwave, Refrigerator, Stainless Steel Appliance(s)
- Laundry: Electric Dryer Hookup, Washer Hookup
Features
- Bookcases, Built-in Features, Ceiling Fan(s), High Speed Internet
- Flooring: Carpet, Wood, Laminate, Tile
- Basement: Crawl Space
Interior area
- Total structure area: 2,114
- Total interior livable area: 2,114 sqft
- Finished area above ground: 2,114
Property
Parking
- Total spaces: 8
- Parking features: Garage Faces Front, Concrete
- Attached garage spaces: 2
- Uncovered spaces: 6
Features
- Levels: Two
- Stories: 2
- Patio & porch: Deck, Screened
Lot
- Size: 0.35 Acres
- Dimensions: 100 x 150
Details
- Additional structures: Storage
- Parcel number: 101L D 04700 R0063030
- Special conditions: Standard
Construction
Type & style
- Home type: SingleFamily
- Architectural style: Cape Cod
- Property subtype: Single Family Residence, Residential
Materials
- Vinyl Siding
- Roof: Shingle
Condition
- New construction: No
- Year built: 1994
Utilities & green energy
- Sewer: Public Sewer
- Water: Public
- Utilities for property: Water Available
Community & HOA
Community
- Security: Smoke Detector(s)
- Subdivision: Cason Grove Est Sec 4
HOA
- Has HOA: No
Location
- Region: Murfreesboro
Financial & listing details
- Price per square foot: $193/sqft
- Tax assessed value: $316,200
- Annual tax amount: $2,236
- Date on market: 7/15/2026
Estimated market value
Not available
Estimated sales range
Not available
Not available
Price history
| Date | Event | Price |
|---|---|---|
| 9/15/2026 | Contingent | $407,000$193/sqft |
Source:  RealTracs MLS as distributed by MLS GRID #3282496 Report a problem RealTracs MLS as distributed by MLS GRID #3282496 Report a problem | ||
| 8/22/2026 | Price change | $407,000-4.7%$193/sqft |
Source: RealTracs MLS as distributed by MLS GRID #3282496 Report a problem | ||
| 7/16/2026 | Listed for sale | $427,000+31.4%$202/sqft |
Source: RealTracs MLS as distributed by MLS GRID #3282496 Report a problem | ||
| 7/18/2025 | Sold | $325,000$154/sqft |
Source: RealTracs MLS as distributed by MLS GRID #2886052 Report a problem | ||
| 6/27/2025 | Pending sale | $325,000$154/sqft |
Source: RealTracs MLS as distributed by MLS GRID #2886052 Report a problem | ||
| 6/26/2025 | Contingent | $325,000$154/sqft |
Source: RealTracs MLS as distributed by MLS GRID #2886052 Report a problem | ||
| 6/23/2025 | Price change | $325,000-4.4%$154/sqft |
Source: RealTracs MLS as distributed by MLS GRID #2886052 Report a problem | ||
| 6/17/2025 | Pending sale | $340,000$161/sqft |
Source: RealTracs MLS as distributed by MLS GRID #2886052 Report a problem | ||
| 6/12/2025 | Contingent | $340,000$161/sqft |
Source: RealTracs MLS as distributed by MLS GRID #2886052 Report a problem | ||
| 6/10/2025 | Price change | $340,000-8.1%$161/sqft |
Source: RealTracs MLS as distributed by MLS GRID #2886052 Report a problem | ||
| 5/27/2025 | Price change | $370,000-2.6%$175/sqft |
Source: RealTracs MLS as distributed by MLS GRID #2886052 Report a problem | ||
| 5/15/2025 | Listed for sale | $380,000+61.7%$180/sqft |
Source: RealTracs MLS as distributed by MLS GRID #2886052 Report a problem | ||
| 8/31/2018 | Sold | $235,000$111/sqft |
Source: RealTracs MLS as distributed by MLS GRID #1919782 Report a problem | ||
| 8/1/2018 | Pending sale | $235,000$111/sqft |
Source: Reliant Realty ERA Powered #1919782 Report a problem | ||
| 7/27/2018 | Price change | $235,000-2.1%$111/sqft |
Source: Reliant Realty ERA Powered #1919782 Report a problem | ||
| 6/22/2018 | Price change | $240,000-5.8%$114/sqft |
Source: Reliant Realty ERA Powered #1919782 Report a problem | ||
| 4/14/2018 | Listed for sale | $254,900+755.4%$121/sqft |
Source: Reliant Realty ERA Powered #1919782 Report a problem | ||
| 2/16/1994 | Sold | $29,800$14/sqft |
Source: Public Record Report a problem | ||
Public tax history
| Year | Property taxes | Tax assessment |
|---|---|---|
| 2025 | $2,236 +0.4% | $79,050 +0.4% |
| 2024 | $2,226 | $78,700 |
| 2023 | $2,226 +10.1% | $78,700 |
| 2022 | $2,022 +5.3% | $78,700 +43.8% |
| 2021 | $1,920 | $54,725 |
| 2020 | $1,920 +57.9% | $54,725 |
| 2019 | $1,216 -31.1% | $54,725 -5.5% |
| 2018 | $1,766 +16.1% | $57,900 +47.9% |
| 2017 | $1,521 | $39,150 |
| 2016 | $1,521 | $39,150 |
| 2015 | $1,521 | $39,150 +4.9% |
| 2013 | $1,521 +9% | $37,325 |
| 2012 | $1,396 +0.1% | $37,325 |
| 2011 | $1,394 | $37,325 |
| 2010 | $1,394 -4.1% | $37,325 -1.3% |
| 2008 | $1,454 | $37,800 |
| 2007 | $1,454 -0.1% | $37,800 -0.1% |
| 2006 | $1,456 -4.5% | $37,850 +12.3% |
| 2005 | $1,524 | $33,719 |
| 2004 | $1,524 | $33,719 |
| 2002 | $1,524 | $33,719 |
| 2001 | -- | $33,719 -70.1% |
| 2000 | -- | $112,811 |
Find assessor info on the county website
Monthly payment
Est. payment
Payment breakdown
Explore the cost of this home by adjusting the details. Changes won't be saved.Climate risks
Neighborhood: Cason Grove
Nearby schools
Schools provided by the listing agent
- Elementary: Cason Lane Academy
- Middle: Whitworth-Buchanan Middle School
- High: Riverdale High School
Source: RealTracs MLS as distributed by MLS GRID. This data may not be complete. We recommend contacting the local school district to confirm school assignments for this home.


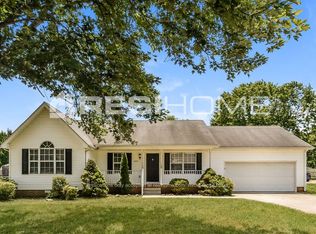
Similar homes
- $440,0005 bd3 ba2.2k sqft1614 Cason Trl, Murfreesboro, TN 37128For Sale
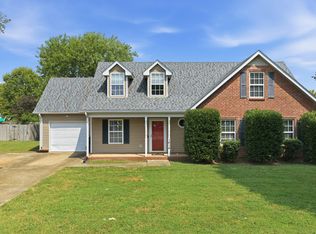
 MLS ID #3546161, Angela Schofield. RealTracs MLS as distributed by MLS GRID
 - $450,0003 bd2 ba2.2k sqft7953 Franklin Rd, Murfreesboro, TN 37128For Sale
 MLS ID #3624254, Kris Salisbury. RealTracs MLS as distributed by MLS GRID
 - $450,0003 bd2 ba1.5k sqft4115 Faithway Dr, Murfreesboro, TN 37128For Sale
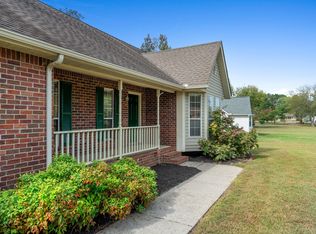 MLS ID #3621931, Jessica Warner. RealTracs MLS as distributed by MLS GRID
 - $409,9003 bd3 ba1.8k sqft2039 Sterling St, Murfreesboro, TN 37127For Sale
 MLS ID #3621865, Mariam A Makar. RealTracs MLS as distributed by MLS GRID
 - $414,9003 bd2 ba1.9k sqft114 Paschal Dr, Murfreesboro, TN 37128For SaleMLS ID #3248765, George W Weeks. RealTracs MLS as distributed by MLS GRID
- $435,0004 bd3 ba2.4k sqft543 Creek Oak Dr, Murfreesboro, TN 37128For SaleMLS ID #3594246, Jennifer Pack. RealTracs MLS as distributed by MLS GRID
- $395,0004 bd3 ba2.1k sqft3326 Drysdale Dr, Murfreesboro, TN 37128For SaleMLS ID #3223580, Arlo Nugent. RealTracs MLS as distributed by MLS GRID
- $344,5003 bd2 ba1.2k sqft1604 Cason Trl, Murfreesboro, TN 37128For SaleMLS ID #3320948, Ryan Boggs. RealTracs MLS as distributed by MLS GRID
- $385,0004 bd3 ba1.8k sqft3217 Dizzy Dean Dr, Murfreesboro, TN 37128For SaleMLS ID #3267410, Arlo Nugent. RealTracs MLS as distributed by MLS GRID
- $399,9004 bd3 ba1.8k sqft212 Ralen Ave, Christiana, TN 37037For SaleMLS ID #3623080, Tristan Rockett. RealTracs MLS as distributed by MLS GRID
- $377,5004 bd3 ba1.8k sqft3117 Dizzy Dean Dr, Murfreesboro, TN 37128For SaleMLS ID #3335986, Arlo Nugent. RealTracs MLS as distributed by MLS GRID
- $380,0004 bd3 ba1.8k sqft3630 Stargell Dr, Murfreesboro, TN 37128For SaleMLS ID #3335989, Arlo Nugent. RealTracs MLS as distributed by MLS GRID
- $367,9003 bd2 ba1.3k sqft3721 Shoteka Dr, Murfreesboro, TN 37128For SaleMLS ID #3621787, Connor Anderson. RealTracs MLS as distributed by MLS GRID
- $449,9004 bd3 ba3k sqft412 Elderberry Way, Murfreesboro, TN 37128For SaleMLS ID #3335353, Ryan Mariani. RealTracs MLS as distributed by MLS GRID
- $370,0004 bd3 ba1.8k sqft3607 Stargell Dr, Murfreesboro, TN 37128For SaleMLS ID #3239689, Arlo Nugent. RealTracs MLS as distributed by MLS GRID
- $375,0004 bd3 ba1.8k sqft1420 Journey Dr, Murfreesboro, TN 37130For SaleMLS ID #3603310, Pam Ford. RealTracs MLS as distributed by MLS GRID
- $495,0004 bd3 ba2.6k sqft1044 Laramie Ct, Murfreesboro, TN 37128For SaleMLS ID #3279161, Karen Albright. RealTracs MLS as distributed by MLS GRID
- $425,0003 bd3 ba2.2k sqft519 Winthorne Ct, Murfreesboro, TN 37129For SaleMLS ID #3513890, Renee Duke Miller. RealTracs MLS as distributed by MLS GRID
- $365,0003 bd2 ba1.3k sqft1121 Halverson Dr, Murfreesboro, TN 37128For SaleMLS ID #3528248, Dwan Smith. RealTracs MLS as distributed by MLS GRID
- $470,0003 bd2 ba2.2k sqft125 Ivanhoe Ct, Murfreesboro, TN 37127For SaleMLS ID #3322343, Karen Albright. RealTracs MLS as distributed by MLS GRID
