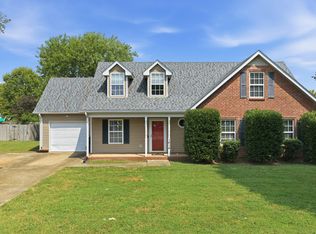
This 3-bedroom, 2-bath home features a classic brick exterior, a spacious driveway with plenty of parking, and a welcoming covered front porch all on TWO ACRES in the middle of Blackman! NO HOA! NO CITY TAXES! Inside, the inviting living room showcases a cozy wood burning fireplace with a custom mantel, wood flooring throughout the main living areas, and large windows that fill the space with natural light. The open floor plan flows seamlessly into the bright dining area and kitchen, creating a comfortable setting for everyday living and entertaining. The spacious primary suite features vaulted ceilings for an open, airy feel, while two additional bedrooms offer flexibility for guests or home office.. A dedicated laundry room with washer and dryer connections adds convenience. Two car attached side entry garage. Step outside to enjoy the covered back patio and expansive back yard surrounded by mature trees, offering plenty of room for outdoor gatherings or gardening! Conveniently located to 24/840/shopping! Triple Rockvale schools!
100% FINANCING AVAILABLE for qualified buyers on eligible loans! Receive a 1% Lender Credit AND Free Appraisal when using our preferred lender!
Active
$450,000
4115 Faithway Dr, Murfreesboro, TN 37128
3beds
1,584sqft
Single Family Residence, Residential
Built in 1991
2 Acres Lot
$-- Zestimate®
$284/sqft
$-- HOA
What's special
Classic brick exteriorOpen floor planCovered back patioWelcoming covered front porchBright dining areaSpacious primary suite
- 6 days
- 748
- 83
Likely to sell faster than
Zillow last checked:
Listing updated:
Listed by:
Jessica Warner 615-605-1873,
Keller Williams Realty - Murfreesboro 615-895-8000
Source: RealTracs MLS as distributed by MLS GRID,MLS#: 3621931
Facts & features
Interior
Bedrooms & bathrooms
- Bedrooms: 3
- Bathrooms: 2
- Full bathrooms: 2
- Main level bedrooms: 3
Bedroom 1
- Features: Suite
- Level: Suite
- Area: 273 Square Feet
- Dimensions: 13x21
Bedroom 2
- Area: 132 Square Feet
- Dimensions: 11x12
Bedroom 3
- Area: 132 Square Feet
- Dimensions: 11x12
Primary bathroom
- Features: Double Vanity
- Level: Double Vanity
Dining room
- Features: Separate
- Level: Separate
- Area: 144 Square Feet
- Dimensions: 12x12
Kitchen
- Area: 168 Square Feet
- Dimensions: 12x14
Living room
- Features: Separate
- Level: Separate
- Area: 336 Square Feet
- Dimensions: 16x21
Other
- Features: Utility Room
- Level: Utility Room
- Area: 72 Square Feet
- Dimensions: 6x12
Heating
- Central, Natural Gas
Cooling
- Central Air, Electric
Appliances
- Included: Electric Oven, Gas Range, Dishwasher, Disposal, Microwave, Refrigerator
- Laundry: Electric Dryer Hookup, Washer Hookup
Features
- Ceiling Fan(s), Extra Closets, Pantry, High Speed Internet
- Flooring: Carpet, Wood, Vinyl
- Basement: Crawl Space
- Number of fireplaces: 1
- Fireplace features: Living Room, Wood Burning
Interior area
- Total structure area: 1,584
- Total interior livable area: 1,584 sqft
- Finished area above ground: 1,584
Property
Parking
- Total spaces: 2
- Parking features: Garage Faces Side, Gravel
- Garage spaces: 2
Features
- Levels: One
- Stories: 1
- Patio & porch: Patio, Covered, Porch
Lot
- Size: 2 Acres
- Dimensions: 170 x 506.7 IRR
- Features: Level
- Topography: Level
Details
- Additional structures: Storage
- Parcel number: 100M B 01700 R0060150
- Special conditions: Standard
Construction
Type & style
- Home type: SingleFamily
- Architectural style: Ranch
- Property subtype: Single Family Residence, Residential
Materials
- Brick, Vinyl Siding
- Roof: Asphalt
Condition
- New construction: No
- Year built: 1991
Utilities & green energy
- Sewer: Septic Tank
- Water: Public
- Utilities for property: Electricity Available, Natural Gas Available, Water Available
Community & HOA
Community
- Subdivision: Southern Aire Sec 4 Resub Lots 32 & 33
HOA
- Has HOA: No
Location
- Region: Murfreesboro
Financial & listing details
- Price per square foot: $284/sqft
- Tax assessed value: $327,600
- Annual tax amount: $1,537
- Date on market: 10/16/2026
- Electric utility on property: Yes
Estimated market value
Not available
Estimated sales range
Not available
Not available
Price history
| Date | Event | Price |
|---|---|---|
| 10/17/2026 | Listed for sale | $450,000+164.9%$284/sqft |
Source:  RealTracs MLS as distributed by MLS GRID #3621931 Report a problem RealTracs MLS as distributed by MLS GRID #3621931 Report a problem | ||
| 5/16/2008 | Sold | $169,900+54.5%$107/sqft |
Source: Public Record Report a problem | ||
| 6/26/1998 | Sold | $110,000$69/sqft |
Source: Public Record Report a problem | ||
Public tax history
| Year | Property taxes | Tax assessment |
|---|---|---|
| 2025 | $1,537 | $81,900 |
| 2024 | $1,537 +0.5% | $81,900 +0.5% |
| 2023 | $1,529 +16.1% | $81,500 |
| 2022 | $1,317 +8.7% | $81,500 +49.3% |
| 2021 | $1,212 | $54,600 |
| 2020 | $1,212 +5.8% | $54,600 |
| 2019 | $1,146 | $54,600 |
| 2018 | $1,146 +10.6% | $54,600 +41.3% |
| 2017 | $1,036 | $38,650 |
| 2016 | $1,036 | $38,650 |
| 2015 | $1,036 | $38,650 +6.8% |
| 2013 | $1,036 +15.9% | $36,175 |
| 2012 | $894 +0.2% | $36,175 |
| 2011 | $892 | $36,175 |
| 2010 | $892 -1.9% | $36,175 -3% |
| 2008 | $910 | $37,275 |
| 2007 | $910 -0.2% | $37,275 -0.2% |
| 2006 | $911 +0.5% | $37,350 +15.3% |
| 2005 | $907 | $32,397 |
| 2004 | $907 | $32,397 |
| 2002 | $907 | $32,397 -1.2% |
| 2001 | -- | $32,778 -72.6% |
| 2000 | -- | $119,712 |
Find assessor info on the county website
Monthly payment
Est. payment
Payment breakdown
Explore the cost of this home by adjusting the details. Changes won't be saved.Climate risks
Neighborhood: 37128
Nearby schools
Schools provided by the listing agent
- Elementary: Rockvale Elementary
- Middle: Rockvale Middle School
- High: Rockvale High School
Source: RealTracs MLS as distributed by MLS GRID. This data may not be complete. We recommend contacting the local school district to confirm school assignments for this home.
- $458,500-- bd2 ba1.9k sqft4109 Faithway Dr, Murfreesboro, TN 37128Off Market
- $453,100-- bd2 ba1.9k sqft4125 Faithway Dr, Murfreesboro, TN 37128Off Market
- $373,200-- bd2 ba1.3k sqft4099 Faithway Dr, Murfreesboro, TN 37128Off Market
- $396,7003 bd3 ba2k sqft4141 Faithway Dr, Murfreesboro, TN 37128Off Market
Similar homes
- $414,9003 bd2 ba1.9k sqft114 Paschal Dr, Murfreesboro, TN 37128For Sale

 MLS ID #3248765, George W Weeks. RealTracs MLS as distributed by MLS GRID
 - $409,9003 bd3 ba1.8k sqft2039 Sterling St, Murfreesboro, TN 37127For Sale
 MLS ID #3621865, Mariam A Makar. RealTracs MLS as distributed by MLS GRID
 - $440,0005 bd3 ba2.2k sqft1614 Cason Trl, Murfreesboro, TN 37128For Sale
 MLS ID #3546161, Angela Schofield. RealTracs MLS as distributed by MLS GRID
 - $449,9003 bd2 ba1.7k sqft343 Freedom Dr, Murfreesboro, TN 37127For Sale
 MLS ID #3611997, Tina L. South. RealTracs MLS as distributed by MLS GRID
 - $469,9004 bd3 ba2.1k sqft133 Durham Ct, Murfreesboro, TN 37128For SaleMLS ID #3281065, Jordan Vaughn. RealTracs MLS as distributed by MLS GRID
- $444,9003 bd3 ba2k sqft1517 John Lee Ln, Murfreesboro, TN 37129For SaleMLS ID #3305634, Jeff Letzler. RealTracs MLS as distributed by MLS GRID
- $344,5003 bd2 ba1.2k sqft1604 Cason Trl, Murfreesboro, TN 37128For SaleMLS ID #3320948, Ryan Boggs. RealTracs MLS as distributed by MLS GRID
- $425,0003 bd2 ba1.7k sqft4920 Chesterfield Dr, Murfreesboro, TN 37127For SaleMLS ID #3603104, Casey Kriesky. RealTracs MLS as distributed by MLS GRID
- $438,0003 bd3 ba1.6k sqft953 Pleasant Run Rd, Smyrna, TN 37167For SaleMLS ID #3528685, Karen Albright. RealTracs MLS as distributed by MLS GRID
- $469,9003 bd2 ba2.1k sqft113 Mabry Dr, Murfreesboro, TN 37127For SaleMLS ID #3252106, Chris Garrett AHWD, CRS, C2EX, e-PRO, SFR, SRS. RealTracs MLS as distributed by MLS GRID
- $425,0003 bd2 ba1.6k sqft1521 Clayton Dr, Smyrna, TN 37167For SaleMLS ID #3622183, Teri Cannon. RealTracs MLS as distributed by MLS GRID
- $454,9003 bd2 ba2k sqft371 Sayre Ln, Murfreesboro, TN 37127For SaleMLS ID #3333816, Mimi C. Genet. RealTracs MLS as distributed by MLS GRID
- $399,9004 bd3 ba1.8k sqft212 Ralen Ave, Christiana, TN 37037For SaleMLS ID #3623080, Tristan Rockett. RealTracs MLS as distributed by MLS GRID
- $479,5003 bd2 ba1.9k sqft117 Mabry Dr, Murfreesboro, TN 37127For SaleMLS ID #3353492, George W Weeks. RealTracs MLS as distributed by MLS GRID
- $444,9003 bd2 ba1.3k sqft329 Fazio Ct, Bell Buckle, TN 37020For SaleMLS ID #3528834, Timothy Churley. RealTracs MLS as distributed by MLS GRID
- $464,9003 bd3 ba2.2k sqft1907 Andrew Ct, Murfreesboro, TN 37129For SaleMLS ID #3547194, Kyle Thomas. RealTracs MLS as distributed by MLS GRID
- $435,9003 bd3 ba2.2k sqft4030 Sulphur Springs Rd, Murfreesboro, TN 37129For SaleMLS ID #3268753, Mark Wilson. RealTracs MLS as distributed by MLS GRID
- $425,0003 bd3 ba2.2k sqft519 Winthorne Ct, Murfreesboro, TN 37129For SaleMLS ID #3513890, Renee Duke Miller. RealTracs MLS as distributed by MLS GRID
- $450,0003 bd3 ba2.2k sqft309 Drema Ct, Murfreesboro, TN 37127For SaleMLS ID #3527734, John Turner | Turner Victory Team. RealTracs MLS as distributed by MLS GRID
