Welcome to the stunning NORMANDY Floorplan, offering 3765 sq ft with 5 bedrooms and 4 full baths. This cottage-style home makes a statement with stone and Hardie siding and a charming front porch. Inside, the open-concept design features LVP flooring throughout the main level, a spacious family from with a gas fireplace, and a designer kitchen with 42" cabinetry, walk-in pantry, gas cooktop, and a beautiful two-tone palette highlighted by a 10' island. A main level guest suite with full bath adds flexibility, while upstairs offers generously sized bedrooms, 2 additional baths, and a versatile loft space. Unwind in the spa inspired owner's suite featuring a luxurious Roman shower with dual shower heads, bench seating, soaking tub and full tile surround-your own private retreat. Enjoy mornings or evenings on the covered rear porch just off the kitchen and dining area. Additional highlights include a side entry 2 car garage, tankless gas water heater, smart thermostats, and modern finishes throughout.
Under contract - not showing
$726,760
1114 Hamlet Dr Lot 135, Murfreesboro, TN 37128
5beds
3,765sqft
:
Get pre-qualified$4,440/mo
Single Family Residence, Residential
Built in 2026
0.34 Acres Lot
$-- Zestimate®
$193/sqft
$45/mo HOA
What's special
- 54 days |
- 5 |
- 0 |
Zillow last checked:
Listing updated:
Listed by:
Kelly Troynar 724-601-5674,
Ryan Homes 615-716-4400
Source: RealTracs MLS as distributed by MLS GRID,MLS#: 3242318
Facts & features
Interior
Bedrooms & bathrooms
- Bedrooms: 5
- Bathrooms: 4
- Full bathrooms: 4
- Main level bedrooms: 1
Bedroom 1
- Features: Suite
- Level: Suite
- Area: 384 Square Feet
- Dimensions: 24x16
Bedroom 2
- Area: 156 Square Feet
- Dimensions: 13x12
Bedroom 3
- Area: 156 Square Feet
- Dimensions: 12x13
Bedroom 4
- Area: 156 Square Feet
- Dimensions: 12x13
Primary bathroom
- Features: Double Vanity
- Level: Double Vanity
Den
- Features: Separate
- Level: Separate
- Area: 156 Square Feet
- Dimensions: 13x12
Kitchen
- Area: 375 Square Feet
- Dimensions: 15x25
Living room
- Features: Combination
- Level: Combination
- Area: 323 Square Feet
- Dimensions: 19x17
Recreation room
- Features: Second Floor
- Level: Second Floor
- Area: 182 Square Feet
- Dimensions: 13x14
Heating
- Forced Air, Natural Gas
Cooling
- Central Air, Electric
Appliances
- Included: Electric Oven, Gas Range, Dishwasher, Disposal, Ice Maker, Microwave, Stainless Steel Appliance(s)
- Laundry: Electric Dryer Hookup, Washer Hookup
Features
- Entrance Foyer, Extra Closets, High Ceilings, Open Floorplan, Pantry, Smart Thermostat, Walk-In Closet(s), Kitchen Island
- Flooring: Carpet, Luxury Vinyl, Tile
- Basement: None
- Number of fireplaces: 1
- Fireplace features: Family Room, Gas
Interior area
- Total structure area: 3,765
- Total interior livable area: 3,765 sqft
- Finished area above ground: 3,765
Property
Parking
- Total spaces: 2
- Parking features: Garage Door Opener, Garage Faces Side, Concrete, Driveway
- Garage spaces: 2
- Has uncovered spaces: Yes
Features
- Levels: Two
- Stories: 2
- Patio & porch: Patio, Covered, Porch
- Exterior features: Gas Grill
Lot
- Size: 0.34 Acres
- Dimensions: 0.34
- Features: Level
- Topography: Level
Details
- Special conditions: Standard
- Other equipment: Irrigation System
Construction
Type & style
- Home type: SingleFamily
- Property subtype: Single Family Residence, Residential
Materials
- Fiber Cement, Hardboard Siding, Stone
- Roof: Shingle
Condition
- New construction: Yes
- Year built: 2026
Utilities & green energy
- Sewer: STEP System
- Water: Public
- Utilities for property: Electricity Available, Natural Gas Available, Water Available
Green energy
- Energy efficient items: Water Heater
Community & HOA
Community
- Security: Carbon Monoxide Detector(s), Smoke Detector(s)
- Subdivision: Muirwood
HOA
- Has HOA: Yes
- Services included: Recreation Facilities
- HOA fee: $45 monthly
Location
- Region: Murfreesboro
Financial & listing details
- Price per square foot: $193/sqft
- Annual tax amount: $4,596
- Date on market: 6/12/2026
- Date available: 09/15/2026
- Electric utility on property: Yes
Estimated market value
Not available
Estimated sales range
Not available
Not available
Price history
| Date | Event | Price |
|---|---|---|
| 6/12/2026 | Pending sale | $726,760$193/sqft |
Source:  RealTracs MLS as distributed by MLS GRID #3242318 Report a problem RealTracs MLS as distributed by MLS GRID #3242318 Report a problem | ||
Public tax history
Tax history is unavailable.
Monthly payment
Est. payment
Payment breakdown
Explore the cost of this home by adjusting the details. Changes won't be saved.Climate risks
Neighborhood: 37128
Nearby schools
GreatSchools rating
- 7/10Rockvale Elementary SchoolGrades: PK-5Distance: 3.3 mi
- 9/10Rockvale Middle SchoolGrades: 6-8Distance: 3.1 mi
- 8/10Rockvale High SchoolGrades: 9-12Distance: 3.1 mi
Schools provided by the listing agent
- Elementary: Rockvale Elementary
- Middle: Rockvale Middle School
- High: Rockvale High School
Source: RealTracs MLS as distributed by MLS GRID. This data may not be complete. We recommend contacting the local school district to confirm school assignments for this home.
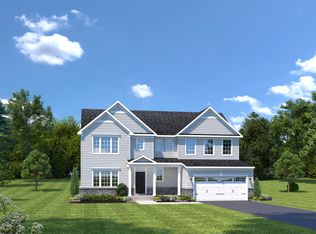
- $547,1605 bd4 ba2.7k sqft1113 Hamlet Dr LOT 158, Murfreesboro, TN 37128Pending
- $350,1004 bd4 ba3k sqft905 Hamlet Dr, Murfreesboro, TN 37128Off Market

- $606,100-- bd-- ba3k sqft905 Hamlet Dr, Murfreesboro, TN 37128Off Market
- $335,700-- bd3 ba3.2k sqft904 Hamlet Dr, Murfreesboro, TN 37128Off Market
- $600,200-- bd-- ba3.2k sqft904 Hamlet Dr, Murfreesboro, TN 37128Off Market
- $297,0004 bd3 ba2.6k sqft1305 Muirwood Blvd, Murfreesboro, TN 37128Off Market
- $501,200-- bd-- ba2.4k sqft1305 Muirwood Blvd, Murfreesboro, TN 37128Off Market
- $363,9005 bd3 ba3.4k sqft1309 Muirwood Blvd, Murfreesboro, TN 37128Off Market
A local agent can set up tours, give advice and negotiate with sellers.
A local lender can help you make sure your offer is ready when you are.
Similar homes
- $630,0004 bd3 ba2.7k sqft1009 Harwell Ln, Murfreesboro, TN 37128For Sale
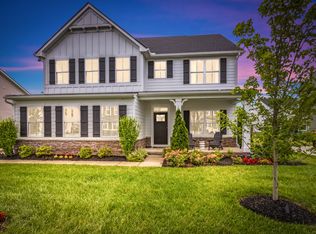
 MLS ID #3320954, Milad Yakoub. RealTracs MLS as distributed by MLS GRID
 - $624,5004 bd3 ba2.6k sqft1418 Proprietors Pl, Murfreesboro, TN 37128For Sale
 MLS ID #3318436, Ann Hoke. RealTracs MLS as distributed by MLS GRID
 - $519,9905 bd4 ba3k sqft4016 Tawnya Charles Ln Lot 111, Murfreesboro, TN 37128New Construction
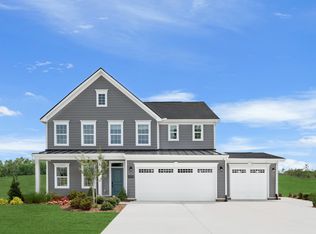 MLS ID #3318778, Kierston Cook. RealTracs MLS as distributed by MLS GRID
 - $650,0004 bd3 ba2.6k sqft3124 Chatfield Dr, Murfreesboro, TN 37129For Sale
 MLS ID #3305973, Shawnna Simpson. RealTracs MLS as distributed by MLS GRID
 - $754,9904 bd4 ba3.4k sqft306 Eyak Ln, Murfreesboro, TN 37129New ConstructionRealTracs MLS as distributed by MLS GRID
- $599,9004 bd4 ba2.9k sqft6918 Wayana Lot 115, Murfreesboro, TN 37129New ConstructionMLS ID #3319201, Kimberly Barrett. RealTracs MLS as distributed by MLS GRID
- $479,9905 bd3 ba2.7k sqft4019 Clara Woods Way Lot 105, Murfreesboro, TN 37128New ConstructionMLS ID #3318774, Kierston Cook. RealTracs MLS as distributed by MLS GRID
- $605,5005 bd3 ba3k sqft6506 Outlook Dr, Murfreesboro, TN 37128For SaleMLS ID #3250394, April Tejeda. RealTracs MLS as distributed by MLS GRID
- $469,9904 bd3 ba2.4k sqft4011 Clara Woods Way Lot 107, Murfreesboro, TN 37128New ConstructionMLS ID #3318776, Kierston Cook. RealTracs MLS as distributed by MLS GRID
- $434,9904 bd3 ba2.1k sqft4026 Clara Woods Way Lot 103, Murfreesboro, TN 37128New ConstructionMLS ID #3318771, Kierston Cook. RealTracs MLS as distributed by MLS GRID
- from $434,9904 bd3 ba2.1k sqftBallenger Plan, Magnolia Grove Reserve, Murfreesboro, TN 37128New ConstructionRyan Homes
- $509,9904 bd3 ba3k sqft3346 Darrell Dr, Murfreesboro, TN 37128New ConstructionRyan Homes
- $535,0004 bd4 ba2.7k sqft3740 Jessup Ln E, Rockvale, TN 37153For SaleMLS ID #3305829, Barbara Johnson Drake. RealTracs MLS as distributed by MLS GRID
- $584,9005 bd3 ba2.6k sqft5718 Heirloom Dr, Murfreesboro, TN 37129For SaleMLS ID #3263479, Lisa Culp Taylor. RealTracs MLS as distributed by MLS GRID
- $779,9004 bd3 ba2.7k sqft2624 Manning Pass Lot 14, Murfreesboro, TN 37129New ConstructionMLS ID #3256410, Pam Beverly, Broker, ABR, CNE, C-RCS. RealTracs MLS as distributed by MLS GRID
- $714,9004 bd3 ba3k sqft709 Fordham Dr, Brentwood, TN 37027For SaleMLS ID #3333780, Megan M. Smith. RealTracs MLS as distributed by MLS GRID
- $499,9904 bd3 ba2.7k sqft3348 Darrell Dr Lot 239, Murfreesboro, TN 37128New ConstructionMLS ID #3282366, Kierston Cook. RealTracs MLS as distributed by MLS GRID
- $679,9003 bd4 ba2.6k sqft2633 Manning Pass Lot 42, Murfreesboro, TN 37129New ConstructionMLS ID #3246478, Pam Beverly, Broker, ABR, CNE, C-RCS. RealTracs MLS as distributed by MLS GRID
- $529,9004 bd3 ba2.7k sqft3322 Portwood Dr, Murfreesboro, TN 37129For SaleMLS ID #3264069, Rick Halliburton. RealTracs MLS as distributed by MLS GRID
- from $499,9904 bd3 ba2.7k sqftGreenwood Plan, Magnolia Grove Reserve, Murfreesboro, TN 37128New ConstructionRyan Homes
