WELCOME TO the ROANOKE floor plan! It is ready to impress. The grand foyer was designed with an emphasis on space and light. Flex space serves any purpose, as an office, a media room and more. The stunning family room flows effortlessly to the gourmet kitchen with a large island and the dining room. Off the 2 car side entry garage, a family entry leads to a quiet study or an optional 1st floor bedroom with a full bath. Upstairs, 3 spacious bedrooms offer plenty of closet space, while your luxury owner's suite is highlighted by two massive walk-in closets and a double vanity. Discover all the Roanoke has to offer.
Under contract - not showing
Price cut: $32.8K (6/27)
$547,160
1113 Hamlet Dr Lot 158, Murfreesboro, TN 37128
5beds
2,756sqft
Single Family Residence, Residential
Built in 2026
0.28 Acres Lot
$-- Zestimate®
$199/sqft
$45/mo HOA
What's special
Charming front porchModern finishes throughoutWalk-in pantryVersatile loft spaceOpen-concept designGenerously sized bedroomsGas cooktop
- 63 days |
- 10 |
- 1 |
Zillow last checked:
Listing updated:
Listed by:
Kelly Troynar 724-601-5674,
Ryan Homes 615-716-4400
Source: RealTracs MLS as distributed by MLS GRID,MLS#: 3242834
Facts & features
Interior
Bedrooms & bathrooms
- Bedrooms: 5
- Bathrooms: 4
- Full bathrooms: 4
- Main level bedrooms: 1
Bedroom 1
- Features: Suite
- Level: Suite
- Area: 288 Square Feet
- Dimensions: 18x16
Bedroom 2
- Features: Walk-In Closet(s)
- Level: Walk-In Closet(s)
- Area: 182 Square Feet
- Dimensions: 14x13
Bedroom 3
- Area: 144 Square Feet
- Dimensions: 12x12
Bedroom 4
- Area: 132 Square Feet
- Dimensions: 11x12
Primary bathroom
- Features: Double Vanity
- Level: Double Vanity
Den
- Features: Separate
- Level: Separate
- Area: 143 Square Feet
- Dimensions: 13x11
Dining room
- Area: 140 Square Feet
- Dimensions: 14x10
Kitchen
- Area: 165 Square Feet
- Dimensions: 11x15
Living room
- Features: Combination
- Level: Combination
- Area: 306 Square Feet
- Dimensions: 18x17
Heating
- Forced Air, Natural Gas
Cooling
- Central Air, Electric
Appliances
- Included: Electric Oven, Gas Range, Dishwasher, Disposal, Ice Maker, Microwave, Stainless Steel Appliance(s)
- Laundry: Electric Dryer Hookup, Washer Hookup
Features
- Entrance Foyer, Extra Closets, High Ceilings, Open Floorplan, Pantry, Smart Thermostat, Walk-In Closet(s), Kitchen Island
- Flooring: Carpet, Luxury Vinyl, Tile
- Basement: None
- Has fireplace: No
- Fireplace features: Family Room, Gas
Interior area
- Total structure area: 2,756
- Total interior livable area: 2,756 sqft
- Finished area above ground: 2,756
Property
Parking
- Total spaces: 2
- Parking features: Garage Door Opener, Garage Faces Side, Concrete, Driveway
- Garage spaces: 2
- Has uncovered spaces: Yes
Features
- Levels: Two
- Stories: 2
- Patio & porch: Patio, Covered, Porch
Lot
- Size: 0.28 Acres
- Dimensions: 0.28
Details
- Special conditions: Standard
- Other equipment: Irrigation System
Construction
Type & style
- Home type: SingleFamily
- Property subtype: Single Family Residence, Residential
Materials
- Fiber Cement, Hardboard Siding, Stone
- Roof: Shingle
Condition
- New construction: Yes
- Year built: 2026
Utilities & green energy
- Sewer: STEP System
- Water: Public
- Utilities for property: Electricity Available, Natural Gas Available, Water Available
Green energy
- Energy efficient items: Water Heater
Community & HOA
Community
- Security: Carbon Monoxide Detector(s), Smoke Detector(s)
- Subdivision: Muirwood
HOA
- Has HOA: Yes
- Services included: Recreation Facilities
- HOA fee: $45 monthly
Location
- Region: Murfreesboro
Financial & listing details
- Price per square foot: $199/sqft
- Annual tax amount: $4,596
- Date on market: 6/14/2026
- Date available: 10/15/2026
- Electric utility on property: Yes
Estimated market value
Not available
Estimated sales range
Not available
Not available
Price history
| Date | Event | Price |
|---|---|---|
| 6/27/2026 | Pending sale | $547,160$199/sqft |
Source:  RealTracs MLS as distributed by MLS GRID #3242834 Report a problem RealTracs MLS as distributed by MLS GRID #3242834 Report a problem | ||
| 6/27/2026 | Price change | $547,160-5.7%$199/sqft |
Source: RealTracs MLS as distributed by MLS GRID #3242834 Report a problem | ||
| 6/14/2026 | Listed for sale | $579,990$210/sqft |
Source: RealTracs MLS as distributed by MLS GRID #3242834 Report a problem | ||
Public tax history
Tax history is unavailable.
Monthly payment
Est. payment
Payment breakdown
Explore the cost of this home by adjusting the details. Changes won't be saved.Climate risks
Neighborhood: 37128
Nearby schools
GreatSchools rating
- 7/10Rockvale Elementary SchoolGrades: PK-5Distance: 3.3 mi
- 9/10Rockvale Middle SchoolGrades: 6-8Distance: 3.1 mi
- 8/10Rockvale High SchoolGrades: 9-12Distance: 3.1 mi
Schools provided by the listing agent
- Elementary: Rockvale Elementary
- Middle: Rockvale Middle School
- High: Rockvale High School
Source: RealTracs MLS as distributed by MLS GRID. This data may not be complete. We recommend contacting the local school district to confirm school assignments for this home.
- $726,7605 bd4 ba3.7k sqft1114 Hamlet Dr LOT 135, Murfreesboro, TN 37128Pending
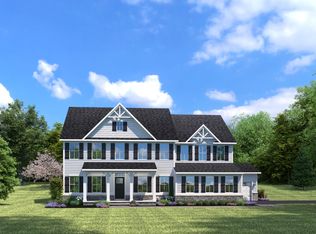
- $350,1004 bd4 ba3k sqft905 Hamlet Dr, Murfreesboro, TN 37128Off Market

- $603,700-- bd-- ba3k sqft905 Hamlet Dr, Murfreesboro, TN 37128Off Market
- $335,700-- bd3 ba3.2k sqft904 Hamlet Dr, Murfreesboro, TN 37128Off Market
- $600,200-- bd-- ba3.2k sqft904 Hamlet Dr, Murfreesboro, TN 37128Off Market
- $297,0004 bd3 ba2.6k sqft1305 Muirwood Blvd, Murfreesboro, TN 37128Off Market
- $501,700-- bd-- ba2.4k sqft1305 Muirwood Blvd, Murfreesboro, TN 37128Off Market
- $363,9005 bd3 ba3.4k sqft1309 Muirwood Blvd, Murfreesboro, TN 37128Off Market
A local agent can set up tours, give advice and negotiate with sellers.
A local lender can help you make sure your offer is ready when you are.
Similar homes
- $630,0004 bd3 ba2.7k sqft1009 Harwell Ln, Murfreesboro, TN 37128For Sale
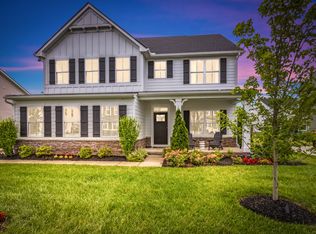
 MLS ID #3320954, Milad Yakoub. RealTracs MLS as distributed by MLS GRID
 - $459,9904 bd3 ba2.2k sqft2400 Radcliffe Dr Lot 483, Murfreesboro, TN 37128New Construction
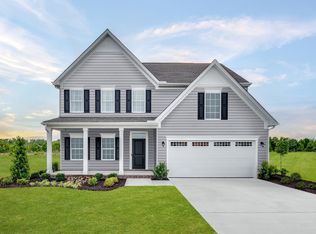 MLS ID #3510710, Carey Thayer. RealTracs MLS as distributed by MLS GRID
 - $449,9904 bd3 ba2.2k sqft2404 Radcliffe Dr Lot 482, Murfreesboro, TN 37128New ConstructionMLS ID #3509897, Cecilia De Luca. RealTracs MLS as distributed by MLS GRID
- $539,9903 bd2 ba1.9k sqft2428 Faber St, Murfreesboro, TN 37128New Construction
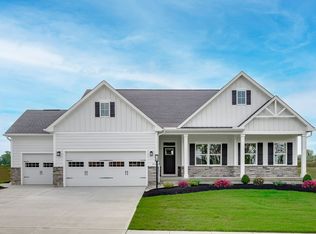 Ryan Homes
 - $595,0004 bd3 ba2.3k sqft2107 Hideaway Ln, Murfreesboro, TN 37128For SaleMLS ID #3231453, James Colton Reid. RealTracs MLS as distributed by MLS GRID
- $449,9904 bd3 ba2.2k sqft2404 Radcliffe Dr, Murfreesboro, TN 37128New ConstructionRyan Homes
- from $495,9903 bd3 ba2.6k sqftPalladio 2-Story Plan, Three Rivers, Murfreesboro, TN 37128New ConstructionRyan Homes
- $442,9903 bd2 ba1.9k sqft2408 Faber St Lot 507, Murfreesboro, TN 37128New ConstructionMLS ID #3510712, Carey Thayer. RealTracs MLS as distributed by MLS GRID
- $484,9903 bd2 ba2.1k sqft2409 Faber St Lot 510, Murfreesboro, TN 37128New ConstructionMLS ID #3506555, Cecilia De Luca. RealTracs MLS as distributed by MLS GRID
- $595,9994 bd3 ba2.6k sqft6449 Desmond Ave, Murfreesboro, TN 37128For SaleMLS ID #3166103, Cheryl F Tlapek. RealTracs MLS as distributed by MLS GRID
- $551,8905 bd5 ba2.9k sqft3715 Wiregrass Ct Lot 133, Rockvale, TN 37153New ConstructionMLS ID #3304211, Chad Ramsey. RealTracs MLS as distributed by MLS GRID
- $624,5004 bd3 ba2.6k sqft1418 Proprietors Pl, Murfreesboro, TN 37128For SaleMLS ID #3318436, Ann Hoke. RealTracs MLS as distributed by MLS GRID
- $499,9004 bd3 ba2.7k sqft3322 Portwood Dr, Murfreesboro, TN 37129For SaleMLS ID #3264069, Rick Halliburton. RealTracs MLS as distributed by MLS GRID
- from $479,9903 bd2 ba2.1k sqftSavannah Plan, Three Rivers, Murfreesboro, TN 37128New ConstructionRyan Homes
- from $464,9903 bd3 ba2.2k sqftAnderson Plan, Three Rivers, Murfreesboro, TN 37128New ConstructionRyan Homes
- $565,0004 bd4 ba2.8k sqft6108 Farm Castle Dr, Rockvale, TN 37153For SaleMLS ID #3191426, Natalie Harper. RealTracs MLS as distributed by MLS GRID
- $605,5005 bd3 ba3k sqft6506 Outlook Dr, Murfreesboro, TN 37128For SaleMLS ID #3250394, April Tejeda. RealTracs MLS as distributed by MLS GRID
- from $565,9002 bd2 ba1.7k sqftPortico Plan, The Courtyards at Franklin Road, Murfreesboro, TN 37128New ConstructionEpcon Communities
- $566,0744 bd3 ba2.5k sqft2705 Wilkinson Pike Lot 8, Murfreesboro, TN 37129New ConstructionMLS ID #3305530, Brittany Rainey. RealTracs MLS as distributed by MLS GRID
- $546,4695 bd3 ba2.5k sqft3417 Elene Way, Murfreesboro, TN 37129New ConstructionGoodall Homes
