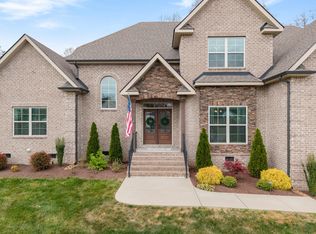
ONE-LEVEL LIVING now being built in Brewer Point! This home is under construction and ALL PICTURES ARE OF A HARTLEY MODEL HOME. This home will feature a side-entry garage with 3rd car carriage all on a large level lot. You will step into a great room with 12ft ceilings, large sunlit windows and an electric fireplace. The offset dining features 3 windows. The spacious primary suite features a 11 ft vaulted ceiling with a picture window. The primary bath invites you in to a spa experience with separate vanities, free-standing tub and a walk-in shower and a linen closet. Huge bonus and 4th bedroom and bath up. Home will have spacious walk-in storage. See Design Book in documents for designer selected features!
Active
$779,900
2624 Manning Pass Lot 14, Murfreesboro, TN 37129
4beds
2,718sqft
Single Family Residence, Residential
Built in 2026
0.34 Acres Lot
$-- Zestimate®
$287/sqft
$35/mo HOA
What's special
- 20 days |
- 123 |
- 7 |
Zillow last checked:
Listing updated:
Listed by:
Pam Beverly, Broker, ABR, CNE, C-RCS 615-631-2940,
Onward Real Estate 615-234-5020
Source: RealTracs MLS as distributed by MLS GRID,MLS#: 3256410
Facts & features
Interior
Bedrooms & bathrooms
- Bedrooms: 4
- Bathrooms: 3
- Full bathrooms: 3
- Main level bedrooms: 3
Bedroom 1
- Features: Suite
- Level: Suite
- Area: 247 Square Feet
- Dimensions: 19x13
Bedroom 2
- Features: Walk-In Closet(s)
- Level: Walk-In Closet(s)
- Area: 154 Square Feet
- Dimensions: 11x14
Bedroom 3
- Area: 132 Square Feet
- Dimensions: 11x12
Bedroom 4
- Features: Walk-In Closet(s)
- Level: Walk-In Closet(s)
- Area: 247 Square Feet
- Dimensions: 13x19
Primary bathroom
- Features: Primary Bedroom
- Level: Primary Bedroom
Dining room
- Area: 143 Square Feet
- Dimensions: 11x13
Kitchen
- Features: Pantry
- Level: Pantry
- Area: 143 Square Feet
- Dimensions: 11x13
Living room
- Features: Great Room
- Level: Great Room
- Area: 272 Square Feet
- Dimensions: 16x17
Recreation room
- Features: Other
- Level: Other
- Area: 378 Square Feet
- Dimensions: 18x21
Heating
- Central, Electric
Cooling
- Central Air, Electric
Appliances
- Included: Built-In Electric Oven, Cooktop, Dishwasher, Disposal, Microwave
- Laundry: Electric Dryer Hookup, Washer Hookup
Features
- High Speed Internet
- Flooring: Carpet, Laminate, Tile
- Basement: None
- Number of fireplaces: 1
- Fireplace features: Electric
Interior area
- Total structure area: 2,718
- Total interior livable area: 2,718 sqft
- Finished area above ground: 2,718
Property
Parking
- Total spaces: 7
- Parking features: Garage Faces Side, Concrete
- Garage spaces: 3
- Uncovered spaces: 4
Features
- Levels: Two
- Stories: 2
- Patio & porch: Patio, Covered, Porch
Lot
- Size: 0.34 Acres
- Features: Level
- Topography: Level
Details
- Parcel number: 072B C 01300 R0140060
- Special conditions: Standard
Construction
Type & style
- Home type: SingleFamily
- Property subtype: Single Family Residence, Residential
Materials
- Hardboard Siding, Brick
Condition
- New construction: Yes
- Year built: 2026
Utilities & green energy
- Sewer: STEP System
- Water: Public
- Utilities for property: Electricity Available, Water Available, Cable Connected, Underground Utilities
Community & HOA
Community
- Security: Carbon Monoxide Detector(s), Smoke Detector(s)
- Subdivision: Brewer Point Pud Ph 1
HOA
- Has HOA: Yes
- Amenities included: Dog Park, Sidewalks, Underground Utilities
- Services included: Maintenance Grounds
- HOA fee: $35 monthly
- Second HOA fee: $250 one time
Location
- Region: Murfreesboro
Financial & listing details
- Price per square foot: $287/sqft
- Annual tax amount: $469
- Date on market: 7/2/2026
- Date available: 11/24/2026
- Electric utility on property: Yes
Estimated market value
Not available
Estimated sales range
Not available
Not available
Price history
| Date | Event | Price |
|---|---|---|
| 7/2/2026 | Listed for sale | $779,900$287/sqft |
Source:  RealTracs MLS as distributed by MLS GRID #3256410 Report a problem RealTracs MLS as distributed by MLS GRID #3256410 Report a problem | ||
| 6/30/2026 | Listing removed | $779,900$287/sqft |
Source: RealTracs MLS as distributed by MLS GRID #3214123 Report a problem | ||
| 5/15/2026 | Listed for sale | $779,900$287/sqft |
Source: RealTracs MLS as distributed by MLS GRID #3214123 Report a problem | ||
Public tax history
Tax history is unavailable.
Monthly payment
Est. payment
Payment breakdown
Explore the cost of this home by adjusting the details. Changes won't be saved.Climate risks
Neighborhood: 37129
Nearby schools
GreatSchools rating
- 10/10Stewarts Creek Elementary SchoolGrades: PK-5Distance: 2.2 mi
- 8/10Stewarts Creek Middle SchoolGrades: 6-8Distance: 2.1 mi
- 8/10Stewarts Creek High SchoolGrades: 9-12Distance: 2.1 mi
Schools provided by the listing agent
- Elementary: Brown's Chapel Elementary School
- Middle: Stewarts Creek Middle School
- High: Stewarts Creek High School
Source: RealTracs MLS as distributed by MLS GRID. This data may not be complete. We recommend contacting the local school district to confirm school assignments for this home.
- $100,000-- bd-- ba-- sqft2624 Manning Pass, Murfreesboro, TN 37129Off Market
- $100,000-- bd-- ba-- sqft2620 Manning Pass, Murfreesboro, TN 37129Off Market
- $100,000-- bd-- ba-- sqft2628 Manning Pass, Murfreesboro, TN 37129Off Market
- $100,000-- bd-- ba-- sqft7305 Winners Rd, Murfreesboro, TN 37129Off Market
- $100,000-- bd-- ba-- sqft2632 Manning Pass, Murfreesboro, TN 37129Off Market
- $100,000-- bd-- ba-- sqft2629 Manning Pass, Murfreesboro, TN 37129Off Market
- $679,9003 bd4 ba2.6k sqft2633 Manning Pass LOT 42, Murfreesboro, TN 37129New Construction
- $100,000-- bd-- ba-- sqft2633 Manning Pass, Murfreesboro, TN 37129Off Market
A local agent can set up tours, give advice and negotiate with sellers.
A local lender can help you make sure your offer is ready when you are.
Similar homes
- $679,9003 bd4 ba2.6k sqft2633 Manning Pass Lot 42, Murfreesboro, TN 37129New Construction

 MLS ID #3246478, Pam Beverly, Broker, ABR, CNE, C-RCS. RealTracs MLS as distributed by MLS GRID
 - $624,9004 bd4 ba2.7k sqft1107 Owen Layne Dr, Murfreesboro, TN 37129For Sale
 MLS ID #3285692, Rhett Butler. RealTracs MLS as distributed by MLS GRID
 - $769,0004 bd4 ba3.4k sqft7822 Santos Dr, Murfreesboro, TN 37129For Sale
 MLS ID #3169163, Morgan Aiello. RealTracs MLS as distributed by MLS GRID
 - $739,9004 bd3 ba3.1k sqft502 Beverly Randolph Dr, Murfreesboro, TN 37129For Sale
 MLS ID #3256331, Brad Elam. RealTracs MLS as distributed by MLS GRID
 - $679,9005 bd3 ba2.9k sqft1016 Webbs Retreat Ln, Murfreesboro, TN 37128For SaleMLS ID #3268782, Bridgette Vega. RealTracs MLS as distributed by MLS GRID
- $614,7503 bd3 ba2.5k sqft5520 Shelton Blvd, Murfreesboro, TN 37129For SaleMLS ID #3246884, Chris Harris. RealTracs MLS as distributed by MLS GRID
- $584,9005 bd3 ba2.6k sqft5718 Heirloom Dr, Murfreesboro, TN 37129For SaleMLS ID #3263479, Lisa Culp Taylor. RealTracs MLS as distributed by MLS GRID
- $664,0004 bd4 ba3k sqft3221 Chatfield Dr, Murfreesboro, TN 37129For SaleMLS ID #3225074, Tammy Harmon. RealTracs MLS as distributed by MLS GRID
- $724,9005 bd3 ba3.2k sqft520 Gresham Ln, Murfreesboro, TN 37129For SaleMLS ID #3170169, Clifford Shirley. RealTracs MLS as distributed by MLS GRID
- $643,0004 bd4 ba2.7k sqft3215 Starwood Dr, Murfreesboro, TN 37129For SaleMLS ID #3205981, Olivia Jordan Thompson. RealTracs MLS as distributed by MLS GRID
- $627,9004 bd3 ba2.6k sqft1418 Proprietors Pl, Murfreesboro, TN 37128For SaleMLS ID #3268429, Ann Hoke. RealTracs MLS as distributed by MLS GRID
- $639,9004 bd3 ba2.8k sqft2044 Trout Trl, Murfreesboro, TN 37129For SaleMLS ID #3256380, Dawn Meadors. RealTracs MLS as distributed by MLS GRID
- $699,9005 bd4 ba3.2k sqft3531 Rockledge Way, Murfreesboro, TN 37129For SaleMLS ID #3216643, Debbie DeLoach. RealTracs MLS as distributed by MLS GRID
- $599,9004 bd4 ba2.9k sqft6918 Wayana Lot 115, Murfreesboro, TN 37129New ConstructionMLS ID #3228729, Kimberly Barrett. RealTracs MLS as distributed by MLS GRID
- $595,0004 bd3 ba2.5k sqft5744 Shelton Blvd, Murfreesboro, TN 37129For SaleMLS ID #3181905, Annie Saber. RealTracs MLS as distributed by MLS GRID
- $599,9994 bd3 ba2.6k sqft6449 Desmond Ave, Murfreesboro, TN 37128For SaleMLS ID #3166103, Cheryl F Tlapek. RealTracs MLS as distributed by MLS GRID
- $719,9004 bd4 ba3.3k sqft2904 Pomoa Pl, Murfreesboro, TN 37130For SaleMLS ID #3246216, Jessica Bellingeri. RealTracs MLS as distributed by MLS GRID
- $949,5004 bd4 ba3.6k sqft6825 Springwater St, Smyrna, TN 37167For SaleMLS ID #3159746, Tami Gray Green. RealTracs MLS as distributed by MLS GRID
- $765,0004 bd4 ba3.4k sqft2706 Congress Dr, Murfreesboro, TN 37128For SaleMLS ID #3232419, John Turner | Turner Victory Team. RealTracs MLS as distributed by MLS GRID
- $899,5005 bd6 ba3.9k sqft146 Seclusion Ct, Murfreesboro, TN 37129For SaleMLS ID #3244953, Jackie Hogencamp. RealTracs MLS as distributed by MLS GRID
