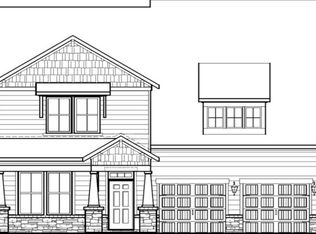
Welcome to The Mill at McFarlin! Discover this thoughtfully designed main level living home offering the perfect blend of space, comfort, and functionality. The main level features a spacious primary suite, along with two additional guest bedrooms and a full bath—ideal for convenient everyday living or hosting family and friends.
Upstairs, you’ll find a private retreat complete with an additional bedroom, full bath, and a versatile loft space that can be used as a media room, playroom, or home office.
With a layout that provides both privacy and flexibility, this home is perfect for a variety of lifestyles. Enjoy the ease of main-level living with the added bonus of an upstairs getaway. **3rd car garage available as a paid option.**As part of a well-maintained community the HOA to include clubhouse, pool, gym, pickleball courts, sand volleyball, and dog park all centered around the heart of the community.
Active
$829,990
2532 Pasture View Way, Nolensville, TN 37135
4beds
2,532sqft
Single Family Residence, Residential
Built in 2026
0.28 Acres Lot
$-- Zestimate®
$328/sqft
$125/mo HOA
What's special
Versatile loft spaceTwo additional guest bedroomsSpacious primary suite
- 28 days
- 109
- 9
Zillow last checked:
Listing updated:
Listed by:
Hayley Swindell 615-653-8025,
Beazer Homes 615-369-6130
Source: RealTracs MLS as distributed by MLS GRID,MLS#: 3530660
Facts & features
Interior
Bedrooms & bathrooms
- Bedrooms: 4
- Bathrooms: 3
- Full bathrooms: 3
- Main level bedrooms: 3
Bedroom 1
- Features: Suite
- Level: Suite
- Area: 221 Square Feet
- Dimensions: 17x13
Bedroom 2
- Features: Extra Large Closet
- Level: Extra Large Closet
- Area: 132 Square Feet
- Dimensions: 12x11
Bedroom 3
- Features: Extra Large Closet
- Level: Extra Large Closet
- Area: 132 Square Feet
- Dimensions: 12x11
Bedroom 4
- Features: Walk-In Closet(s)
- Level: Walk-In Closet(s)
- Area: 144 Square Feet
- Dimensions: 12x12
Primary bathroom
- Features: Suite
- Level: Suite
Dining room
- Features: Combination
- Level: Combination
- Area: 130 Square Feet
- Dimensions: 13x10
Kitchen
- Features: Pantry
- Level: Pantry
- Area: 187 Square Feet
- Dimensions: 17x11
Living room
- Features: Great Room
- Level: Great Room
- Area: 252 Square Feet
- Dimensions: 18x14
Recreation room
- Features: Second Floor
- Level: Second Floor
- Area: 396 Square Feet
- Dimensions: 22x18
Heating
- Central, ENERGY STAR Qualified Equipment
Cooling
- Central Air
Appliances
- Included: Double Oven, Cooktop, Dishwasher, Disposal, ENERGY STAR Qualified Appliances, Microwave, Stainless Steel Appliance(s)
- Laundry: Electric Dryer Hookup, Washer Hookup
Features
- Air Filter, Entrance Foyer, High Ceilings, Pantry, Walk-In Closet(s)
- Flooring: Carpet, Laminate, Other, Tile
- Basement: None
- Number of fireplaces: 1
- Fireplace features: Great Room
Interior area
- Total structure area: 2,532
- Total interior livable area: 2,532 sqft
- Finished area above ground: 2,532
Property
Parking
- Total spaces: 3
- Parking features: Garage Door Opener, Garage Faces Side
- Garage spaces: 3
Features
- Levels: Two
- Stories: 2
- Patio & porch: Porch, Covered
- Pool features: Association
Lot
- Size: 0.28 Acres
Details
- Special conditions: Standard
- Other equipment: Air Purifier
Construction
Type & style
- Home type: SingleFamily
- Property subtype: Single Family Residence, Residential
Materials
- Hardboard Siding, Brick
- Roof: Shingle
Condition
- New construction: Yes
- Year built: 2026
Utilities & green energy
- Sewer: Public Sewer
- Water: Public
- Utilities for property: Water Available, Underground Utilities
Green energy
- Green verification: ENERGY STAR Certified Homes
- Energy efficient items: HVAC, Windows, Thermostat, Insulation
- Indoor air quality: Contaminant Control
- Water conservation: Low-Flow Fixtures
Community & HOA
Community
- Security: Fire Sprinkler System, Smoke Detector(s)
- Subdivision: The Mill At Mcfarlin
HOA
- Has HOA: Yes
- Amenities included: Dog Park, Playground, Pool, Sidewalks, Underground Utilities
- Services included: Maintenance Grounds, Recreation Facilities
- HOA fee: $125 monthly
Location
- Region: Nolensville
Financial & listing details
- Price per square foot: $328/sqft
- Annual tax amount: $1
- Date on market: 9/1/2026
- Date available: 04/30/2027
Estimated market value
Not available
Estimated sales range
Not available
Not available
Price history
| Date | Event | Price |
|---|---|---|
| 9/1/2026 | Listed for sale | $829,990$328/sqft |
Source:  RealTracs MLS as distributed by MLS GRID #3530660 Report a problem RealTracs MLS as distributed by MLS GRID #3530660 Report a problem | ||
| 9/1/2026 | Listing removed | $829,990$328/sqft |
Source: RealTracs MLS as distributed by MLS GRID #3318805 Report a problem | ||
| 8/1/2026 | Listed for sale | $829,990$328/sqft |
Source: RealTracs MLS as distributed by MLS GRID #3318805 Report a problem | ||
| 8/1/2026 | Listing removed | $829,990$328/sqft |
Source: RealTracs MLS as distributed by MLS GRID #3260652 Report a problem | ||
| 7/13/2026 | Price change | $829,990+0.6%$328/sqft |
Source: RealTracs MLS as distributed by MLS GRID #3260652 Report a problem | ||
| 7/11/2026 | Listed for sale | $824,990$326/sqft |
Source: RealTracs MLS as distributed by MLS GRID #3260652 Report a problem | ||
Public tax history
Tax history is unavailable.
Monthly payment
Est. payment
Payment breakdown
Explore the cost of this home by adjusting the details. Changes won't be saved.Climate risks
Neighborhood: 37135
Nearby schools
Schools provided by the listing agent
- Elementary: Nolensville Elementary
- Middle: Mill Creek Middle School
- High: Nolensville High School
Source: RealTracs MLS as distributed by MLS GRID. This data may not be complete. We recommend contacting the local school district to confirm school assignments for this home.

Similar homes
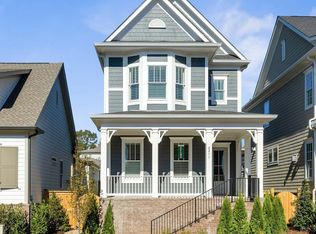
- $849,9904 bd4 ba2.7k sqft2766 Pasture View Way, Nolensville, TN 37135New Construction

 MLS ID #3530675, Hayley Swindell. RealTracs MLS as distributed by MLS GRID
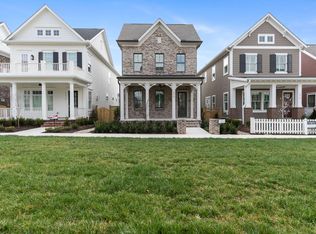
 - from $829,9904 bd3 ba2.5k sqftAnsley Plan, The Mill at McFarlin - Estates, Nolensville, TN 37135New Construction
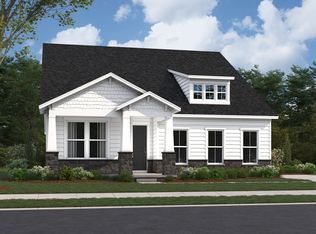 Beazer Homes
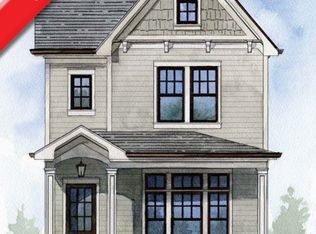
 - $869,9904 bd4 ba3.3k sqft3194 Pasture View Way, Nolensville, TN 37135New Construction
 MLS ID #3547787, Hayley Swindell. RealTracs MLS as distributed by MLS GRID
 - $949,9904 bd4 ba3.4k sqft396 Baronswood Dr Lot 14, Nolensville, TN 37135New Construction
 MLS ID #3242781, Hayley Swindell. RealTracs MLS as distributed by MLS GRID
 - $899,9905 bd4 ba3.4k sqft3435 Pasture View Way, Nolensville, TN 37135New ConstructionMLS ID #3547788, Hayley Swindell. RealTracs MLS as distributed by MLS GRID
- $724,9904 bd3 ba2.5k sqft2534 Bovine Ln, Nolensville, TN 37135New ConstructionMLS ID #3547133, Hayley Swindell. RealTracs MLS as distributed by MLS GRID
- $779,9004 bd3 ba2.7k sqft2624 Manning Pass Lot 14, Murfreesboro, TN 37129New ConstructionMLS ID #3601341, Pam Beverly, Broker, ABR, CNE, C-RCS. RealTracs MLS as distributed by MLS GRID
- $750,0005 bd4 ba3k sqft9270 Barco Rd, Brentwood, TN 37027For SaleMLS ID #3592322, Melanie Thompson. RealTracs MLS as distributed by MLS GRID
- $604,9904 bd4 ba2.8k sqft2020 Coriander Ln, Smyrna, TN 37167New ConstructionRealTracs MLS as distributed by MLS GRID
- $699,0004 bd3 ba3k sqft709 Fordham Dr, Brentwood, TN 37027For SaleMLS ID #3333780, Megan M. Smith. RealTracs MLS as distributed by MLS GRID
- $799,9004 bd5 ba3.6k sqft1506 Shalom St, Murfreesboro, TN 37128For SaleMLS ID #3594599, Ann Hoke. RealTracs MLS as distributed by MLS GRID
- $549,9905 bd3 ba3k sqft483 Jet Stream Dr Lot 251, La Vergne, TN 37086New ConstructionMLS ID #3541151, Jennifer McClarney Day. RealTracs MLS as distributed by MLS GRID
- $710,0004 bd3 ba3k sqft1006 Dermot Dr, Mount Juliet, TN 37122For SaleMLS ID #3544933, Andrew McGinnis. RealTracs MLS as distributed by MLS GRID
- $624,9004 bd3 ba2.8k sqft2044 Trout Trl, Murfreesboro, TN 37129For SaleMLS ID #3545895, Dawn Meadors. RealTracs MLS as distributed by MLS GRID
- $774,4204 bd3 ba2.2k sqft376 Hocking Ct Lot 162, Franklin, TN 37064New ConstructionMLS ID #3305802, Chad Ramsey. RealTracs MLS as distributed by MLS GRID
