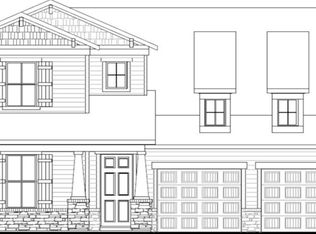
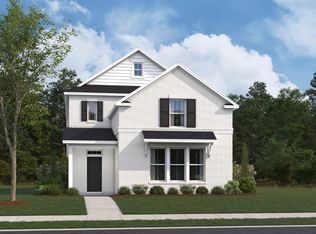
FINAL 2 HOMESITES IN PHASE 1!!The Buchanan! Build from the ground up! 4-5 bedroom, 4.5-4-bath home designed with a spacious open-concept layout perfect for modern living. The first floor features a luxurious primary suite with a private bath, along with a study or convenient guest bedroom and full bath—ideal for visitors or multi-generational living. The heart of the home is the expansive kitchen that flows seamlessly into the great room & dedicated dining room, creating the perfect space for entertaining. Enjoy the TN seasons on your rear covered patio or enjoy your light and airy morning room year round! Both are options available. Upstairs, you’ll find three additional bedrooms and two full baths, providing plenty of space for family and guests. A versatile media room offers endless possibilities for movie nights, a game room, or a secondary living area. With thoughtful design, ample space, and a layout that balances comfort and functionality, this home is ready to meet all your needs. Don’t miss your chance to make it yours! **3rd car garage available as a paid option.**As part of a well-maintained community the HOA to include clubhouse, pool, gym, pickleball courts, sand volleyball, and dog park all centered around the heart of the community.
Active
$869,990
3194 Pasture View Way, Nolensville, TN 37135
4beds
3,346sqft
Single Family Residence, Residential
Built in 2026
0.28 Acres Lot
$-- Zestimate®
$260/sqft
$125/mo HOA
What's special
Great roomSpacious open-concept layoutRear covered patioExpansive kitchenVersatile media roomDedicated dining room
- 4 days
- 319
- 29
Likely to sell faster than
Zillow last checked:
Listing updated:
Listed by:
Hayley Swindell 615-653-8025,
Beazer Homes 615-369-6130
Source: RealTracs MLS as distributed by MLS GRID,MLS#: 3622457
Facts & features
Interior
Bedrooms & bathrooms
- Bedrooms: 4
- Bathrooms: 4
- Full bathrooms: 3
- 1/2 bathrooms: 1
- Main level bedrooms: 1
Bedroom 1
- Features: Suite
- Level: Suite
- Area: 196 Square Feet
- Dimensions: 14x14
Bedroom 2
- Features: Walk-In Closet(s)
- Level: Walk-In Closet(s)
- Area: 143 Square Feet
- Dimensions: 13x11
Bedroom 3
- Features: Bath
- Level: Bath
- Area: 110 Square Feet
- Dimensions: 11x10
Bedroom 4
- Features: Walk-In Closet(s)
- Level: Walk-In Closet(s)
- Area: 156 Square Feet
- Dimensions: 12x13
Primary bathroom
- Features: Suite
- Level: Suite
Dining room
- Features: Separate
- Level: Separate
- Area: 120 Square Feet
- Dimensions: 12x10
Other
- Features: Other
- Level: Other
Kitchen
- Features: Pantry
- Level: Pantry
- Area: 168 Square Feet
- Dimensions: 12x14
Living room
- Features: Great Room
- Level: Great Room
- Area: 255 Square Feet
- Dimensions: 17x15
Other
- Features: Florida Room
- Level: Florida Room
Recreation room
- Area: 280 Square Feet
- Dimensions: 20x14
Heating
- Central, ENERGY STAR Qualified Equipment
Cooling
- Central Air
Appliances
- Included: Double Oven, Cooktop, Dishwasher, Disposal, ENERGY STAR Qualified Appliances, Microwave
- Laundry: Electric Dryer Hookup, Washer Hookup
Features
- Air Filter, Entrance Foyer, Extra Closets, Pantry, Walk-In Closet(s)
- Flooring: Carpet, Laminate, Tile
- Basement: None
- Number of fireplaces: 1
- Fireplace features: Great Room
Interior area
- Total structure area: 3,346
- Total interior livable area: 3,346 sqft
- Finished area above ground: 3,346
Property
Parking
- Total spaces: 3
- Parking features: Garage Door Opener, Attached/Detached, Concrete, Driveway
- Garage spaces: 3
- Has uncovered spaces: Yes
Features
- Levels: Two
- Stories: 2
- Patio & porch: Patio, Covered, Porch
- Pool features: Association
Lot
- Size: 0.28 Acres
Details
- Special conditions: Standard
- Other equipment: Air Purifier
Construction
Type & style
- Home type: SingleFamily
- Property subtype: Single Family Residence, Residential
Materials
- Fiber Cement, Brick, Stone
- Roof: Shingle
Condition
- New construction: Yes
- Year built: 2026
Utilities & green energy
- Sewer: Public Sewer
- Water: Public
- Utilities for property: Water Available, Underground Utilities
Green energy
- Green verification: ENERGY STAR Certified Homes
- Energy efficient items: HVAC, Windows, Insulation
- Indoor air quality: Contaminant Control
Community & HOA
Community
- Security: Smoke Detector(s)
- Subdivision: The Mill At Mcfarlin
HOA
- Has HOA: Yes
- Amenities included: Clubhouse, Fitness Center, Playground, Pool, Sidewalks, Underground Utilities, Trail(s)
- Services included: Recreation Facilities
- HOA fee: $125 monthly
Location
- Region: Nolensville
Financial & listing details
- Price per square foot: $260/sqft
- Annual tax amount: $1
- Date on market: 10/19/2026
- Date available: 05/03/2027
Estimated market value
Not available
Estimated sales range
Not available
Not available
Price history
| Date | Event | Price |
|---|---|---|
| 10/19/2026 | Listed for sale | $869,990$260/sqft |
Source:  RealTracs MLS as distributed by MLS GRID #3622457 Report a problem RealTracs MLS as distributed by MLS GRID #3622457 Report a problem | ||
| 10/18/2026 | Listing removed | $869,990$260/sqft |
Source: RealTracs MLS as distributed by MLS GRID #3547787 Report a problem | ||
| 9/13/2026 | Listed for sale | $869,990$260/sqft |
Source: RealTracs MLS as distributed by MLS GRID #3547787 Report a problem | ||
| 9/1/2026 | Listing removed | $869,990$260/sqft |
Source: RealTracs MLS as distributed by MLS GRID #3318807 Report a problem | ||
| 8/1/2026 | Listed for sale | $869,990$260/sqft |
Source: RealTracs MLS as distributed by MLS GRID #3318807 Report a problem | ||
| 8/1/2026 | Listing removed | $869,990$260/sqft |
Source: RealTracs MLS as distributed by MLS GRID #3260664 Report a problem | ||
| 7/13/2026 | Price change | $869,990+0.6%$260/sqft |
Source: RealTracs MLS as distributed by MLS GRID #3260664 Report a problem | ||
| 7/11/2026 | Listed for sale | $864,990$259/sqft |
Source: RealTracs MLS as distributed by MLS GRID #3260664 Report a problem | ||
Public tax history
Tax history is unavailable.
Monthly payment
Est. payment
Payment breakdown
Explore the cost of this home by adjusting the details. Changes won't be saved.Climate risks
Neighborhood: 37135
Nearby schools
Schools provided by the listing agent
- Elementary: Nolensville Elementary
- Middle: Mill Creek Middle School
- High: Nolensville High School
Source: RealTracs MLS as distributed by MLS GRID. This data may not be complete. We recommend contacting the local school district to confirm school assignments for this home.
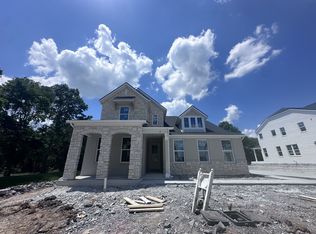
- $916,7705 bd4 ba3.1k sqft389 Baronswood Dr LOT 3, Nolensville, TN 37135Sold
- $873,9744 bd4 ba3.1k sqft397 Baronswood Dr LOT 5, Nolensville, TN 37135Pending
- $923,5505 bd4 ba3.3k sqft401 Baronswood Dr LOT 6, Nolensville, TN 37135Pending
- $925,0005 bd4 ba3.3k sqft381 Baronswood Dr, Nolensville, TN 37135Sold
Similar homes
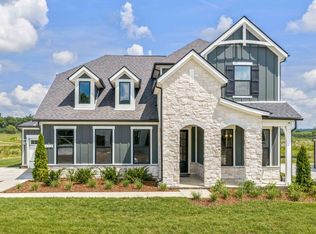
- $849,9904 bd4 ba2.7k sqft2766 Pasture View Way, Nolensville, TN 37135New Construction
 MLS ID #3619357, Hayley Swindell. RealTracs MLS as distributed by MLS GRID
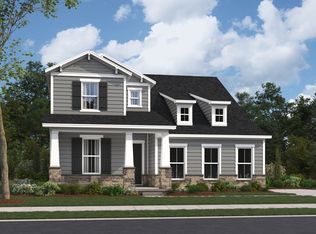
 - from $869,9904 bd3 ba3.1k sqftBuchanan Plan, The Mill at McFarlin - Estates, Nolensville, TN 37135New Construction
 Beazer Homes
 - $829,9904 bd3 ba2.5k sqft2532 Pasture View Way, Nolensville, TN 37135New Construction
 MLS ID #3619355, Hayley Swindell. RealTracs MLS as distributed by MLS GRID
 - $724,9904 bd3 ba2.5k sqft2534 Bovine Ln, Nolensville, TN 37135New Construction
 MLS ID #3619364, Hayley Swindell. RealTracs MLS as distributed by MLS GRID
 - $709,9903 bd3 ba2.2k sqft2220 Biondi Dr, Nolensville, TN 37135New ConstructionMLS ID #3619358, Hayley Swindell. RealTracs MLS as distributed by MLS GRID
- $1,194,9005 bd5 ba3.9k sqft3231 Bradfield Dr, Nolensville, TN 37135For SaleMLS ID #3520673, Susan Gregory. RealTracs MLS as distributed by MLS GRID
- $1,139,9905 bd5 ba3.7k sqft3039 Ash Dale Ln Lot 31, Nolensville, TN 37135New ConstructionMLS ID #3167954, Jennifer McClarney Day. RealTracs MLS as distributed by MLS GRID
- $789,9905 bd4 ba3.3k sqft610 Maple Brook Ln Lot 152, Mount Juliet, TN 37122New ConstructionMLS ID #3530476, Justin Morris. RealTracs MLS as distributed by MLS GRID
- $1,284,9905 bd6 ba4.2k sqft3031 Ash Dale Ln Lot 33, Nolensville, TN 37135New ConstructionMLS ID #3145118, Jennifer McClarney Day. RealTracs MLS as distributed by MLS GRID
- $779,9004 bd3 ba2.7k sqft2624 Manning Pass Lot 14, Murfreesboro, TN 37129New ConstructionMLS ID #3611444, Holly Shelton. RealTracs MLS as distributed by MLS GRID
- $799,9005 bd4 ba3.8k sqft837 Ava Ln, Mount Juliet, TN 37122For SaleMLS ID #3611061, Christy Frewin, M.A.Ed., SRES, E-PRO, MRP, ABR. RealTracs MLS as distributed by MLS GRID
- $1,015,0004 bd5 ba3.1k sqft6412A Premier Dr, Nashville, TN 37209For SaleMLS ID #3622661, Mary Brown. RealTracs MLS as distributed by MLS GRID
- $805,9905 bd4 ba3.1k sqft3194 Gerhard Dr, Thompsons Station, TN 37179New ConstructionMLS ID #3604082, Pamela Wilson. RealTracs MLS as distributed by MLS GRID
- $799,9004 bd4 ba3.1k sqft5762 Willoughby Way, Murfreesboro, TN 37129For SaleMLS ID #3592036, Diana Brackin. RealTracs MLS as distributed by MLS GRID
- $975,0004 bd3 ba2.6k sqft5205 Fairhaven Ct N, Thompsons Station, TN 37179New ConstructionMLS ID #3623997, Chris Brando. RealTracs MLS as distributed by MLS GRID
- $689,9004 bd4 ba3.3k sqft2904 Pomoa Pl, Murfreesboro, TN 37130For SaleMLS ID #3526765, Jessica Bellingeri. RealTracs MLS as distributed by MLS GRID
- $1,279,9005 bd5 ba3.9k sqft1922 Gene Dixon Dr Lot 81, Murfreesboro, TN 37129New ConstructionMLS ID #3623438, Angi Morgan. RealTracs MLS as distributed by MLS GRID
- $899,9003 bd4 ba2.6k sqft1002 A Southside Ave, Nashville, TN 37203For SaleMLS ID #3541538, David Binkley. RealTracs MLS as distributed by MLS GRID
- $949,9004 bd4 ba3.1k sqft2528 Park Dr, Nashville, TN 37214New ConstructionMLS ID #3299510, Blake Batson. RealTracs MLS as distributed by MLS GRID
