NOW SELLING!! Welcome to The Mill at McFarlin, Nolensville's popular new construction community! Design your home from the ground up! Discover The Kingston- our model home floorplan- this beautifully designed 4-bedroom, 3.5-bath home offering a seamless open-concept layout perfect for both everyday living and entertaining. The main level features a spacious great room that flows effortlessly into the gourmet kitchen, complete with ample counter space and a large island ideal for gatherings. The private primary suite is conveniently located on the main floor, providing a relaxing retreat with a well-appointed ensuite bath. A dedicated study offers the perfect space for a home office or quiet reading area. Step outside to enjoy the covered patio or enjoy the comfort of air conditioning in your light & bright morning room- ideal for morning coffee or evening relaxation while overlooking the backyard. Both optional spaces! Upstairs, you’ll find 3 additional bedrooms, 2 baths, and a loft, providing plenty of space for family and guests. Thoughtfully designed with comfort and functionality in mind, this home blends modern living with timeless appeal. **3rd car garage available as a paid option.**As part of a well-maintained community the HOA to include clubhouse, pool, gym, pickleball courts, sand volleyball, and dog park all centered around the heart of the community.
Active
$849,990
2766 Pasture View Way, Nolensville, TN 37135
4beds
2,766sqft
Single Family Residence, Residential
Built in 2026
0.28 Acres Lot
$-- Zestimate®
$307/sqft
$125/mo HOA
What's special
Spacious great roomWell-appointed ensuite bathSeamless open-concept layoutCovered patioGourmet kitchenAmple counter space
- 12 days
- 543
- 65
Likely to sell faster than
Zillow last checked:
Listing updated:
Listed by:
Hayley Swindell 615-653-8025,
Beazer Homes 615-369-6130
Source: RealTracs MLS as distributed by MLS GRID,MLS#: 3619357
Facts & features
Interior
Bedrooms & bathrooms
- Bedrooms: 4
- Bathrooms: 4
- Full bathrooms: 3
- 1/2 bathrooms: 1
- Main level bedrooms: 1
Bedroom 1
- Features: Suite
- Level: Suite
- Area: 260 Square Feet
- Dimensions: 20x13
Bedroom 2
- Features: Walk-In Closet(s)
- Level: Walk-In Closet(s)
- Area: 132 Square Feet
- Dimensions: 12x11
Bedroom 3
- Features: Walk-In Closet(s)
- Level: Walk-In Closet(s)
- Area: 121 Square Feet
- Dimensions: 11x11
Bedroom 4
- Features: Bath
- Level: Bath
- Area: 110 Square Feet
- Dimensions: 10x11
Primary bathroom
- Features: Suite
- Level: Suite
Dining room
- Features: Combination
- Level: Combination
- Area: 187 Square Feet
- Dimensions: 17x11
Kitchen
- Features: Pantry
- Level: Pantry
- Area: 198 Square Feet
- Dimensions: 18x11
Living room
- Features: Great Room
- Level: Great Room
- Area: 270 Square Feet
- Dimensions: 18x15
Recreation room
- Features: Second Floor
- Level: Second Floor
- Area: 156 Square Feet
- Dimensions: 12x13
Heating
- Central, ENERGY STAR Qualified Equipment
Cooling
- Central Air
Appliances
- Included: Built-In Electric Oven, Double Oven, Cooktop, Dishwasher, Disposal, ENERGY STAR Qualified Appliances, Microwave, Stainless Steel Appliance(s)
- Laundry: Electric Dryer Hookup, Washer Hookup
Features
- Air Filter, Entrance Foyer, High Ceilings, Pantry, Walk-In Closet(s)
- Flooring: Carpet, Laminate, Other, Tile
- Basement: None
- Number of fireplaces: 1
- Fireplace features: Great Room
Interior area
- Total structure area: 2,766
- Total interior livable area: 2,766 sqft
- Finished area above ground: 2,766
Property
Parking
- Total spaces: 3
- Parking features: Garage Door Opener, Attached/Detached
- Garage spaces: 3
Features
- Levels: Two
- Stories: 2
- Patio & porch: Porch, Covered, Patio
- Pool features: Association
Lot
- Size: 0.28 Acres
Details
- Special conditions: Standard
- Other equipment: Irrigation System, Air Purifier
Construction
Type & style
- Home type: SingleFamily
- Property subtype: Single Family Residence, Residential
Materials
- Hardboard Siding, Brick, Stone
- Roof: Shingle
Condition
- New construction: Yes
- Year built: 2026
Utilities & green energy
- Sewer: Public Sewer
- Water: Public
- Utilities for property: Water Available, Underground Utilities
Green energy
- Green verification: ENERGY STAR Certified Homes
- Energy efficient items: HVAC, Windows, Insulation
- Indoor air quality: Contaminant Control
Community & HOA
Community
- Security: Smoke Detector(s)
- Subdivision: The Mill At Mcfarlin
HOA
- Has HOA: Yes
- Amenities included: Clubhouse, Dog Park, Fitness Center, Pickleball Court(s), Playground, Pool, Sidewalks, Underground Utilities, Trail(s)
- Services included: Maintenance Grounds, Recreation Facilities
- HOA fee: $125 monthly
Location
- Region: Nolensville
Financial & listing details
- Price per square foot: $307/sqft
- Annual tax amount: $1
- Date on market: 10/12/2026
- Date available: 04/30/2027
Estimated market value
Not available
Estimated sales range
Not available
Not available
Price history
| Date | Event | Price |
|---|---|---|
| 10/12/2026 | Listed for sale | $849,990$307/sqft |
Source:  RealTracs MLS as distributed by MLS GRID #3619357 Report a problem RealTracs MLS as distributed by MLS GRID #3619357 Report a problem | ||
| 10/4/2026 | Listing removed | $849,990$307/sqft |
Source: RealTracs MLS as distributed by MLS GRID #3547230 Report a problem | ||
| 9/1/2026 | Listed for sale | $849,990$307/sqft |
Source: RealTracs MLS as distributed by MLS GRID #3530675 Report a problem | ||
| 9/1/2026 | Listing removed | $849,990$307/sqft |
Source: RealTracs MLS as distributed by MLS GRID #3320904 Report a problem | ||
| 8/4/2026 | Listed for sale | $849,990$307/sqft |
Source: RealTracs MLS as distributed by MLS GRID #3320904 Report a problem | ||
| 8/1/2026 | Listing removed | $849,990$307/sqft |
Source: RealTracs MLS as distributed by MLS GRID #3260616 Report a problem | ||
| 7/13/2026 | Price change | $849,990+0.6%$307/sqft |
Source: RealTracs MLS as distributed by MLS GRID #3260616 Report a problem | ||
| 7/11/2026 | Listed for sale | $844,990$305/sqft |
Source: RealTracs MLS as distributed by MLS GRID #3260616 Report a problem | ||
Public tax history
Tax history is unavailable.
Monthly payment
Est. payment
Payment breakdown
Explore the cost of this home by adjusting the details. Changes won't be saved.Climate risks
Neighborhood: 37135
Nearby schools
Schools provided by the listing agent
- Elementary: Nolensville Elementary
- Middle: Mill Creek Middle School
- High: Nolensville High School
Source: RealTracs MLS as distributed by MLS GRID. This data may not be complete. We recommend contacting the local school district to confirm school assignments for this home.
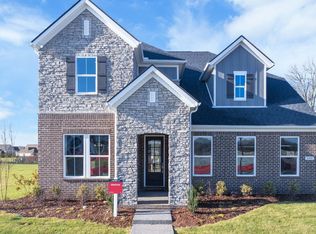
- $889,1354 bd4 ba2.7k sqft393 Baronswood Dr LOT 4, Nolensville, TN 37135Sold
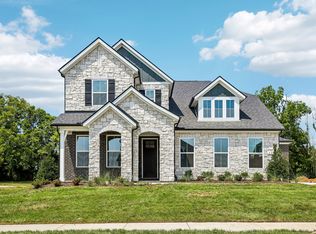
- $924,9904 bd4 ba2.9k sqft409 Baronswood Dr LOT 8, Nolensville, TN 37135Sold
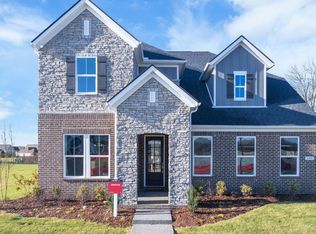
- $882,3904 bd4 ba2.7k sqft400 Baronswood Dr LOT 13, Nolensville, TN 37135Sold
- $998,2514 bd4 ba2.7k sqft3016 Golden Grain Rd LOT 32, Nolensville, TN 37135Pending

Similar homes
- $869,9904 bd4 ba3.3k sqft3194 Pasture View Way, Nolensville, TN 37135New Construction

 MLS ID #3622457, Hayley Swindell. RealTracs MLS as distributed by MLS GRID
 - $899,9905 bd4 ba3.4k sqft3435 Pasture View Way, Nolensville, TN 37135New Construction
 MLS ID #3622460, Hayley Swindell. RealTracs MLS as distributed by MLS GRID
 - $829,9904 bd3 ba2.5k sqft2532 Pasture View Way, Nolensville, TN 37135New Construction
 MLS ID #3619355, Hayley Swindell. RealTracs MLS as distributed by MLS GRID
 - from $849,9904 bd3 ba2.7k sqftKingston Plan, The Mill at McFarlin - Estates, Nolensville, TN 37135New Construction
 Beazer Homes
 - $949,9904 bd4 ba3.4k sqft396 Baronswood Dr Lot 14, Nolensville, TN 37135New ConstructionMLS ID #3242781, Hayley Swindell. RealTracs MLS as distributed by MLS GRID
- $724,9904 bd3 ba2.5k sqft2534 Bovine Ln, Nolensville, TN 37135New ConstructionMLS ID #3619364, Hayley Swindell. RealTracs MLS as distributed by MLS GRID
- $709,9903 bd3 ba2.2k sqft2220 Biondi Dr, Nolensville, TN 37135New ConstructionMLS ID #3619358, Hayley Swindell. RealTracs MLS as distributed by MLS GRID
- $1,194,9005 bd5 ba3.9k sqft3231 Bradfield Dr, Nolensville, TN 37135For SaleMLS ID #3520673, Susan Gregory. RealTracs MLS as distributed by MLS GRID
- $530,9904 bd3 ba2.4k sqft344 Golden Deer Dr, Smyrna, TN 37167New ConstructionRealTracs MLS as distributed by MLS GRID
- $789,9905 bd4 ba3.3k sqft610 Maple Brook Ln Lot 152, Mount Juliet, TN 37122New ConstructionMLS ID #3530476, Justin Morris. RealTracs MLS as distributed by MLS GRID
- $779,9004 bd3 ba2.7k sqft2624 Manning Pass Lot 14, Murfreesboro, TN 37129New ConstructionMLS ID #3611444, Holly Shelton. RealTracs MLS as distributed by MLS GRID
- $805,9905 bd4 ba3.1k sqft3194 Gerhard Dr, Thompsons Station, TN 37179New ConstructionMLS ID #3604082, Pamela Wilson. RealTracs MLS as distributed by MLS GRID
- $799,9004 bd4 ba3.1k sqft5762 Willoughby Way, Murfreesboro, TN 37129For SaleMLS ID #3592036, Diana Brackin. RealTracs MLS as distributed by MLS GRID
- $720,0005 bd4 ba2.8k sqft6533 Rusty Blackbird Ct, Murfreesboro, TN 37128For SaleMLS ID #3598781, Bobby Hill. RealTracs MLS as distributed by MLS GRID
- $689,9004 bd4 ba3.3k sqft2904 Pomoa Pl, Murfreesboro, TN 37130For SaleMLS ID #3526765, Jessica Bellingeri. RealTracs MLS as distributed by MLS GRID
- $605,0005 bd3 ba3k sqft6506 Outlook Dr, Murfreesboro, TN 37128For SaleMLS ID #3624093, April Tejeda. RealTracs MLS as distributed by MLS GRID
