To be built home under contract.
Under contract - not showing
$981,755
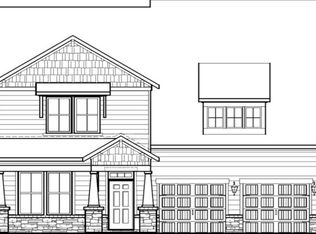
413 Baronswood Dr Lot 9, Nolensville, TN 37135
5beds
3,750sqft
Single Family Residence, Residential
Built in 2026
0.42 Acres Lot
$-- Zestimate®
$262/sqft
$125/mo HOA
What's special
- 79 days
- 3
- 0
Zillow last checked:
Listing updated:
Listed by:
Hayley Swindell 615-653-8025,
Beazer Homes 615-369-6130
Source: RealTracs MLS as distributed by MLS GRID,MLS#: 3242768
Facts & features
Interior
Bedrooms & bathrooms
- Bedrooms: 5
- Bathrooms: 4
- Full bathrooms: 3
- 1/2 bathrooms: 1
- Main level bedrooms: 1
Bedroom 1
- Features: Walk-In Closet(s)
- Level: Walk-In Closet(s)
- Area: 252 Square Feet
- Dimensions: 18x14
Bedroom 2
- Features: Walk-In Closet(s)
- Level: Walk-In Closet(s)
- Area: 204 Square Feet
- Dimensions: 12x17
Bedroom 3
- Features: Walk-In Closet(s)
- Level: Walk-In Closet(s)
- Area: 154 Square Feet
- Dimensions: 14x11
Bedroom 4
- Features: Walk-In Closet(s)
- Level: Walk-In Closet(s)
- Area: 121 Square Feet
- Dimensions: 11x11
Primary bathroom
- Features: Suite
- Level: Suite
Den
- Features: Separate
- Level: Separate
- Area: 665 Square Feet
- Dimensions: 35x19
Dining room
- Features: Combination
- Level: Combination
- Area: 165 Square Feet
- Dimensions: 11x15
Other
- Features: Other
- Level: Other
Kitchen
- Area: 165 Square Feet
- Dimensions: 11x15
Living room
- Features: Great Room
- Level: Great Room
- Area: 285 Square Feet
- Dimensions: 19x15
Other
- Features: Bedroom 5
- Level: Bedroom 5
- Area: 144 Square Feet
- Dimensions: 12x12
Other
- Features: Office
- Level: Office
- Area: 154 Square Feet
- Dimensions: 14x11
Recreation room
- Features: Second Floor
- Level: Second Floor
- Area: 209 Square Feet
- Dimensions: 11x19
Heating
- Central, ENERGY STAR Qualified Equipment, Zoned
Cooling
- Central Air
Appliances
- Included: Built-In Electric Oven, Double Oven, Cooktop, Dishwasher, Disposal, ENERGY STAR Qualified Appliances, Microwave, Stainless Steel Appliance(s)
- Laundry: Electric Dryer Hookup, Washer Hookup
Features
- Air Filter, Walk-In Closet(s), High Speed Internet, Kitchen Island
- Flooring: Carpet, Laminate, Tile
- Basement: None
- Number of fireplaces: 1
Interior area
- Total structure area: 3,750
- Total interior livable area: 3,750 sqft
- Finished area above ground: 3,750
Property
Parking
- Total spaces: 3
- Parking features: Garage Door Opener, Attached/Detached
- Garage spaces: 3
Features
- Levels: Two
- Stories: 2
- Patio & porch: Patio, Covered, Porch
- Pool features: Association
Lot
- Size: 0.42 Acres
- Dimensions: 68 x 125
Details
- Special conditions: Standard
- Other equipment: Air Purifier
Construction
Type & style
- Home type: SingleFamily
- Property subtype: Single Family Residence, Residential
Materials
- Fiber Cement, Stone
- Roof: Shingle
Condition
- New construction: Yes
- Year built: 2026
Utilities & green energy
- Sewer: Public Sewer
- Water: Public
- Utilities for property: Water Available, Underground Utilities
Green energy
- Green verification: ENERGY STAR Certified Homes
- Energy efficient items: HVAC, Windows
- Indoor air quality: Contaminant Control
Community & HOA
Community
- Subdivision: The Mill At Mcfarlin
HOA
- Has HOA: Yes
- Amenities included: Clubhouse, Fitness Center, Playground, Pool, Sidewalks, Underground Utilities
- Services included: Recreation Facilities
- HOA fee: $125 monthly
Location
- Region: Nolensville
Financial & listing details
- Price per square foot: $262/sqft
- Date on market: 6/14/2026
- Date available: 08/31/2026
Estimated market value
Not available
Estimated sales range
Not available
Not available
Price history
| Date | Event | Price |
|---|---|---|
| 6/14/2026 | Pending sale | $981,755$262/sqft |
Source:  RealTracs MLS as distributed by MLS GRID #3242768 Report a problem RealTracs MLS as distributed by MLS GRID #3242768 Report a problem | ||
Public tax history
Tax history is unavailable.
Monthly payment
Est. payment
Payment breakdown
Explore the cost of this home by adjusting the details. Changes won't be saved.Climate risks
Neighborhood: 37135
Nearby schools
Schools provided by the listing agent
- Elementary: Nolensville Elementary
- Middle: Mill Creek Middle School
- High: Nolensville High School
Source: RealTracs MLS as distributed by MLS GRID. This data may not be complete. We recommend contacting the local school district to confirm school assignments for this home.
- $953,0005 bd4 ba3.4k sqft385 Baronswood Dr LOT 2, Nolensville, TN 37135Sold
- $954,3655 bd4 ba3.4k sqft405 Baronswood Dr LOT 7, Nolensville, TN 37135Sold
- $946,4655 bd4 ba3.4k sqft404 Baronswood Dr LOT 12, Nolensville, TN 37135Sold
- $943,7654 bd4 ba3.4k sqft396 Baronswood Dr LOT 14, Nolensville, TN 37135New Construction
Similar homes
- $849,9904 bd4 ba2.7k sqft2766 Pasture View Way, Nolensville, TN 37135New Construction

 MLS ID #3530675, Hayley Swindell. RealTracs MLS as distributed by MLS GRID
 - $899,9905 bd4 ba3.4k sqft3435 Pasture View Way, Nolensville, TN 37135New ConstructionMLS ID #3320906, Hayley Swindell. RealTracs MLS as distributed by MLS GRID
- $829,9904 bd3 ba2.5k sqft2532 Pasture View Way, Nolensville, TN 37135New Construction
 MLS ID #3530660, Hayley Swindell. RealTracs MLS as distributed by MLS GRID
 - from $899,9905 bd3 ba3.4k sqftWeston Plan, The Mill at McFarlin - Estates, Nolensville, TN 37135New Construction
 Beazer Homes
 - $709,9903 bd3 ba2.2k sqft2641 Pasture View Aly, Nolensville, TN 37135New ConstructionMLS ID #3513521, Luis Luna. RealTracs MLS as distributed by MLS GRID
- $969,9005 bd4 ba3.3k sqft3164 Charles Park Dr, Nashville, TN 37211For SaleMLS ID #3242483, Jason Whitman. RealTracs MLS as distributed by MLS GRID
- $679,9903 bd3 ba2.2k sqft2220 Biondi Dr, Nolensville, TN 37135New ConstructionMLS ID #3508231, Luis Luna. RealTracs MLS as distributed by MLS GRID
- $729,9903 bd3 ba2.6k sqft2697 Biondi Dr, Nolensville, TN 37135New ConstructionMLS ID #3508239, Luis Luna. RealTracs MLS as distributed by MLS GRID
- $1,099,9995 bd5 ba4.1k sqft5043 High Park Hill Dr, Arrington, TN 37014For SaleMLS ID #3347198, Sam Anto. RealTracs MLS as distributed by MLS GRID
- $1,198,0005 bd4 ba3.3k sqft3663 Martins Mill Rd, Thompsons Station, TN 37179For SaleMLS ID #3519153, Joey Ryles. RealTracs MLS as distributed by MLS GRID
- $689,9004 bd4 ba3.3k sqft2904 Pomoa Pl, Murfreesboro, TN 37130For SaleMLS ID #3526765, Jessica Bellingeri. RealTracs MLS as distributed by MLS GRID
- $1,075,0004 bd4 ba3.2k sqft3487 Burgate Trl, Thompsons Station, TN 37179For SaleMLS ID #3520621, Mirna Basta. RealTracs MLS as distributed by MLS GRID
