Now Selling! Welcome to the Chadwick, a beautiful single-family home in the highly anticipated The Mill at McFarlin community. This floorplan features a rear-entry garage, ensuring the front of the home feels warm, inviting, and boasts incredible curb appeal. Inside, you will find spaces crafted for daily living and memorable moments, highlighted by an expansive family room with large windows that fill the home with natural light. Upstairs, every single bedroom includes a walk-in closet, giving everyone the storage and space they need to feel right at home. This specific listing has been updated to include the spacious Bonus Room layout!
Because this is a To-Be-Built home, you have the exciting opportunity to design from the ground up at our Design Studio! You can also personalize your layout at no additional cost using Beazer's Choice Plans for your Kitchen and Primary Bath. The Mill at McFarlin community will feature incredible amenities; the HOA includes a clubhouse, pool, gym, pickleball courts, sand volleyball, and a dog park all centered around the heart of the neighborhood. (Please note: Our sales trailer is located at 2179 Kidd Road).
Active
Price cut: $20K (8/20)
$679,990
2220 Biondi Dr, Nolensville, TN 37135
3beds
2,200sqft
Single Family Residence, Residential
Built in 2026
-- sqft lot
$-- Zestimate®
$309/sqft
$125/mo HOA
What's special
Incredible curb appealRear-entry garageNatural lightSpacious bonus room layout
- 20 days
- 93
- 8
Zillow last checked:
Listing updated:
Listed by:
Luis Luna 615-480-3658,
Beazer Homes 615-369-6130,
Hayley Swindell 615-653-8025,
Beazer Homes
Source: RealTracs MLS as distributed by MLS GRID,MLS#: 3508231
Facts & features
Interior
Bedrooms & bathrooms
- Bedrooms: 3
- Bathrooms: 3
- Full bathrooms: 2
- 1/2 bathrooms: 1
Bedroom 1
- Features: Full Bath
- Level: Full Bath
- Area: 169 Square Feet
- Dimensions: 13x13
Bedroom 2
- Features: Walk-In Closet(s)
- Level: Walk-In Closet(s)
- Area: 100 Square Feet
- Dimensions: 10x10
Bedroom 3
- Features: Walk-In Closet(s)
- Level: Walk-In Closet(s)
- Area: 100 Square Feet
- Dimensions: 10x10
Primary bathroom
- Features: Suite
- Level: Suite
Dining room
- Area: 126 Square Feet
- Dimensions: 14x9
Kitchen
- Area: 210 Square Feet
- Dimensions: 14x15
Living room
- Features: Great Room
- Level: Great Room
- Area: 252 Square Feet
- Dimensions: 14x18
Recreation room
- Features: Second Floor
- Level: Second Floor
Heating
- ENERGY STAR Qualified Equipment, Heat Pump
Cooling
- Central Air, Electric
Appliances
- Included: Dishwasher, Disposal, ENERGY STAR Qualified Appliances, Microwave, Electric Oven, Electric Range
- Laundry: Electric Dryer Hookup, Washer Hookup
Features
- Kitchen Island
- Flooring: Carpet, Laminate, Tile
- Basement: None
Interior area
- Total structure area: 2,200
- Total interior livable area: 2,200 sqft
- Finished area above ground: 2,200
Property
Parking
- Total spaces: 2
- Parking features: Garage Faces Rear
- Attached garage spaces: 2
Features
- Levels: Two
- Stories: 2
- Patio & porch: Patio, Covered, Porch
- Pool features: Association
Details
- Special conditions: Standard
Construction
Type & style
- Home type: SingleFamily
- Property subtype: Single Family Residence, Residential
Materials
- Hardboard Siding, Brick
- Roof: Shingle
Condition
- New construction: Yes
- Year built: 2026
Utilities & green energy
- Sewer: Public Sewer
- Water: Public
- Utilities for property: Electricity Available, Water Available, Underground Utilities
Green energy
- Green verification: ENERGY STAR Certified Homes
- Energy efficient items: HVAC, Water Heater, Windows
- Indoor air quality: Contaminant Control
Community & HOA
Community
- Security: Smoke Detector(s)
- Subdivision: The Mill At Mcfarlin
HOA
- Has HOA: Yes
- Amenities included: Clubhouse, Fitness Center, Playground, Pool, Underground Utilities, Trail(s)
- HOA fee: $125 monthly
Location
- Region: Nolensville
Financial & listing details
- Price per square foot: $309/sqft
- Annual tax amount: $1
- Date on market: 8/11/2026
- Date available: 02/22/2027
- Electric utility on property: Yes
Estimated market value
Not available
Estimated sales range
Not available
Not available
Price history
| Date | Event | Price |
|---|---|---|
| 8/20/2026 | Price change | $679,990-2.9%$309/sqft |
Source:  RealTracs MLS as distributed by MLS GRID #3508231 Report a problem RealTracs MLS as distributed by MLS GRID #3508231 Report a problem | ||
| 8/11/2026 | Listed for sale | $699,990$318/sqft |
Source: RealTracs MLS as distributed by MLS GRID #3508231 Report a problem | ||
Public tax history
Tax history is unavailable.
Monthly payment
Est. payment
Payment breakdown
Explore the cost of this home by adjusting the details. Changes won't be saved.Climate risks
Neighborhood: 37135
Nearby schools
Schools provided by the listing agent
- Elementary: Nolensville Elementary
- Middle: Mill Creek Middle School
- High: Nolensville High School
Source: RealTracs MLS as distributed by MLS GRID. This data may not be complete. We recommend contacting the local school district to confirm school assignments for this home.
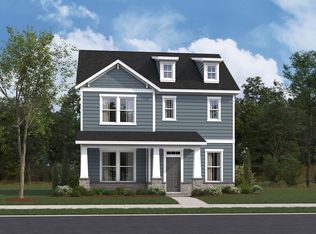
- $709,9903 bd3 ba2.2k sqft2641 Pasture View Aly, Nolensville, TN 37135New Construction
- $607,400-- bd2 ba1.4k sqft2171 Kidd Rd, Nolensville, TN 37135Off Market
- $1,011,800-- bd3 ba3.9k sqft2163 Kidd Rd, Nolensville, TN 37135Off Market
- $868,700-- bd3 ba1.7k sqft2167 Kidd Rd, Nolensville, TN 37135Off Market
Similar homes
- $709,9903 bd3 ba2.2k sqft2641 Pasture View Aly, Nolensville, TN 37135New Construction
 MLS ID #3513521, Luis Luna. RealTracs MLS as distributed by MLS GRID
 - from $699,9903 bd2 ba2.1k sqftAmberbrook Plan, The Mill at McFarlin - Cottages, Nolensville, TN 37135New Construction
 Beazer Homes
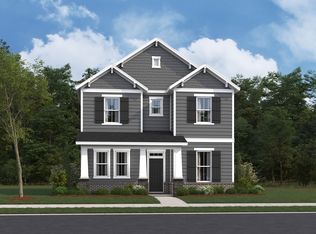
 - from $709,9903 bd2 ba2.2k sqftChadwick Plan, The Mill at McFarlin - Cottages, Nolensville, TN 37135New Construction
 Beazer Homes
 - from $719,9904 bd2 ba2.5k sqftHarrison Plan, The Mill at McFarlin - Cottages, Nolensville, TN 37135New Construction
 Beazer Homes
 - $849,9904 bd4 ba2.7k sqft2766 Pasture View Way, Nolensville, TN 37135New ConstructionMLS ID #3320904, Luis Luna. RealTracs MLS as distributed by MLS GRID
- $879,9904 bd4 ba2.9k sqft409 Baronswood Dr Lot 8, Nolensville, TN 37135New ConstructionMLS ID #3314668, Hayley Swindell. RealTracs MLS as distributed by MLS GRID
- $829,9904 bd3 ba2.5k sqft2532 Pasture View Way, Nolensville, TN 37135New ConstructionMLS ID #3318805, Hayley Swindell. RealTracs MLS as distributed by MLS GRID
- $714,9004 bd3 ba3k sqft709 Fordham Dr, Brentwood, TN 37027For SaleMLS ID #3333780, Megan M. Smith. RealTracs MLS as distributed by MLS GRID
- $690,7003 bd3 ba2.3k sqft6717 Major Hutchings Dr Lot 241, Hermitage, TN 37076New ConstructionRealTracs MLS as distributed by MLS GRID
- $589,9904 bd4 ba2.4k sqft314 Mammoth Trce, Smyrna, TN 37167New ConstructionRealTracs MLS as distributed by MLS GRID
- $735,0004 bd3 ba3k sqft1006 Dermot Dr, Mount Juliet, TN 37122For SaleMLS ID #3287880, Andrew McGinnis. RealTracs MLS as distributed by MLS GRID
- $529,9903 bd3 ba2k sqft310 Mammoth Trce, Smyrna, TN 37167New ConstructionRealTracs MLS as distributed by MLS GRID
