Imagine living in a neighborhood where children ride bikes on sidewalk-lined streets, neighbors gather at the playground and green space, and friendly faces quickly become friends. That's the lifestyle Autumn View offers... along with this beautifully maintained true 4-bedroom home featuring a dedicated office, bright morning room, and thoughtfully designed living spaces.
Unlike many homes in the neighborhood that offer a loft or bonus room in place of a fourth bedroom, this floor plan provides four true bedrooms, a dedicated home office, and a bright morning room, giving you the flexibility today's families are looking for.
With nearly 2,400 square feet, the open-concept layout is designed for both everyday living and entertaining. The beautifully appointed kitchen is the heart of the home, featuring quartz countertops, soft-close cabinetry, a gas range, an oversized walk-in pantry, and abundant workspace. It opens seamlessly to the inviting living room with a cozy fireplace and custom built-ins.
The dedicated office provides the ideal work-from-home space, while the adjoining morning room is perfect for enjoying coffee, casual meals, or simply relaxing with views of the backyard.
Upstairs, you'll find four spacious bedrooms, including a generous primary suite with a large walk-in closet and a well-appointed bath, offering plenty of room for everyone to spread out.
Step outside to the fenced backyard, an ideal space for entertaining, pets, gardening, or simply unwinding after a busy day.
Conveniently located just minutes from shopping, dining, parks, and I-24, this home combines a functional floor plan, quality finishes, and one of Brentwood's most welcoming neighborhoods. If you've been searching for a home that offers both exceptional living space and a true sense of community... you've found it.
For sale
Price cut: $24.9K (8/22)
$534,990
9728 Katz Ln, Brentwood, TN 37027
4beds
2,393sqft
Single Family Residence
Built in 2020
8,276 Square Feet Lot
$529,300 Zestimate®
$224/sqft
$-- HOA
What's special
Cozy fireplaceQuality finishesCustom built-insFenced backyardGas rangeWell-appointed bathDedicated office
- 23 days
- 1,149
- 80
Zillow last checked:
Listing updated:
Listed by:
Angela Beshears 423-763-8594,
Rogue Real Estate Company llc 423-715-0075
Source: Greater Chattanooga Realtors,MLS#: 1540287
Facts & features
Interior
Bedrooms & bathrooms
- Bedrooms: 4
- Bathrooms: 3
- Full bathrooms: 2
- 1/2 bathrooms: 1
Primary bedroom
- Level: Second
- Area: 248.4
- Dimensions: 20.7 x 12
Bedroom
- Level: Second
- Area: 142.68
- Dimensions: 11.6 x 12.3
Bedroom
- Level: Second
- Area: 155.94
- Dimensions: 11.3 x 13.8
Bedroom
- Level: Second
- Area: 127.2
- Dimensions: 10.6 x 12
Primary bathroom
- Level: Second
- Area: 65.52
- Dimensions: 8.2 x 8
Bathroom
- Level: Second
- Area: 40
- Dimensions: 5 x 8
Other
- Level: First
- Area: 26.5
- Dimensions: 5 x 5.3
Dining room
- Level: First
- Area: 141.53
- Dimensions: 9.2 x 15.4
Kitchen
- Level: First
- Area: 177.16
- Dimensions: 10.3 x 17.2
Living room
- Level: First
- Area: 264.69
- Dimensions: 17.3 x 15.3
Office
- Level: First
- Area: 107.35
- Dimensions: 9.5 x 11.3
Other
- Level: First
- Area: 122.57
- Dimensions: 10.3 x 11.9
Heating
- Central, Forced Air
Cooling
- Central Air
Appliances
- Included: Dishwasher, Gas Range, Gas Water Heater, Refrigerator
- Laundry: Main Level
Features
- Kitchen Island, Open Floorplan, Pantry, Walk-In Closet(s)
- Flooring: Engineered Hardwood
- Windows: Vinyl Frames
- Basement: None
- Has fireplace: Yes
- Fireplace features: Gas Log
Interior area
- Total structure area: 2,393
- Total interior livable area: 2,393 sqft
- Finished area above ground: 2,393
- Finished area below ground: 0
Video & virtual tour
Property
Parking
- Total spaces: 2
- Parking features: Garage
- Attached garage spaces: 2
Features
- Levels: Two
- Patio & porch: Patio
- Exterior features: Private Yard
- Fencing: Wood
Lot
- Size: 8,276 Square Feet
- Dimensions: 50 x 140
- Features: Gentle Sloping, Rectangular Lot
Details
- Parcel number: 181070a099.00Co
Construction
Type & style
- Home type: SingleFamily
- Architectural style: Contemporary
- Property subtype: Single Family Residence
Materials
- Frame
- Foundation: Slab
- Roof: Composition
Condition
- New construction: No
- Year built: 2020
Utilities & green energy
- Sewer: Public Sewer
- Water: Public
- Utilities for property: Electricity Connected, Natural Gas Connected, Underground Utilities, Water Connected
Community & HOA
Community
- Features: Playground, Sidewalks
- Security: Security System
- Subdivision: Autumn View
HOA
- Has HOA: Yes
- Amenities included: Jogging Path, Playground
- Services included: None
Location
- Region: Brentwood
Financial & listing details
- Price per square foot: $224/sqft
- Tax assessed value: $534,700
- Annual tax amount: $3,718
- Date on market: 8/7/2026
- Listing terms: Cash,Conventional,FHA,VA Loan
- Inclusions: Refrigerator
Estimated market value
$529,300
$503,000 - $556,000
$3,040/mo
Price history
| Date | Event | Price |
|---|---|---|
| 8/22/2026 | Price change | $534,990-4.4%$224/sqft |
Source: Greater Chattanooga Realtors #1540287 Report a problem | ||
| 8/7/2026 | Listed for sale | $559,900-2.6%$234/sqft |
Source: Greater Chattanooga Realtors #1540287 Report a problem | ||
| 8/2/2026 | Listing removed | $574,900$240/sqft |
Source: Greater Chattanooga Realtors #1533633 Report a problem | ||
| 7/25/2026 | Price change | $574,900-1.7%$240/sqft |
Source: Greater Chattanooga Realtors #1533633 Report a problem | ||
| 7/17/2026 | Price change | $584,900-1.7%$244/sqft |
Source: Greater Chattanooga Realtors #1533633 Report a problem | ||
| 7/8/2026 | Price change | $594,900-0.8%$249/sqft |
Source: Greater Chattanooga Realtors #1533633 Report a problem | ||
| 5/24/2026 | Price change | $599,900-3.2%$251/sqft |
Source: Greater Chattanooga Realtors #1533633 Report a problem | ||
| 4/30/2026 | Listed for sale | $619,900-2.2%$259/sqft |
Source: Greater Chattanooga Realtors #1533633 Report a problem | ||
| 3/22/2024 | Listing removed | $633,900$265/sqft |
Source:  UCMLS #225047 Report a problem UCMLS #225047 Report a problem | ||
| 2/23/2024 | Price change | $633,900-2.3%$265/sqft |
Source: UCMLS #225047 Report a problem | ||
| 1/8/2024 | Listed for sale | $648,900+70.6%$271/sqft |
Source:  RealTracs MLS as distributed by MLS GRID #2607681 Report a problem RealTracs MLS as distributed by MLS GRID #2607681 Report a problem | ||
| 2/24/2020 | Sold | $380,295$159/sqft |
Source: Public Record Report a problem | ||
Public tax history
| Year | Property taxes | Tax assessment |
|---|---|---|
| 2025 | $3,719 +26.8% | $133,675 +33.2% |
| 2024 | $2,933 | $100,375 |
| 2023 | $2,933 | $100,375 |
| 2022 | $2,933 -1% | $100,375 |
| 2021 | $2,964 +143.6% | $100,375 +212.5% |
| 2020 | $1,217 | $32,125 |
| 2019 | -- | -- |
Find assessor info on the county website
Monthly payment
Est. payment
Payment breakdown
Explore the cost of this home by adjusting the details. Changes won't be saved.Climate risks
Neighborhood: 37027
Nearby schools
Schools provided by the listing agent
- Elementary: Henry C. Maxwell Elementary
- Middle: Thurgood Marshall Middle
- High: Cane Ridge High
Source: Greater Chattanooga Realtors. This data may not be complete. We recommend contacting the local school district to confirm school assignments for this home.
Similar homes
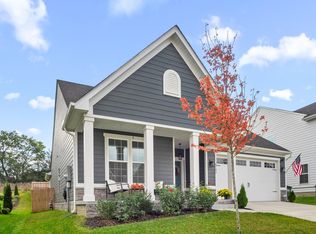
- $635,0004 bd4 ba2.6k sqft448 Red Sunset Ct, Brentwood, TN 37027For Sale

 MLS ID #3319271, Annie Hickerson. RealTracs MLS as distributed by MLS GRID
 - $714,9004 bd3 ba3k sqft709 Fordham Dr, Brentwood, TN 37027For Sale
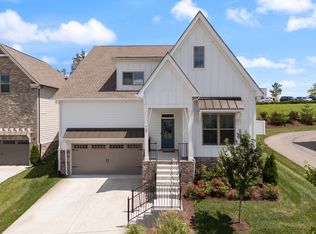 MLS ID #3333780, Megan M. Smith. RealTracs MLS as distributed by MLS GRID
 - $509,9005 bd3 ba2.5k sqft3562 Four Leaf Way, Antioch, TN 37013For Sale
 MLS ID #3228387, Fred McGinnis. RealTracs MLS as distributed by MLS GRID
 - $545,0003 bd2 ba1.7k sqft1808 Paisley Dr, Nolensville, TN 37135For Sale
 MLS ID #3260005, Jennifer Bell Hughes. RealTracs MLS as distributed by MLS GRID
 - $559,9005 bd3 ba2.7k sqft5543 Stonefield Dr, Smyrna, TN 37167For SaleMLS ID #3513369, Kelli Johnston. RealTracs MLS as distributed by MLS GRID
- $499,9905 bd3 ba2.7k sqft7360 Brady Ln, Antioch, TN 37013For SaleMLS ID #3234689, Ralph Pearson. RealTracs MLS as distributed by MLS GRID
- $475,0003 bd3 ba2.3k sqft3604 Four Leaf Way, Antioch, TN 37013For SaleMLS ID #3192353, Tony Carletello. RealTracs MLS as distributed by MLS GRID
- $600,0003 bd3 ba2.4k sqft4085 Liberton Way, Nolensville, TN 37135For SaleMLS ID #3243108, Gary Ashton. RealTracs MLS as distributed by MLS GRID
- $549,0004 bd4 ba2.7k sqft7020 Evans Hill Way, Hermitage, TN 37076For SaleMLS ID #3506081, Nick Shuford | Principal Broker & Auctioneer. RealTracs MLS as distributed by MLS GRID
- $529,0003 bd3 ba2.1k sqft3732 Hoggett Ford Rd, Hermitage, TN 37076For SaleMLS ID #3272225, Josh Weber. RealTracs MLS as distributed by MLS GRID
- $539,9904 bd3 ba2.4k sqft2521 Robert Gwynne Dr, Smyrna, TN 37167New ConstructionRealTracs MLS as distributed by MLS GRID
- $535,0004 bd4 ba2k sqft614 Parkvue Place Dr, Nashville, TN 37221For SaleMLS ID #3248306, Marion Kincade. RealTracs MLS as distributed by MLS GRID
- $371,9904 bd3 ba1.6k sqft425 Audusson Dr Lot 205, Antioch, TN 37013New ConstructionMLS ID #3529069, Kierston Cook. RealTracs MLS as distributed by MLS GRID
- $585,0004 bd3 ba2.6k sqft6407 Desmond Ave, Murfreesboro, TN 37128For SaleMLS ID #3499517, Ralph Pearson. RealTracs MLS as distributed by MLS GRID
- $525,0004 bd4 ba2.8k sqft3620 Barbee Ct, Rockvale, TN 37153For SaleMLS ID #3305281, Belinda Butler. RealTracs MLS as distributed by MLS GRID
- $499,0004 bd4 ba2.5k sqft6663 Hanworth Trce, Smyrna, TN 37167For SaleMLS ID #3206893, Mandy Lott. RealTracs MLS as distributed by MLS GRID
- $549,9904 bd4 ba2.6k sqft856 Old Lebanon Dirt Rd, Hermitage, TN 37076New ConstructionMLS ID #3247346, Shannon England. RealTracs MLS as distributed by MLS GRID
- $474,9873 bd3 ba2.3k sqft3707 Lc Smith Dr, Murfreesboro, TN 37129For SaleMLS ID #3528686, Suzanne Slayton. RealTracs MLS as distributed by MLS GRID
- $599,9005 bd3 ba2.7k sqft1434 Kennebec Dr, Smyrna, TN 37167For SaleMLS ID #3515963, Ralph Pearson. RealTracs MLS as distributed by MLS GRID
- $529,9904 bd4 ba2.6k sqft224 Crown Gardens Ct, Hermitage, TN 37076New ConstructionMLS ID #3506526, Shannon England. RealTracs MLS as distributed by MLS GRID
