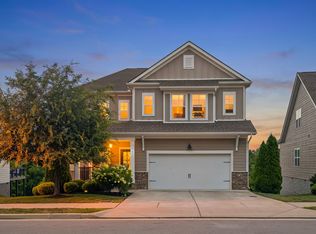
Welcome to this beautifully maintained home in the highly desirable Burkitt Village community. Designed with both comfort and functionality in mind, the floor plan features a spacious main-level primary suite, while upstairs offers two additional bedrooms, a large bonus room, and a versatile flex space perfect for a home office, workout room, or play area.
The heart of the home is the open living and kitchen area, complete with granite countertops, stainless steel appliances, and plenty of room for gathering with family and friends. Plantation shutters throughout the main level add timeless character and style.
Outdoor living is just as inviting with a covered front porch, fenced backyard, and covered rear porch, creating multiple spaces to relax or entertain. The rear-entry garage enhances both convenience and curb appeal.
Located in one of South Nashville's most popular communities, residents enjoy a walkable neighborhood atmosphere with easy access to shopping, dining, parks, and major commuter routes. This move-in ready home offers the perfect combination of space, convenience, and low-maintenance living. Up to 1% lender credit on the loan amount when buyer uses Seller's Preferred Lender. H
Active
$600,000
4085 Liberton Way, Nolensville, TN 37135
3beds
2,490sqft
:
Get pre-qualified$3,493/mo
Single Family Residence, Residential
Built in 2017
3,920 Square Feet Lot
$-- Zestimate®
$241/sqft
$55/mo HOA
What's special
- 56 days |
- 425 |
- 11 |
Zillow last checked:
Listing updated:
Listed by:
Gary Ashton 615-301-1650,
The Ashton Real Estate Group of RE/MAX Advantage 615-301-1631,
Sean Patterson 615-430-0219,
The Ashton Real Estate Group of RE/MAX Advantage
Source: RealTracs MLS as distributed by MLS GRID,MLS#: 3243108
Facts & features
Interior
Bedrooms & bathrooms
- Bedrooms: 3
- Bathrooms: 3
- Full bathrooms: 2
- 1/2 bathrooms: 1
- Main level bedrooms: 1
Bedroom 1
- Features: Suite
- Level: Suite
- Area: 224 Square Feet
- Dimensions: 16x14
Bedroom 2
- Features: Extra Large Closet
- Level: Extra Large Closet
- Area: 255 Square Feet
- Dimensions: 17x15
Bedroom 3
- Features: Extra Large Closet
- Level: Extra Large Closet
- Area: 143 Square Feet
- Dimensions: 13x11
Primary bathroom
- Features: Double Vanity
- Level: Double Vanity
Other
- Area: 110 Square Feet
- Dimensions: 11x10
Kitchen
- Features: Eat-in Kitchen
- Level: Eat-in Kitchen
- Area: 368 Square Feet
- Dimensions: 23x16
Living room
- Features: Great Room
- Level: Great Room
- Area: 224 Square Feet
- Dimensions: 16x14
Recreation room
- Features: Second Floor
- Level: Second Floor
- Area: 273 Square Feet
- Dimensions: 21x13
Heating
- Central, Natural Gas
Cooling
- Central Air
Appliances
- Included: Electric Oven, Electric Range, Dishwasher, Disposal, Dryer, Microwave
- Laundry: Electric Dryer Hookup, Washer Hookup
Features
- Ceiling Fan(s), Open Floorplan, Pantry, Walk-In Closet(s), High Speed Internet
- Flooring: Carpet, Wood, Tile
- Basement: None
Interior area
- Total structure area: 2,490
- Total interior livable area: 2,490 sqft
- Finished area above ground: 2,490
Property
Parking
- Total spaces: 2
- Parking features: Garage Door Opener, Garage Faces Rear, Concrete, Driveway
- Attached garage spaces: 2
- Has uncovered spaces: Yes
Features
- Levels: Two
- Stories: 2
- Patio & porch: Porch, Covered
- Fencing: Back Yard
Lot
- Size: 3,920 Square Feet
- Dimensions: 40 x 110
- Features: Level
- Topography: Level
Details
- Parcel number: 187090A11400CO
- Special conditions: Standard
Construction
Type & style
- Home type: SingleFamily
- Architectural style: Traditional
- Property subtype: Single Family Residence, Residential
Materials
- Hardboard Siding, Brick
- Roof: Shingle
Condition
- New construction: No
- Year built: 2017
Utilities & green energy
- Sewer: Public Sewer
- Water: Public
- Utilities for property: Natural Gas Available, Water Available, Cable Connected, Underground Utilities
Community & HOA
Community
- Security: Fire Alarm, Smoke Detector(s)
- Subdivision: Burkitt Village
HOA
- Has HOA: Yes
- Amenities included: Sidewalks, Underground Utilities
- Services included: Maintenance Grounds
- HOA fee: $55 monthly
Location
- Region: Nolensville
Financial & listing details
- Price per square foot: $241/sqft
- Tax assessed value: $577,200
- Annual tax amount: $4,014
- Date on market: 6/15/2026
Estimated market value
Not available
Estimated sales range
Not available
Not available
Price history
| Date | Event | Price |
|---|---|---|
| 6/15/2026 | Listed for sale | $600,000+0%$241/sqft |
Source:  RealTracs MLS as distributed by MLS GRID #3243108 Report a problem RealTracs MLS as distributed by MLS GRID #3243108 Report a problem | ||
| 9/2/2025 | Listing removed | $599,900$241/sqft |
Source: RealTracs MLS as distributed by MLS GRID #2941462 Report a problem | ||
| 7/14/2025 | Listed for sale | $599,900$241/sqft |
Source: RealTracs MLS as distributed by MLS GRID #2941462 Report a problem | ||
| 7/9/2025 | Listing removed | $599,900$241/sqft |
Source: RealTracs MLS as distributed by MLS GRID #2883513 Report a problem | ||
| 5/15/2025 | Listed for sale | $599,900-5.5%$241/sqft |
Source: RealTracs MLS as distributed by MLS GRID #2883513 Report a problem | ||
| 5/8/2025 | Listing removed | $635,000$255/sqft |
Source: RealTracs MLS as distributed by MLS GRID #2821919 Report a problem | ||
| 4/24/2025 | Listed for sale | $635,000+5.9%$255/sqft |
Source: RealTracs MLS as distributed by MLS GRID #2821919 Report a problem | ||
| 4/7/2024 | Listing removed | -- |
Source: RealTracs MLS as distributed by MLS GRID #2632101 Report a problem | ||
| 3/8/2024 | Listing removed | -- |
Source: Zillow Rentals Report a problem | ||
| 2/26/2024 | Price change | $599,900-6.3%$241/sqft |
Source: RealTracs MLS as distributed by MLS GRID #2619331 Report a problem | ||
| 2/15/2024 | Listed for sale | $640,000$257/sqft |
Source: RealTracs MLS as distributed by MLS GRID #2619331 Report a problem | ||
| 12/6/2023 | Price change | $3,000-6.3%$1/sqft |
Source: Zillow Rentals Report a problem | ||
| 12/6/2023 | Listing removed | -- |
Source: RealTracs MLS as distributed by MLS GRID #2586132 Report a problem | ||
| 10/30/2023 | Listed for sale | $640,000+10%$257/sqft |
Source: RealTracs MLS as distributed by MLS GRID #2586132 Report a problem | ||
| 9/30/2022 | Listed for rent | $3,200$1/sqft |
Source:  RE/MAX International #2444463 Report a problem RE/MAX International #2444463 Report a problem | ||
| 6/9/2022 | Listing removed | -- |
Source: RE/MAX International Report a problem | ||
| 5/18/2022 | Listed for rent | $3,200$1/sqft |
Source: RE/MAX International #2387068 Report a problem | ||
| 4/29/2022 | Sold | $582,000+2.1%$234/sqft |
Source: RealTracs MLS as distributed by MLS GRID #2359042 Report a problem | ||
| 3/2/2022 | Pending sale | $570,000$229/sqft |
Source: RealTracs MLS as distributed by MLS GRID #2359042 Report a problem | ||
| 2/24/2022 | Listed for sale | $570,000+63.4%$229/sqft |
Source: RealTracs MLS as distributed by MLS GRID #2359042 Report a problem | ||
| 5/18/2018 | Sold | $348,900$140/sqft |
Source: Public Record Report a problem | ||
Public tax history
| Year | Property taxes | Tax assessment |
|---|---|---|
| 2025 | $4,014 +31.4% | $144,300 +38% |
| 2024 | $3,056 | $104,575 |
| 2023 | $3,056 | $104,575 |
| 2022 | $3,056 -1% | $104,575 |
| 2021 | $3,088 +4.3% | $104,575 +33.8% |
| 2020 | $2,960 +37.5% | $78,150 |
| 2019 | $2,153 +94.3% | $78,150 +94.3% |
| 2018 | $1,108 | $40,225 |
Find assessor info on the county website
Monthly payment
Est. payment
Payment breakdown
Explore the cost of this home by adjusting the details. Changes won't be saved.Climate risks
Neighborhood: 37135
Nearby schools
GreatSchools rating
- 6/10Henry Maxwell Elementary SchoolGrades: PK-5Distance: 3.3 mi
- 4/10Thurgood Marshall Middle SchoolGrades: 6-8Distance: 2.7 mi
- 2/10Cane Ridge High SchoolGrades: 9-12Distance: 4 mi
Schools provided by the listing agent
- Elementary: Henry C. Maxwell Elementary
- Middle: Thurgood Marshall Middle
- High: Cane Ridge High School
Source: RealTracs MLS as distributed by MLS GRID. This data may not be complete. We recommend contacting the local school district to confirm school assignments for this home.
- $521,4003 bd2 ba2k sqft4083 Liberton Way, Nolensville, TN 37135Off Market
- $571,5003 bd3 ba2.3k sqft4087 Liberton Way, Nolensville, TN 37135Off Market
- $553,6003 bd2 ba2.3k sqft4089 Liberton Way, Nolensville, TN 37135Off Market
- $508,8003 bd2 ba1.9k sqft4081 Liberton Way, Nolensville, TN 37135Off Market
- $529,8003 bd3 ba2.4k sqft4079 Liberton Way, Nolensville, TN 37135Off Market
- $460,8003 bd2 ba1.5k sqft4091 Liberton Way, Nolensville, TN 37135Off Market
- $598,0003 bd3 ba1.9k sqft4824 Kintore Dr, Nolensville, TN 37135Sold
- $599,9003 bd2 ba1.8k sqft4826 Kintore Dr, Nolensville, TN 37135Sold
A local agent can set up tours, give advice and negotiate with sellers.
A local lender can help you make sure your offer is ready when you are.
Similar homes
- $549,9003 bd2 ba1.9k sqft1333 Duns Ln, Nolensville, TN 37135For Sale

 MLS ID #3305979, Andrea Wall. RealTracs MLS as distributed by MLS GRID
 - $545,0003 bd2 ba1.7k sqft1808 Paisley Dr, Nolensville, TN 37135For Sale
 MLS ID #3260005, Jennifer Bell Hughes. RealTracs MLS as distributed by MLS GRID
 - $559,9004 bd3 ba2.3k sqft9728 Katz Ln, Brentwood, TN 37027For Sale
 MLS ID #1540287, Angela Beshears. Greater Chattanooga Realtors
 - $635,0004 bd4 ba2.6k sqft448 Red Sunset Ct, Brentwood, TN 37027For Sale
 MLS ID #3319271, Annie Hickerson. RealTracs MLS as distributed by MLS GRID
 - $485,0003 bd2 ba1.9k sqft716 Goswell Dr, Nolensville, TN 37135For SaleMLS ID #3318933, Tina Keil. RealTracs MLS as distributed by MLS GRID
- $709,9905 bd3 ba2.6k sqft3331 Redmon Hl, Nolensville, TN 37135For SaleMLS ID #3269944, Flint Adam. RealTracs MLS as distributed by MLS GRID
- $579,0003 bd3 ba2k sqft451 Red Sunset Ct, Brentwood, TN 37027For SaleMLS ID #3288477, David West. RealTracs MLS as distributed by MLS GRID
- $515,0003 bd4 ba2.3k sqft1067 Vida Way, Nolensville, TN 37135For SaleMLS ID #3186974, Orlando Coach. RealTracs MLS as distributed by MLS GRID
- $775,0004 bd3 ba2.4k sqft4044 Rosa Dr, Nolensville, TN 37135For SaleMLS ID #3262688, Chelsea Hawkins. RealTracs MLS as distributed by MLS GRID
- $534,9004 bd4 ba2.2k sqft1012 Indigo Aly, Brentwood, TN 37027For SaleMLS ID #3312546, Katie Garrison. RealTracs MLS as distributed by MLS GRID
- $464,0004 bd4 ba2.2k sqft721 Chard Ln, Nolensville, TN 37135For SaleMLS ID #3211301, Toni Frizzell ,Senior Broker Associate. RealTracs MLS as distributed by MLS GRID
- $649,9994 bd3 ba2.6k sqft2005 Tanager Dr, Brentwood, TN 37027For SaleMLS ID #3169749, Stacy Lontoc. RealTracs MLS as distributed by MLS GRID
- $424,9003 bd3 ba1.7k sqft2008 Oak Trail Dr, Nolensville, TN 37135For SaleMLS ID #3305207, Ashley Payne. RealTracs MLS as distributed by MLS GRID
- $519,0003 bd2 ba2.2k sqft3903 Montgomery Way, Smyrna, TN 37167For SaleMLS ID #3311859, Guy Ferro. RealTracs MLS as distributed by MLS GRID
- $475,0003 bd3 ba2.3k sqft3604 Four Leaf Way, Antioch, TN 37013For SaleMLS ID #3192353, Tony Carletello. RealTracs MLS as distributed by MLS GRID
- $624,5004 bd3 ba2.6k sqft1418 Proprietors Pl, Murfreesboro, TN 37128For SaleMLS ID #3318436, Ann Hoke. RealTracs MLS as distributed by MLS GRID
- $454,9003 bd3 ba2.3k sqft1016 Clover Glen Way, Antioch, TN 37013For SaleMLS ID #3176377, Anissa Fisher. RealTracs MLS as distributed by MLS GRID
- $599,9004 bd4 ba2.7k sqft3519 Anthony Ave, Murfreesboro, TN 37129For SaleMLS ID #3251135, Mark McGlothlin. RealTracs MLS as distributed by MLS GRID
- $469,9005 bd4 ba2.6k sqft342 William Dylan Dr, Murfreesboro, TN 37129For SaleMLS ID #3320056, Angi Morgan. RealTracs MLS as distributed by MLS GRID
- $385,0002 bd3 ba1.6k sqft1936 Grace Point Ln, Nolensville, TN 37135For SaleMLS ID #3281412, Riley Deane. RealTracs MLS as distributed by MLS GRID
