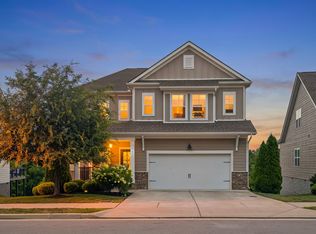
*PRICED BELOW APPRAISED VALUE & READY FOR A QUICK CLOSE!* This practically brand-new home offers easy, low-maintenance living with a functional floor plan and standout features throughout. The primary suite is conveniently located on the main level, with a total of 4 bedrooms and 3.5 baths. Enjoy double balconies overlooking the common green space directly in front of the home—an open area that will not be built on, giving you a beautiful view and added sense of space. Parking is a rare bonus with a 2-car garage plus a 3-car parking pad.
Thoughtfully designed for comfortable, easy living and still feeling practically new, with remaining warranties on appliances for added peace of mind. With its desirable layout, abundant parking, open views, and a PRICE BELOW APPRAISED VALUE, this home is an incredible opportunity for buyers looking for value and convenience. Move-in ready and available for a quick close! ****Preferred Lender Jason Cole with Guild Mortgage offering 1% off interest rate for the first year from your qualifying interest rate****
Active
Price cut: $5K (8/16)
$529,900
1012 Indigo Aly, Brentwood, TN 37027
4beds
2,278sqft
Single Family Residence, Residential
Built in 2025
4,791 Square Feet Lot
$-- Zestimate®
$233/sqft
$50/mo HOA
What's special
Desirable layoutOpen viewsFunctional floor planRemaining warranties on appliancesAbundant parking
- 13 days |
- 665 |
- 31 |
Zillow last checked:
Listing updated:
Listed by:
Katie Garrison 615-330-3743,
Barlow Realty LLC 615-376-1680
Source: RealTracs MLS as distributed by MLS GRID,MLS#: 3312546
Facts & features
Interior
Bedrooms & bathrooms
- Bedrooms: 4
- Bathrooms: 4
- Full bathrooms: 3
- 1/2 bathrooms: 1
- Main level bedrooms: 1
Bedroom 1
- Features: Full Bath
- Level: Full Bath
- Area: 168 Square Feet
- Dimensions: 14x12
Bedroom 2
- Features: Walk-In Closet(s)
- Level: Walk-In Closet(s)
- Area: 156 Square Feet
- Dimensions: 13x12
Bedroom 3
- Features: Walk-In Closet(s)
- Level: Walk-In Closet(s)
- Area: 144 Square Feet
- Dimensions: 12x12
Bedroom 4
- Features: Walk-In Closet(s)
- Level: Walk-In Closet(s)
- Area: 144 Square Feet
- Dimensions: 12x12
Primary bathroom
- Features: Double Vanity
- Level: Double Vanity
Dining room
- Features: Combination
- Level: Combination
- Area: 160 Square Feet
- Dimensions: 10x16
Kitchen
- Features: Eat-in Kitchen
- Level: Eat-in Kitchen
- Area: 187 Square Feet
- Dimensions: 17x11
Living room
- Features: Combination
- Level: Combination
- Area: 304 Square Feet
- Dimensions: 16x19
Other
- Area: 130 Square Feet
- Dimensions: 10x13
Recreation room
- Features: Second Floor
- Level: Second Floor
- Area: 208 Square Feet
- Dimensions: 13x16
Heating
- Central, Natural Gas
Cooling
- Central Air
Appliances
- Included: Electric Oven, Gas Range, Dishwasher, Disposal, ENERGY STAR Qualified Appliances, Microwave, Refrigerator
Features
- High Speed Internet
- Flooring: Carpet, Laminate, Tile
- Basement: None
- Fireplace features: Gas, Living Room, Recreation Room
Interior area
- Total structure area: 2,278
- Total interior livable area: 2,278 sqft
- Finished area above ground: 2,278
Property
Parking
- Total spaces: 5
- Parking features: Garage Door Opener, Garage Faces Rear, Alley Access
- Attached garage spaces: 2
- Carport spaces: 3
- Covered spaces: 5
Features
- Levels: Two
- Stories: 2
- Patio & porch: Porch, Covered, Patio
- Exterior features: Balcony
Lot
- Size: 4,791 Square Feet
- Dimensions: 41 x 115
Details
- Parcel number: 181110D11900CO
- Special conditions: Standard
Construction
Type & style
- Home type: SingleFamily
- Architectural style: Craftsman
- Property subtype: Single Family Residence, Residential
Materials
- Hardboard Siding, Brick
- Roof: Shingle
Condition
- New construction: No
- Year built: 2025
Utilities & green energy
- Sewer: Public Sewer
- Water: Public
- Utilities for property: Natural Gas Available, Water Available
Green energy
- Energy efficient items: Windows
Community & HOA
Community
- Security: Smoke Detector(s)
- Subdivision: The Hill Property
HOA
- Has HOA: Yes
- Services included: Maintenance Grounds
- HOA fee: $50 monthly
Location
- Region: Brentwood
Financial & listing details
- Price per square foot: $233/sqft
- Tax assessed value: $113,500
- Annual tax amount: $789
- Date on market: 8/7/2026
Estimated market value
Not available
Estimated sales range
Not available
Not available
Price history
| Date | Event | Price |
|---|---|---|
| 8/16/2026 | Price change | $529,900-0.9%$233/sqft |
Source:  RealTracs MLS as distributed by MLS GRID #3312546 Report a problem RealTracs MLS as distributed by MLS GRID #3312546 Report a problem | ||
| 8/7/2026 | Listed for sale | $534,900$235/sqft |
Source: RealTracs MLS as distributed by MLS GRID #3312546 Report a problem | ||
| 8/2/2026 | Contingent | $534,900$235/sqft |
Source: RealTracs MLS as distributed by MLS GRID #3312546 Report a problem | ||
| 7/31/2026 | Listed for sale | $534,900-2.7%$235/sqft |
Source: RealTracs MLS as distributed by MLS GRID #3312546 Report a problem | ||
| 7/29/2026 | Listing removed | $549,900$241/sqft |
Source: RealTracs MLS as distributed by MLS GRID #3247490 Report a problem | ||
| 7/25/2026 | Price change | $549,900-2.7%$241/sqft |
Source: RealTracs MLS as distributed by MLS GRID #3247490 Report a problem | ||
| 7/21/2026 | Price change | $564,900-1.7%$248/sqft |
Source: RealTracs MLS as distributed by MLS GRID #3247490 Report a problem | ||
| 7/8/2026 | Price change | $574,900-4.2%$252/sqft |
Source: RealTracs MLS as distributed by MLS GRID #3247490 Report a problem | ||
| 6/27/2026 | Listed for sale | $599,900$263/sqft |
Source: RealTracs MLS as distributed by MLS GRID #3247490 Report a problem | ||
Public tax history
| Year | Property taxes | Tax assessment |
|---|---|---|
| 2025 | $789 +35.1% | $28,375 +41.9% |
| 2024 | $584 | $20,000 |
| 2023 | $584 | $20,000 |
Find assessor info on the county website
Monthly payment
Est. payment
Payment breakdown
Explore the cost of this home by adjusting the details. Changes won't be saved.Climate risks
Neighborhood: 37027
Nearby schools
GreatSchools rating
- 6/10Henry Maxwell Elementary SchoolGrades: PK-5Distance: 2 mi
- 4/10Thurgood Marshall Middle SchoolGrades: 6-8Distance: 1.8 mi
- 2/10Cane Ridge High SchoolGrades: 9-12Distance: 4 mi
Schools provided by the listing agent
- Elementary: Henry C. Maxwell Elementary
- Middle: Thurgood Marshall Middle
- High: Cane Ridge High School
Source: RealTracs MLS as distributed by MLS GRID. This data may not be complete. We recommend contacting the local school district to confirm school assignments for this home.
- $539,9004 bd3 ba2.2k sqft1016 Indigo Aly, Brentwood, TN 37027Sold
- $435,6754 bd4 ba2.3k sqft1008 Indigo Aly LOT 120, Brentwood, TN 37027Sold

- $435,6754 bd4 ba2.4k sqft1008 Indigo Aly, Brentwood, TN 37027Sold

- $491,4654 bd4 ba2.3k sqft1004 Indigo Aly LOT 121, Brentwood, TN 37027Sold
- $577,3104 bd3 ba2.3k sqft1024 Indigo Aly, Brentwood, TN 37027Sold
- $416,2753 bd3 ba2.2k sqft1000 Indigo Aly LOT 122, Brentwood, TN 37027Sold
- $569,4534 bd3 ba2.3k sqft8141 Warbler Way, Brentwood, TN 37027Sold
- $539,7424 bd3 ba2.2k sqft8137 Warbler Way, Brentwood, TN 37027Sold
A local agent can set up tours, give advice and negotiate with sellers.
A local lender can help you make sure your offer is ready when you are.
Similar homes
- $579,0003 bd3 ba2k sqft451 Red Sunset Ct, Brentwood, TN 37027For Sale

 MLS ID #3288477, David West. RealTracs MLS as distributed by MLS GRID
 - $635,0004 bd4 ba2.6k sqft448 Red Sunset Ct, Brentwood, TN 37027For Sale
 MLS ID #3319271, Annie Hickerson. RealTracs MLS as distributed by MLS GRID
 - $519,9005 bd3 ba2.5k sqft3562 Four Leaf Way, Antioch, TN 37013For Sale
 MLS ID #3228387, Fred McGinnis. RealTracs MLS as distributed by MLS GRID
 - $559,9005 bd3 ba2.7k sqft5543 Stonefield Dr, Smyrna, TN 37167For Sale
 MLS ID #3513369, Kelli Johnston. RealTracs MLS as distributed by MLS GRID
 - $475,0003 bd3 ba2.3k sqft3604 Four Leaf Way, Antioch, TN 37013For SaleMLS ID #3192353, Tony Carletello. RealTracs MLS as distributed by MLS GRID
- $485,0003 bd2 ba1.9k sqft716 Goswell Dr, Nolensville, TN 37135For SaleMLS ID #3318933, Tina Keil. RealTracs MLS as distributed by MLS GRID
- $499,9905 bd3 ba2.7k sqft7360 Brady Ln, Antioch, TN 37013For SaleMLS ID #3234689, Ralph Pearson. RealTracs MLS as distributed by MLS GRID
- $600,0003 bd3 ba2.4k sqft4085 Liberton Way, Nolensville, TN 37135For SaleMLS ID #3243108, Gary Ashton. RealTracs MLS as distributed by MLS GRID
- $454,9003 bd3 ba2.3k sqft1016 Clover Glen Way, Antioch, TN 37013For SaleMLS ID #3176377, Anissa Fisher. RealTracs MLS as distributed by MLS GRID
- $510,0003 bd2 ba2.2k sqft3903 Montgomery Way, Smyrna, TN 37167For SaleMLS ID #3311859, Guy Ferro. RealTracs MLS as distributed by MLS GRID
- $495,0004 bd3 ba2.1k sqft408 Farris Ave Unit A, Madison, TN 37115For SaleMLS ID #3306567, Michele Payne. RealTracs MLS as distributed by MLS GRID
- $529,0003 bd3 ba2.1k sqft3732 Hoggett Ford Rd, Hermitage, TN 37076For SaleMLS ID #3272225, Josh Weber. RealTracs MLS as distributed by MLS GRID
- $564,0004 bd3 ba2.4k sqft1207 Hodges Rd, Mount Juliet, TN 37122For SaleMLS ID #3509907, Greg Stroud. RealTracs MLS as distributed by MLS GRID
- $409,0003 bd3 ba1.7k sqft7227 Carrie Ct, Antioch, TN 37013For SaleMLS ID #3510253, Seth Billings. RealTracs MLS as distributed by MLS GRID
- $499,0004 bd4 ba2.5k sqft6663 Hanworth Trce, Smyrna, TN 37167For SaleMLS ID #3206893, Mandy Lott. RealTracs MLS as distributed by MLS GRID
- $459,9003 bd4 ba2.6k sqft2656 Lakevilla Dr #20, Nashville, TN 37217For SaleMLS ID #3278546, Jacqueline Joan Williams. RealTracs MLS as distributed by MLS GRID
- $509,9003 bd3 ba2.3k sqft3016 Wiltshire Park Pl, Hermitage, TN 37076For SaleMLS ID #3215718, Whitfield Jeffords. RealTracs MLS as distributed by MLS GRID
- $575,0004 bd3 ba2.4k sqft501 Janis Ln, Mount Juliet, TN 37122For SaleMLS ID #3336139, Lucy Sique REALTOR® ABR® SRS®. RealTracs MLS as distributed by MLS GRID
- $499,0005 bd3 ba2.5k sqft348 Grey Ghost Way, Smyrna, TN 37167For SaleMLS ID #3508067, Grayson Phillips. RealTracs MLS as distributed by MLS GRID
- $465,0005 bd3 ba2.3k sqft4922 Barnburgh Ln, Murfreesboro, TN 37129For SaleMLS ID #3514813, Brandon Hamilton. RealTracs MLS as distributed by MLS GRID
