PREFERRED LENDER OFFERING 1% OF LOAN AMOUNT TOWARDS CLOSING COST!! Looking for a move-in ready home convenient to I-24, Percy Priest Lake, Nashville International Airport, shopping, and great restaurants? Look no further! Situated on a cul-de-sac, this 3 bedroom 2.5 bath home boasts one of the largest lots in the subdivision. Built in 2021, the roof, windows, and HVAC are all like new. The kitchen features granite countertops, gas range and a large island to entertain. LVP floors throughout downstairs and freshly painted interior. Whether you want to relax in your large back yard or enjoy a dip in the community pool, this home has it all!
Active
Price cut: $1.5K (8/24)
$407,500
7227 Carrie Ct, Antioch, TN 37013
3beds
1,749sqft
Single Family Residence, Residential
Built in 2021
9,583 Square Feet Lot
$-- Zestimate®
$233/sqft
$58/mo HOA
What's special
Large island to entertainGas rangeFreshly painted interiorLvp floors throughout downstairsKitchen features granite countertops
- 14 days
- 307
- 20
Likely to sell faster than
Zillow last checked:
Listing updated:
Listed by:
Seth Billings 615-422-7650,
Rockbrook Realty 615-288-2965
Source: RealTracs MLS as distributed by MLS GRID,MLS#: 3510253
Facts & features
Interior
Bedrooms & bathrooms
- Bedrooms: 3
- Bathrooms: 3
- Full bathrooms: 2
- 1/2 bathrooms: 1
Bedroom 1
- Features: Suite
- Level: Suite
- Area: 224 Square Feet
- Dimensions: 14x16
Bedroom 2
- Area: 121 Square Feet
- Dimensions: 11x11
Bedroom 3
- Area: 110 Square Feet
- Dimensions: 11x10
Primary bathroom
- Features: Suite
- Level: Suite
Dining room
- Features: Combination
- Level: Combination
Kitchen
- Features: Eat-in Kitchen
- Level: Eat-in Kitchen
- Area: 182 Square Feet
- Dimensions: 13x14
Living room
- Area: 225 Square Feet
- Dimensions: 15x15
Heating
- Central, Natural Gas
Cooling
- Central Air
Appliances
- Included: Gas Oven, Gas Range, Dishwasher, Disposal, Microwave
- Laundry: Electric Dryer Hookup, Washer Hookup
Features
- Air Filter, Extra Closets, Pantry, Walk-In Closet(s)
- Flooring: Carpet, Luxury Vinyl
- Basement: None
Interior area
- Total structure area: 1,749
- Total interior livable area: 1,749 sqft
- Finished area above ground: 1,749
Property
Parking
- Total spaces: 4
- Parking features: Garage Door Opener, Garage Faces Front, Driveway
- Attached garage spaces: 2
- Uncovered spaces: 2
Features
- Levels: Two
- Stories: 2
- Patio & porch: Patio, Porch
- Pool features: Association
- Fencing: Back Yard
Lot
- Size: 9,583 Square Feet
- Dimensions: 36 x 133
- Features: Cul-De-Sac, Level
- Topography: Cul-De-Sac,Level
Details
- Parcel number: 176060A10100CO
- Special conditions: Standard
- Other equipment: Air Purifier
Construction
Type & style
- Home type: SingleFamily
- Property subtype: Single Family Residence, Residential
Materials
- Brick, Vinyl Siding
- Roof: Asphalt
Condition
- New construction: No
- Year built: 2021
Utilities & green energy
- Sewer: Public Sewer
- Water: Public
- Utilities for property: Natural Gas Available, Water Available, Underground Utilities
Community & HOA
Community
- Subdivision: Heritage Landing
HOA
- Has HOA: Yes
- Amenities included: Clubhouse, Playground, Pool, Sidewalks, Underground Utilities
- Services included: Maintenance Grounds, Recreation Facilities
- HOA fee: $58 monthly
Location
- Region: Antioch
Financial & listing details
- Price per square foot: $233/sqft
- Tax assessed value: $388,600
- Annual tax amount: $2,734
- Date on market: 8/14/2026
- Date available: 11/30/2021
Estimated market value
Not available
Estimated sales range
Not available
Not available
Price history
| Date | Event | Price |
|---|---|---|
| 8/24/2026 | Price change | $407,500-0.4%$233/sqft |
Source:  RealTracs MLS as distributed by MLS GRID #3510253 Report a problem RealTracs MLS as distributed by MLS GRID #3510253 Report a problem | ||
| 8/14/2026 | Listed for sale | $409,000+22.7%$234/sqft |
Source: RealTracs MLS as distributed by MLS GRID #3510253 Report a problem | ||
| 12/2/2021 | Sold | $333,270$191/sqft |
Source: Public Record Report a problem | ||
Public tax history
| Year | Property taxes | Tax assessment |
|---|---|---|
| 2025 | $2,734 +27.4% | $97,150 +47.3% |
| 2024 | $2,146 | $65,950 |
| 2023 | $2,146 | $65,950 |
| 2022 | $2,146 | $65,950 |
Find assessor info on the county website
Monthly payment
Est. payment
Payment breakdown
Explore the cost of this home by adjusting the details. Changes won't be saved.Climate risks
Neighborhood: Hickory Woods
Nearby schools
Schools provided by the listing agent
- Elementary: Mt. View Elementary
- Middle: John F. Kennedy Middle
- High: Antioch High School
Source: RealTracs MLS as distributed by MLS GRID. This data may not be complete. We recommend contacting the local school district to confirm school assignments for this home.
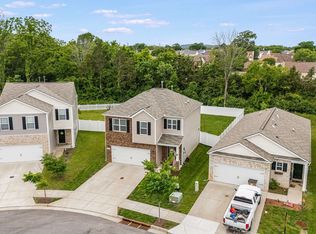
Similar homes
- $419,0004 bd3 ba1.8k sqft7051 Paisley Wood Dr, Antioch, TN 37013For Sale
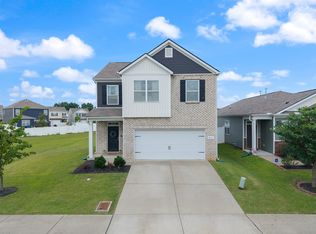
 MLS ID #3322360, Terry Potter, ABR, AHWD, SFR, SRS. RealTracs MLS as distributed by MLS GRID
 - $389,9003 bd3 ba1.6k sqft4237 Miranda Pl, Antioch, TN 37013For Sale
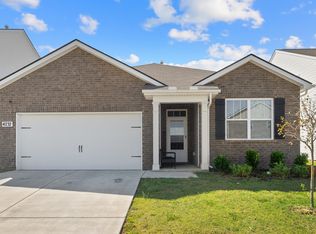 MLS ID #3215760, Kirollos Foukih. RealTracs MLS as distributed by MLS GRID
 - $309,9993 bd3 ba1.6k sqft5520 Hamilton Cir, Antioch, TN 37013For Sale
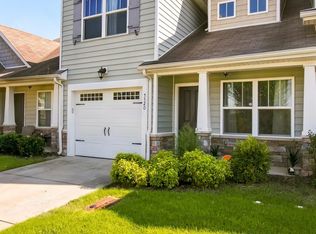 MLS ID #3520617, Konica Moore. RealTracs MLS as distributed by MLS GRID
 - $475,0003 bd3 ba2.3k sqft3604 Four Leaf Way, Antioch, TN 37013For Sale
 MLS ID #3192353, Tony Carletello. RealTracs MLS as distributed by MLS GRID
 - $384,9002 bd3 ba1.7k sqft3316 Tasker Dr, Antioch, TN 37013For SaleMLS ID #3245874, Tom Vanhooser. RealTracs MLS as distributed by MLS GRID
- $435,0003 bd2 ba1.6k sqft1015 Carnation Dr, Smyrna, TN 37167For SaleMLS ID #3333844, John Turner | Turner Victory Team. RealTracs MLS as distributed by MLS GRID
- $439,0003 bd3 ba1.5k sqft2140 15th Ave N, Nashville, TN 37208For SaleMLS ID #3525851, Laura M. Boldt. RealTracs MLS as distributed by MLS GRID
- $440,0003 bd3 ba2.3k sqft737 Cottage Park Dr, Nashville, TN 37207For SaleMLS ID #3516311, Ann Small. RealTracs MLS as distributed by MLS GRID
- $450,0004 bd3 ba1.8k sqft4616 Fontwell Ln, Antioch, TN 37013For SaleMLS ID #3177854, Frank Giacomelli. RealTracs MLS as distributed by MLS GRID
- $319,0003 bd3 ba1.3k sqft510 Moshe Flam Pl, La Vergne, TN 37086For SaleMLS ID #3256394, Brenda Vien. RealTracs MLS as distributed by MLS GRID
- $285,0003 bd3 ba1.2k sqft4316 Summercrest Blvd #804, Antioch, TN 37013For SaleMLS ID #3304263, Christian Laines. RealTracs MLS as distributed by MLS GRID
- $230,0002 bd2 ba1.1k sqft3109 Justin Towne Ct, Antioch, TN 37013For SaleMLS ID #3320989, Chip Kerr. RealTracs MLS as distributed by MLS GRID
- $449,0003 bd3 ba2.1k sqft809 Mill Tree Ct, Smyrna, TN 37167For SaleMLS ID #3253597, Darryl Darius Graves. RealTracs MLS as distributed by MLS GRID
- $295,0003 bd3 ba1.4k sqft4316 Summercrest Blvd #904, Antioch, TN 37013For SaleMLS ID #3168460, Shelby Miles. RealTracs MLS as distributed by MLS GRID
- $384,9002 bd3 ba2k sqft1576 Cedarbrooke Ln, Lebanon, TN 37090For SaleMLS ID #3262574, Michelle Lee. RealTracs MLS as distributed by MLS GRID
- $449,9003 bd3 ba1.8k sqft4411 Providence Hts #B, Nashville, TN 37211For SaleMLS ID #3304599, Maggie Odle, ABR, SRES, E-PRO, AHWD, C2EX. RealTracs MLS as distributed by MLS GRID
- $393,9003 bd2 ba1.6k sqft9032 Copenhagen Dr, Murfreesboro, TN 37129For SaleMLS ID #3500945, Christina Puleo. RealTracs MLS as distributed by MLS GRID
- $450,0004 bd3 ba2.6k sqft3664 Stormy Ln #(l 23), Rockvale, TN 37153For SaleMLS ID #3523608, Eason Syler. RealTracs MLS as distributed by MLS GRID
- $429,9994 bd3 ba2k sqft1704 Lannister Ave, Murfreesboro, TN 37128For SaleMLS ID #3182554, Melissa M. Clark-Ismail. RealTracs MLS as distributed by MLS GRID
- $400,0003 bd3 ba1.8k sqft2635 Cason Ln, Murfreesboro, TN 37128For SaleMLS ID #3262919, Brad Hopkins. RealTracs MLS as distributed by MLS GRID
